AI Home Broker

199 Rivoli LNDG, Macon, GA, 31210

Save
Ask
Tour
Hide
Share
$529,900
New Listing

199 Rivoli LNDG
Macon, GA 31210

For Sale|Single Family Residence|Active
4
Beds
4.5
Total Baths
4
Full Baths
1
Partial Bath
3,131
SqFt
$169
/SqFt
2018
Built
Subdivision:
Rivoli Landing
County:
Bibb
Call Now: (478) 335-0702
Is this the listing for you? We can help make it yours.
(478) 335-0702
199 Rivoli LNDG199 Rivoli LNDG199 Rivoli LNDG199 Rivoli LNDG
Save
Ask
Tour
Hide
Share

Mortgage Calculator

Monthly Payment (Est.)

$2,418
Calculator powered by Showcase IDX, a Constellation1 Company. Copyright ©2026 Information is deemed reliable but not guaranteed.

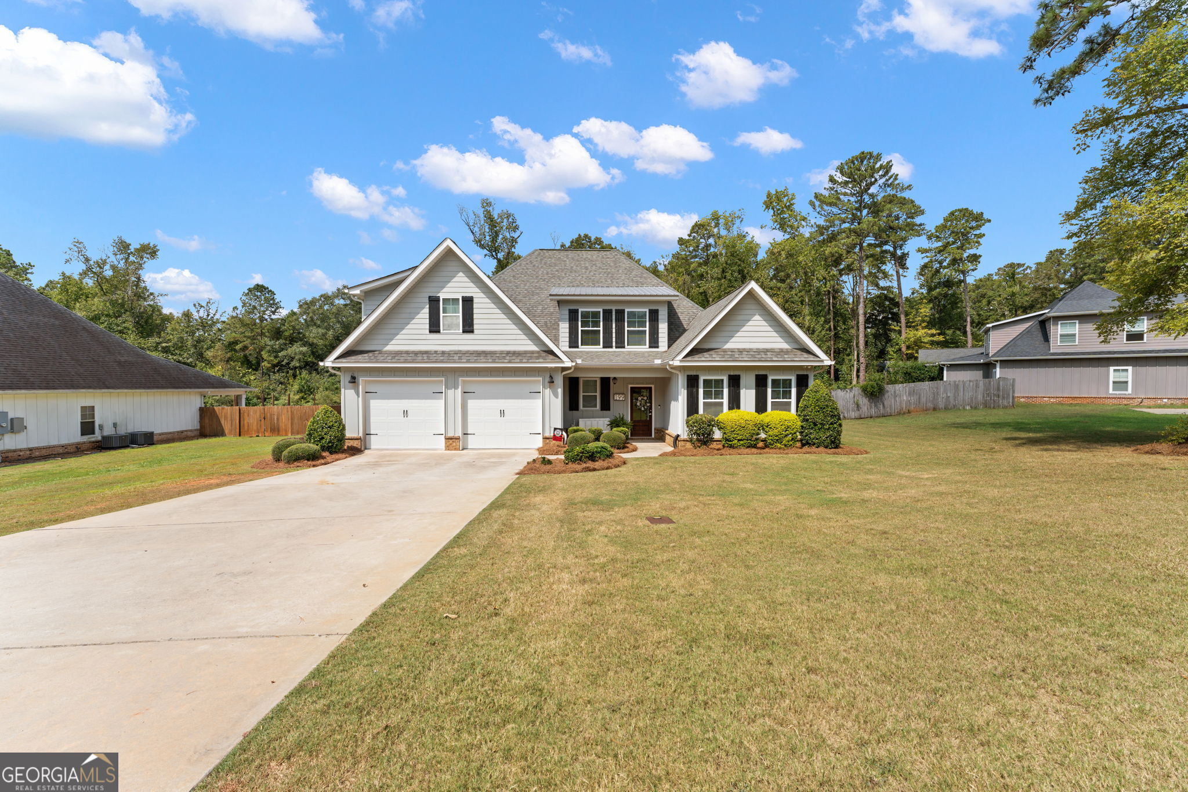
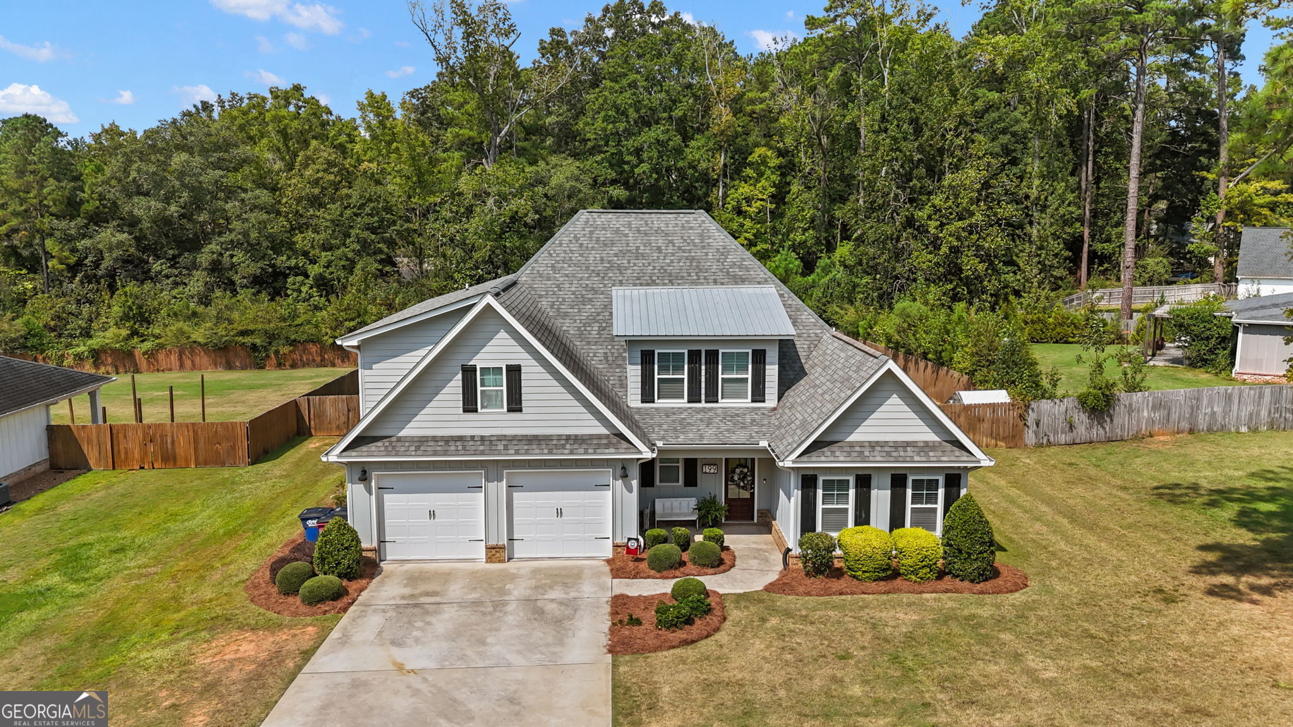
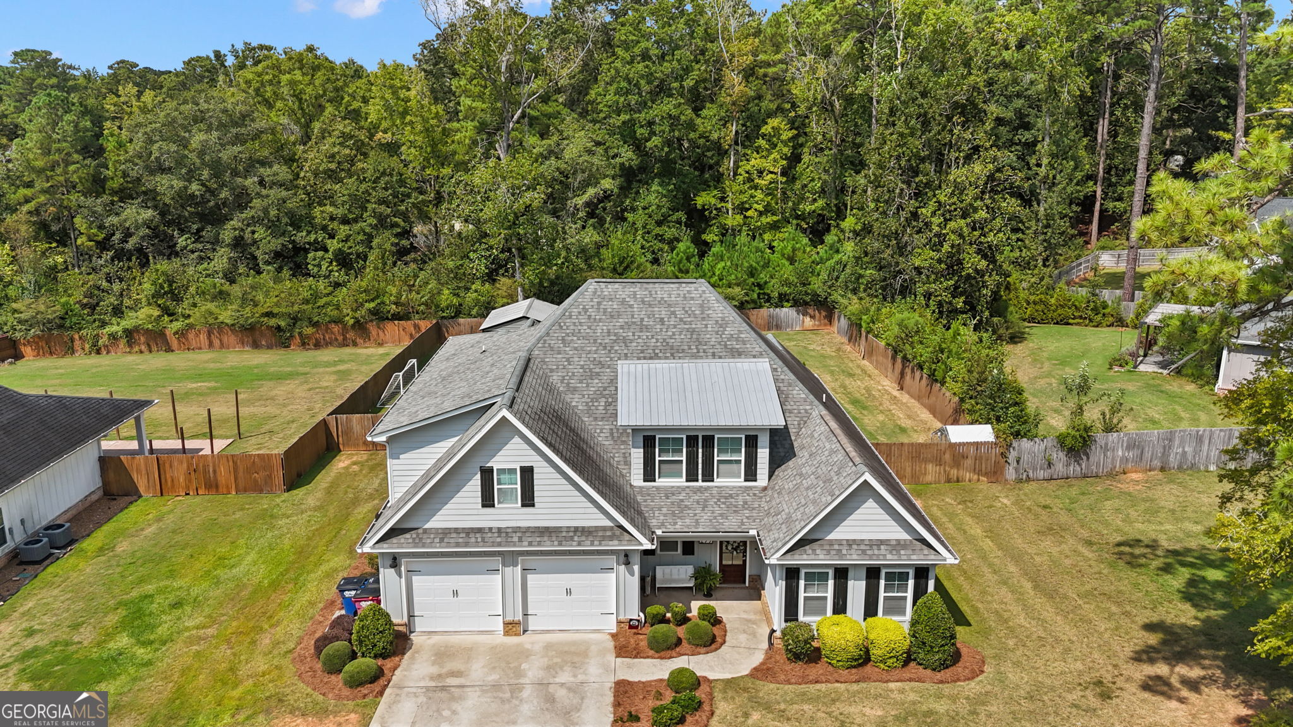
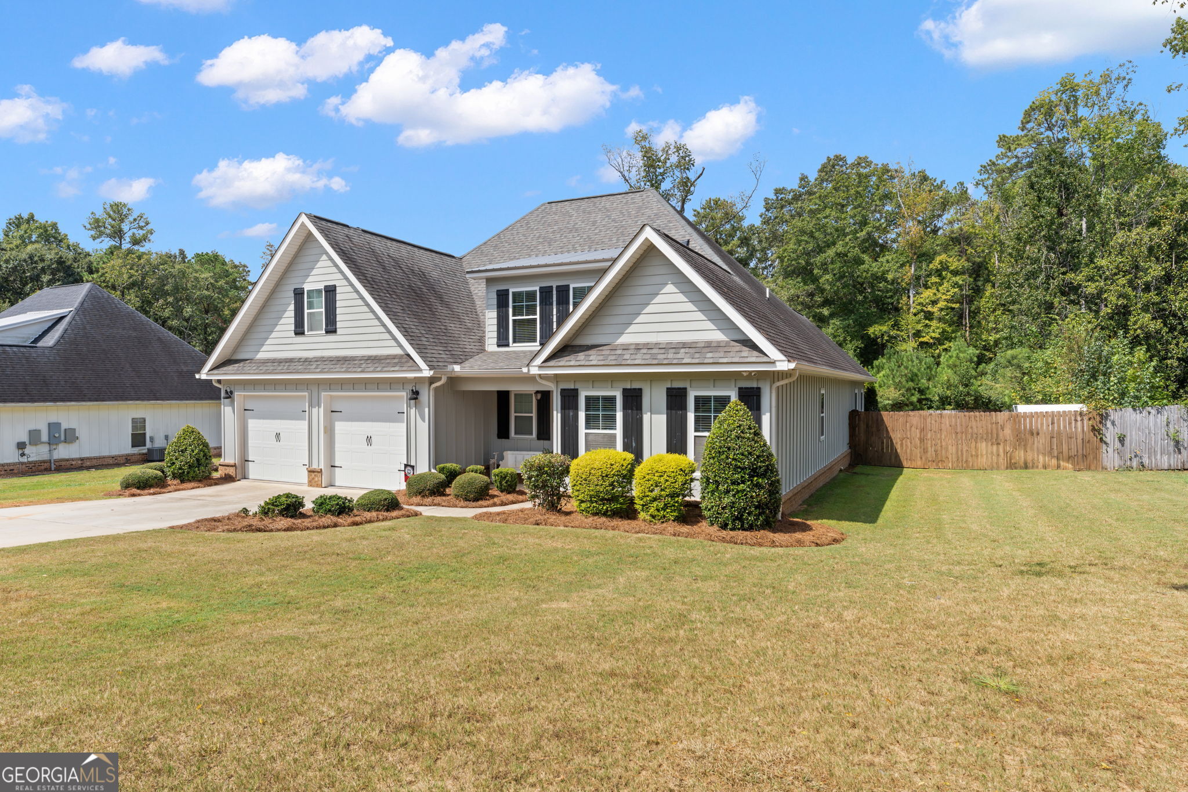
Anyone need two Primary Bedrooms on the main floor, well here it is! Modern farmhouse style meets an exceptionally versatile floor plan at 199 Rivoli Landing, conveniently located near I-475, I-75 and the shopping, dining and amenities of North Macon. The main level features two private primary suites, including an owner's suite with a freestanding soaking tub and separate his-and-her closets. The open-concept dining room, living room and gourmet kitchen showcase quartz countertops, double ovens, a custom refrigerator and freezer, vaulted ceilings, and a fireplace flanked by built-in bookcases. Upstairs offers an additional en suite bedroom, another guest bedroom with access to a full bath, a spacious bonus room, conditioned storage closet and two walkout attic-storage areas. Outside, enjoy the covered back porch, privacy-fenced yard and an 18-by-20-foot storage building offering plenty of space for tools, hobbies and outdoor equipment.

Save
Ask
Tour
Hide
Share
Listing Snapshot
Price 
$529,900
Days On Site 
0 Days
Bedrooms 
4
Inside Area (SqFt) 
3,131 sqft
Total Baths 
4.5
Full Baths 
4
Partial Baths 
1
Lot Size 
0.58 Acres
Year Built 
2018
MLS® Number 
10842937
Status 
Active
Property Tax 
$4,771
HOA/Condo/Coop Fees 
N/A
Sq Ft Source 
Public Records
Friends & Family
Recent Activity
4 hours agoListing first seen on site
4 hours agoListing updated with changes from the MLS®
General Features
Acres 
0.58
Attached Garage 
Yes
Garage 
Yes
Land Lease 
No
Levels 
Two
Parking 
AttachedGarage
Property Sub Type 
Single Family Residence
Sewer 
Public Sewer
SqFt Above 
3131
Style 
Craftsman
Utilities 
Electricity AvailableSewer ConnectedUnderground UtilitiesWater Available
Water Source 
Public
Interior Features
Appliances 
CooktopDishwasherDisposalDouble OvenMicrowaveRefrigerator
Basement 
None
Cooling 
Central Air
Fireplace 
Yes
Fireplaces 
1
Flooring 
CarpetVinyl
Heating 
CentralElectric
Interior 
Kitchen IslandPantryEntrance FoyerDouble VanityHigh CeilingsIn-Law FloorplanSoaking TubTray Ceiling(s)Vaulted Ceiling(s)Walk-In Closet(s)Master Downstairs
Laundry Features 
Laundry RoomOther
Main Level Bedrooms 
2
Kitchen 
Save
Ask
Tour
Hide
Share
Exterior Features
Construction Details 
Concrete
Lot Features 
Level
Patio And Porch 
Porch
Roof 
Composition
Community Features
Community Features 
None
Schools
School District
Unknown
Elementary School
Springdale
Middle School
Robert E Howard
High School
Howard
Listing courtesy of Robins Realty Group


Information deemed reliable but not guaranteed. The data relating to real estate for sale on this web site comes in part from the Broker Reciprocity Program of Georgia MLS. Real estate listings held by brokerage firms other than this office are marked with the Broker Reciprocity logo and detailed information about them includes the name of the listing brokers. Copyright © 2020-present Georgia MLS. All rights reserved.
Last checked: 2026-09-10 03:11 AM UTC

Neighborhood & Commute
Source: Walkscore
Save
Ask
Tour
Hide
Share