
Save
Ask
Tour
Hide
$595,000
New Listing
2238 Pinecliff DR NEAtlanta, GA 30345
For Sale|Single Family Residence|Active
4
Beds
3
Total Baths
3
Full Baths
2,598
SqFt
$229
/SqFt
1958
Built
Subdivision:
Randolph Estates
County:
DeKalb
Call Now: (478) 335-0702
Is this the listing for you? We can help make it yours.
(478) 335-0702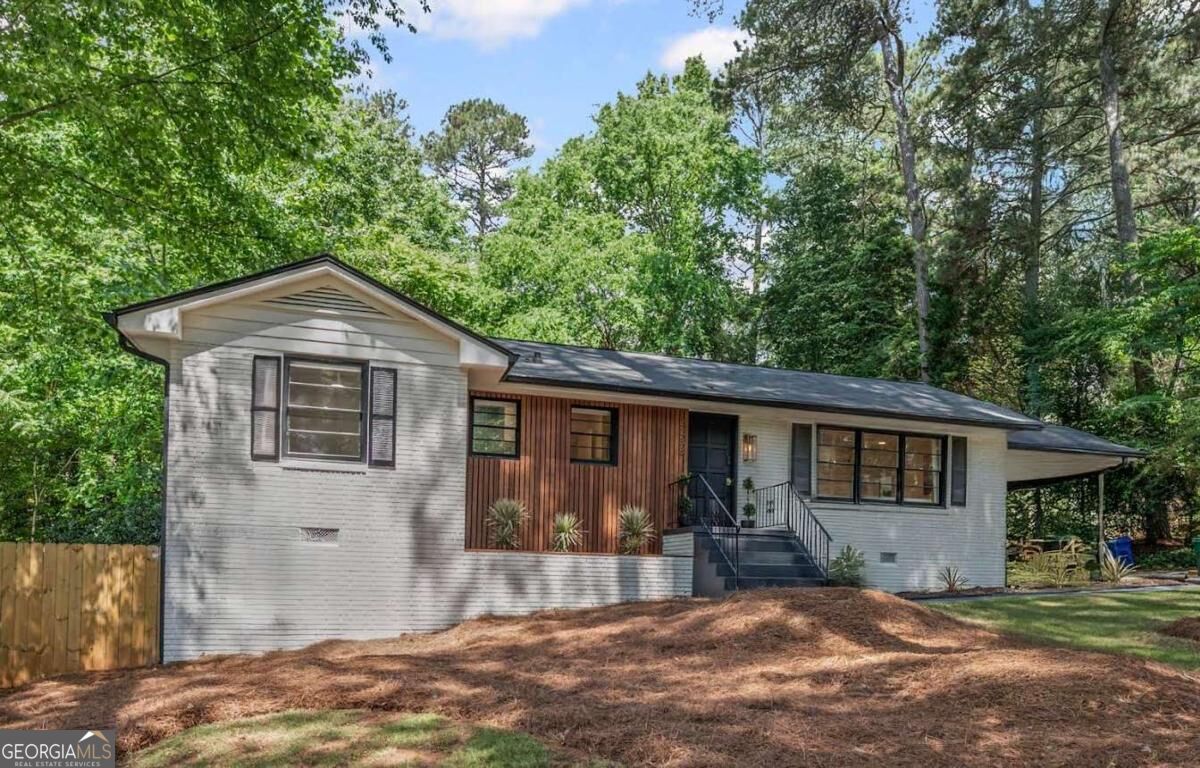
Save
Ask
Tour
Hide
Mortgage Calculator
Monthly Payment (Est.)
$2,715Calculator powered by Showcase IDX, a Constellation1 Company. Copyright ©2026 Information is deemed reliable but not guaranteed.
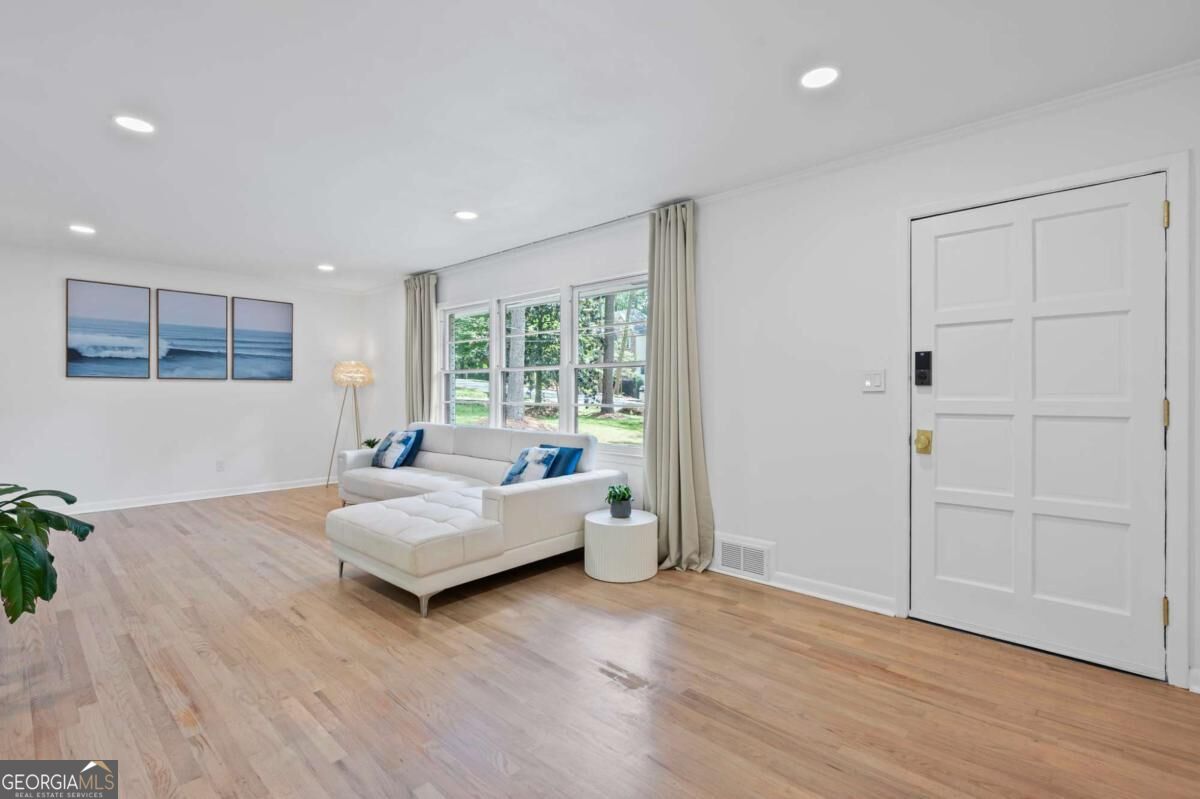
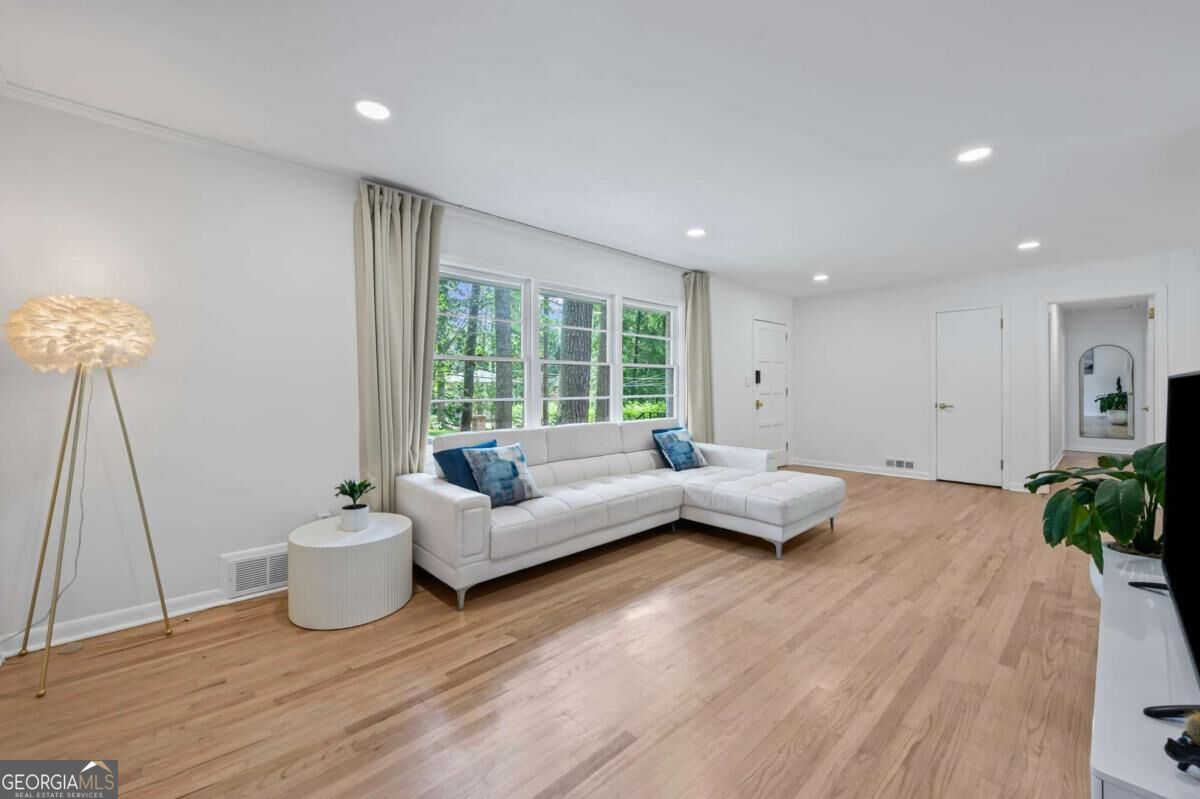
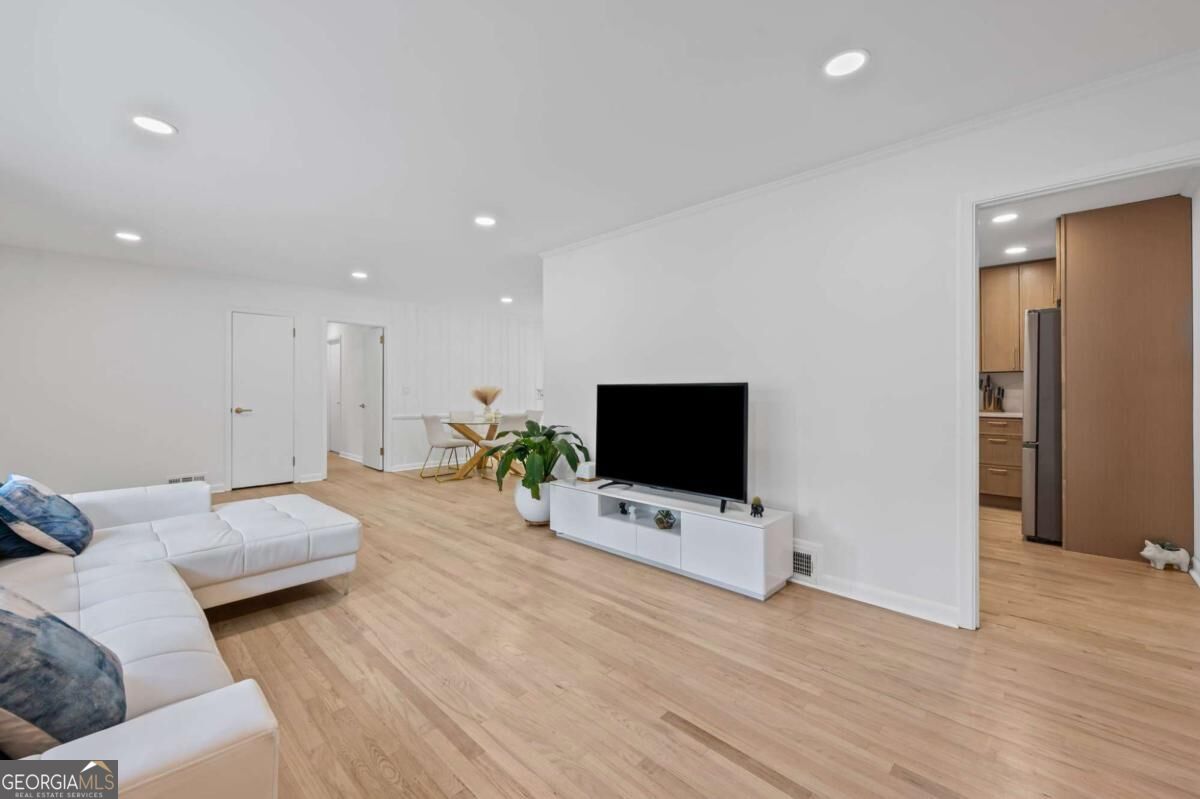
Luxury Living in Sought-After Randolph Estates 2238 Pinecliff Dr NE, Atlanta, GA Nestled within the prestigious Randolph Estates and located inside the perimeter, this fully renovated masterpiece at 2238 Pinecliff Dr NE offers the perfect blend of modern sophistication and timeless elegance. Every inch of this stunning 4-bedroom residence has been thoughtfully reimagined with a designer's touch, creating a refined and welcoming atmosphere throughout. Outside, enjoy the serene beauty of the expansive backyard, complete with a spacious deck-an idyllic setting for al fresco dining, gatherings, or simply unwinding in nature.
Save
Ask
Tour
Hide
Listing Snapshot
Price
$595,000
Days On Site
0 Days
Bedrooms
4
Inside Area (SqFt)
2,598 sqft
Total Baths
3
Full Baths
3
Partial Baths
N/A
Lot Size
0.46 Acres
Year Built
1958
MLS® Number
10842939
Status
Active
Property Tax
$7,516
HOA/Condo/Coop Fees
N/A
Sq Ft Source
Owner
Friends & Family
Recent Activity
| 3 hours ago | Listing first seen on site | |
| 3 hours ago | Listing updated with changes from the MLS® |
General Features
Acres
0.46
Foundation
Block
Green Energy Efficient
AppliancesThermostat
Land Lease
No
Levels
Multi/Split
Parking
Carport
Parking Spaces
5
Property Condition
Updated/Remodeled
Property Sub Type
Single Family Residence
Security
Smoke Detector(s)
Sewer
Public Sewer
SqFt Above
1498
SqFt Below
1100
Style
Brick 4 SideRanch
Utilities
Natural Gas Available
Water Source
Public
Interior Features
Appliances
DishwasherDisposal
Basement
Exterior EntryFinishedFullInterior Entry
Cooling
Central Air
Electric
220 Volts
Flooring
Hardwood
Heating
Central
Interior
Kitchen IslandPantryMaster Downstairs
Laundry Features
Laundry RoomOther
Main Level Bedrooms
3
Kitchen
Save
Ask
Tour
Hide
Exterior Features
Construction Details
Brick
Fencing
Back YardPrivacy
Lot Features
Private
Patio And Porch
Deck
Roof
Composition
View
City
Waterfront Features
NONE
Waterview
City
Community Features
Community Features
None
Schools
School District
Unknown
Elementary School
Henderson Mill
Middle School
Henderson
High School
Lakeside
Listing courtesy of Homesmart Realty Partners

Information deemed reliable but not guaranteed. The data relating to real estate for sale on this web site comes in part from the Broker Reciprocity Program of Georgia MLS. Real estate listings held by brokerage firms other than this office are marked with the Broker Reciprocity logo and detailed information about them includes the name of the listing brokers. Copyright © 2020-present Georgia MLS. All rights reserved.
Last checked: 2026-09-10 02:02 AM UTC
Information deemed reliable but not guaranteed. The data relating to real estate for sale on this web site comes in part from the Broker Reciprocity Program of Georgia MLS. Real estate listings held by brokerage firms other than this office are marked with the Broker Reciprocity logo and detailed information about them includes the name of the listing brokers. Copyright © 2020-present Georgia MLS. All rights reserved.
Last checked: 2026-09-10 02:02 AM UTC
Neighborhood & Commute
Source: Walkscore
Save
Ask
Tour
Hide