
1723 Louise LNAustell, GA 30106
Mortgage Calculator
Monthly Payment (Est.)
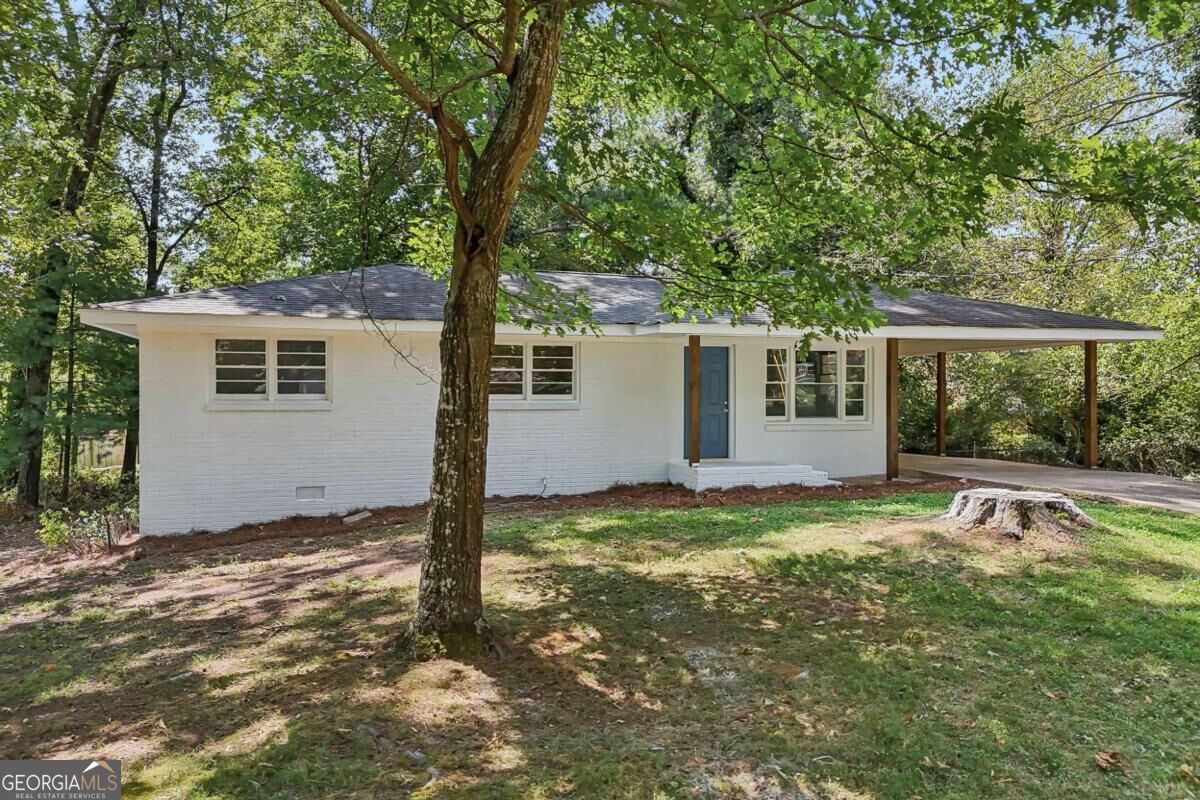
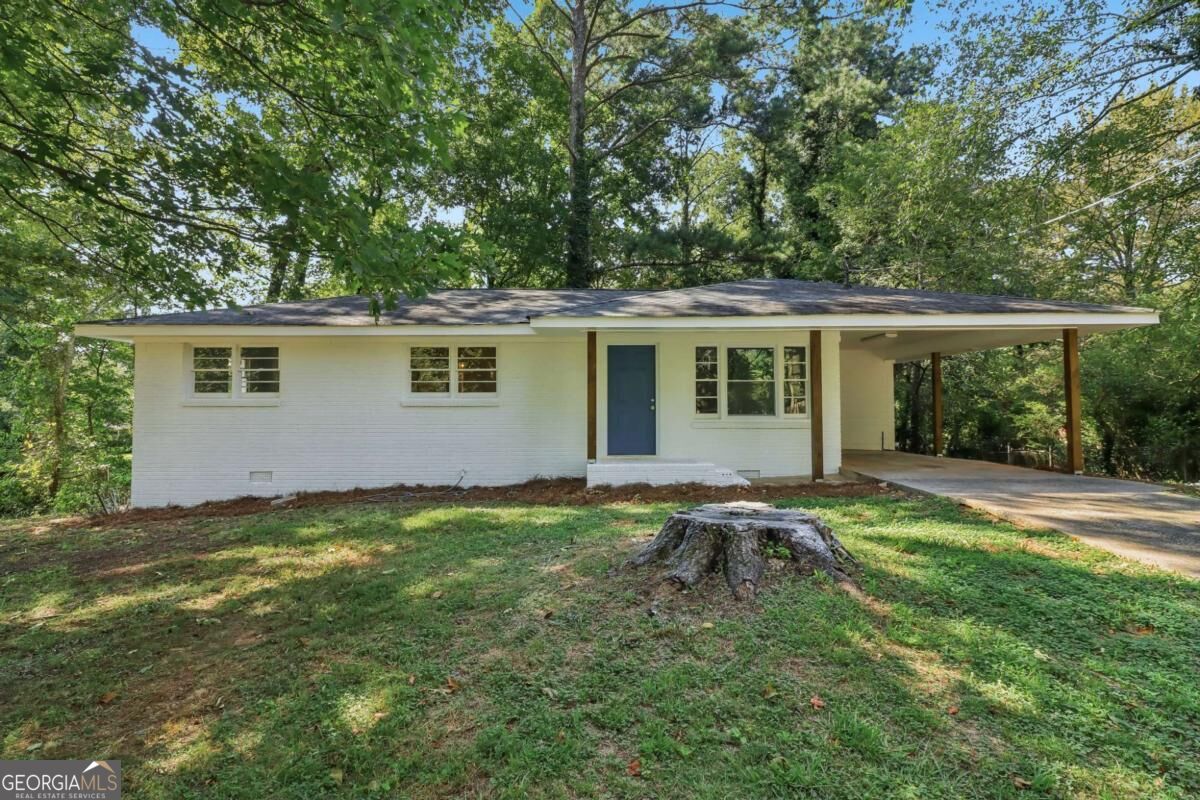
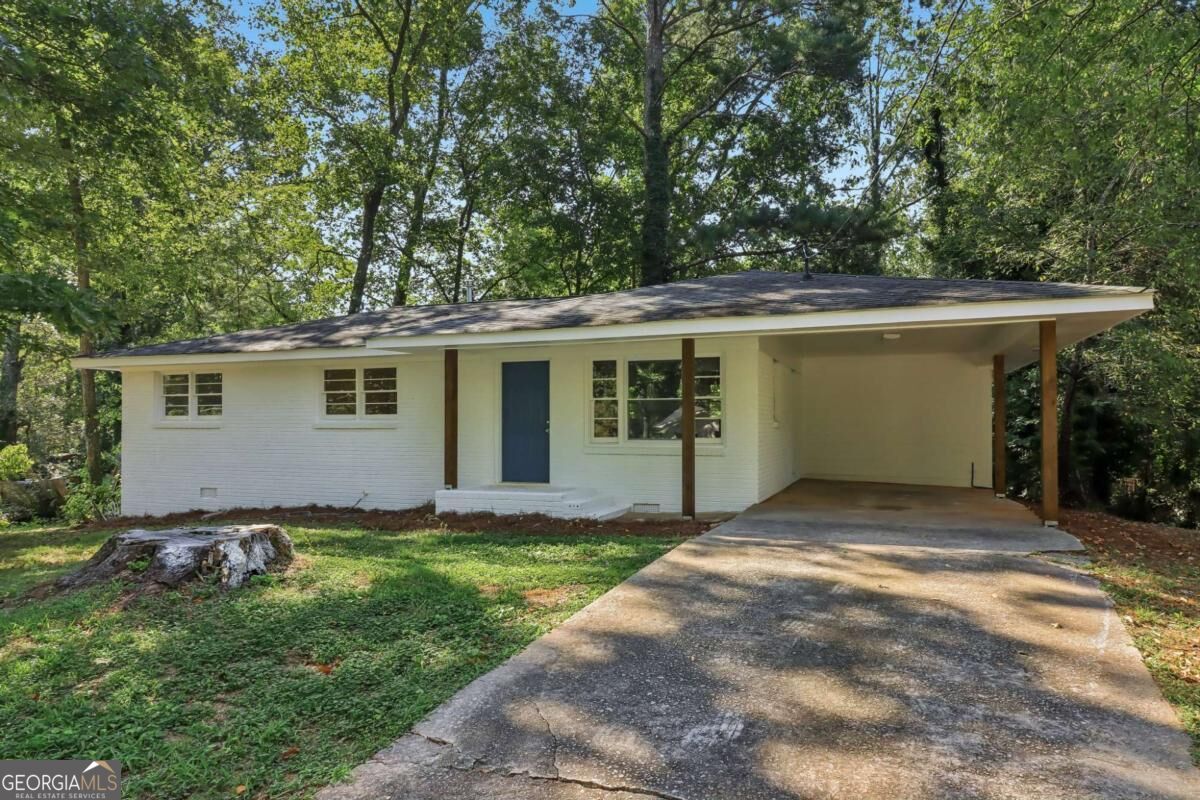
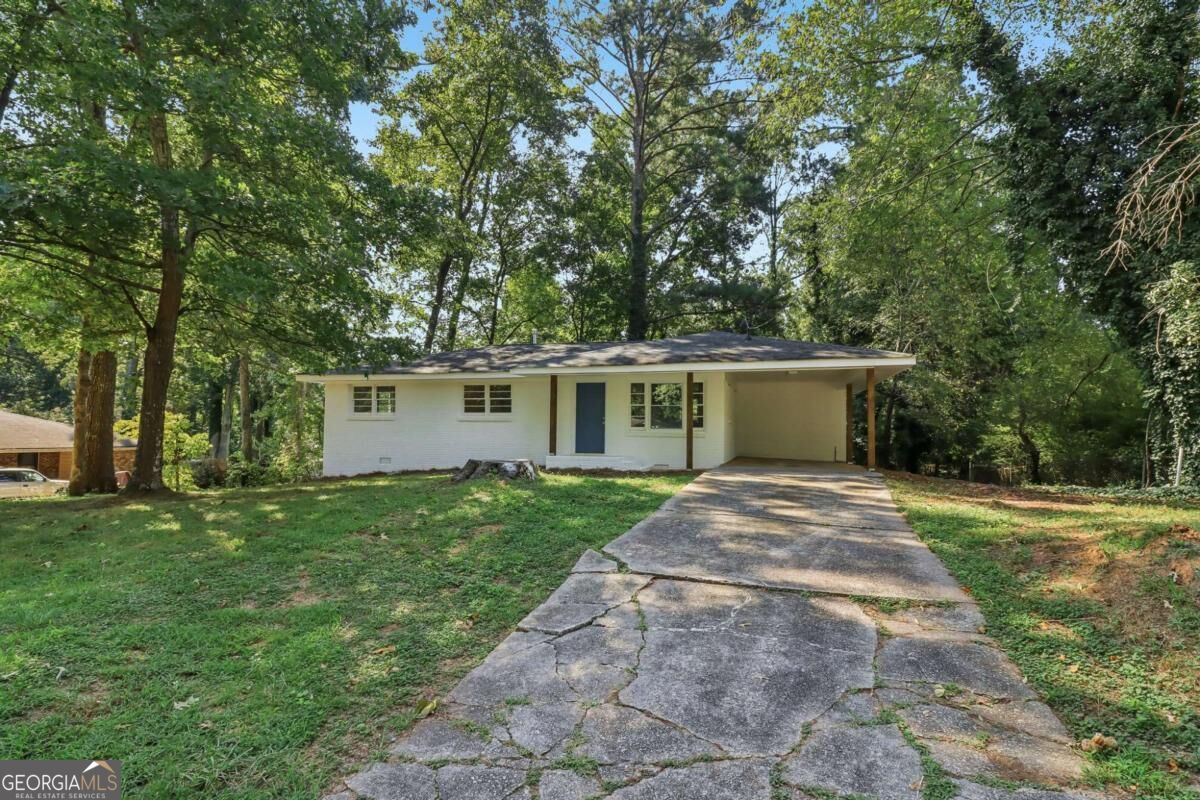
$1,209UPDATED 3 BEDROOM, 2 BATH BRICK RANCH + BRAND-NEW KITCHEN APPLIANCES! This move-in-ready home combines the charm of a classic brick ranch with a clean, updated interior and an easy single-level floor plan. Step inside to hardwood floors, fresh neutral paint and a bright living space filled with natural light. The updated kitchen features white cabinetry, stone-look countertops, a stylish tile backsplash and brand-new dishwasher, range and microwave. With an adjoining dining area and comfortable flow into the living room, the layout makes excellent use of the space. The home offers three bedrooms and two full bathrooms, including a primary bedroom with its own private bath. Both bathrooms have been refreshed with updated finishes and tilework, including a striking tiled shower in the primary bath. Outside, the painted brick exterior gives the home a crisp, updated look, while the covered carport provides convenient off-street parking. Mature trees surround the property, and the backyard offers plenty of room to enjoy the outdoors along with a storage building for tools and equipment. There's also a dedicated laundry room tucked conveniently off the carport. Updated, easy to maintain and truly move-in ready, this home offers a lot of value in a manageable footprint. Come see 1723 Louise Lane and make it yours!
| 2 hours ago | Listing first seen on site | |
| 2 hours ago | Listing updated with changes from the MLS® |

Information deemed reliable but not guaranteed. The data relating to real estate for sale on this web site comes in part from the Broker Reciprocity Program of Georgia MLS. Real estate listings held by brokerage firms other than this office are marked with the Broker Reciprocity logo and detailed information about them includes the name of the listing brokers. Copyright © 2020-present Georgia MLS. All rights reserved.
Last checked: 2026-09-10 02:07 AM UTC