AI Home Broker

1385 Sylvan CIR NE, Brookhaven, GA, 30319

Save
Ask
Tour
Hide
Share
$1,650,000
5 Days On Site

1385 Sylvan CIR NE
Brookhaven, GA 30319

For Sale|Single Family Residence|Active
6
Beds
5.5
Total Baths
5
Full Baths
1
Partial Bath
2025
Built
Subdivision:
Brookhaven Fields
County:
DeKalb
Call Now: (478) 335-0702
Is this the listing for you? We can help make it yours.
(478) 335-0702
1385 Sylvan CIR NE1385 Sylvan CIR NE1385 Sylvan CIR NE1385 Sylvan CIR NE
Save
Ask
Tour
Hide
Share

Mortgage Calculator

Monthly Payment (Est.)

$7,528
Calculator powered by Showcase IDX, a Constellation1 Company. Copyright ©2026 Information is deemed reliable but not guaranteed.

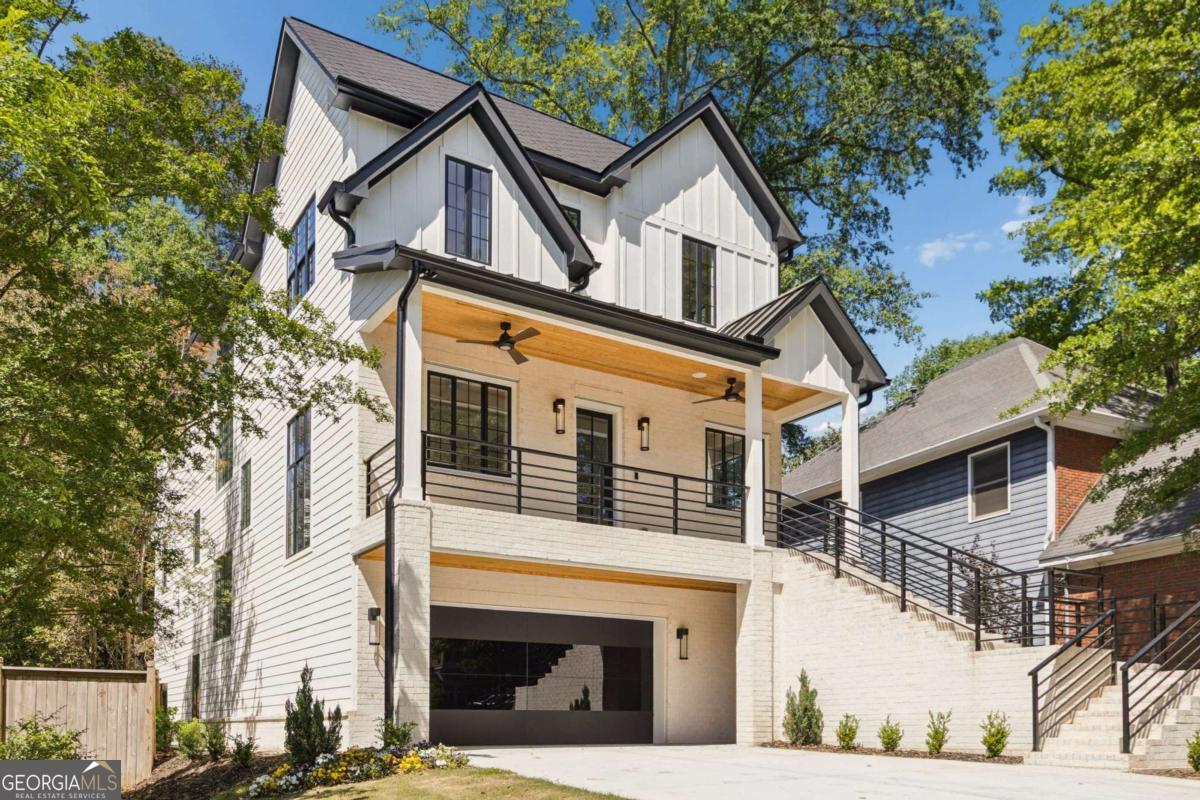
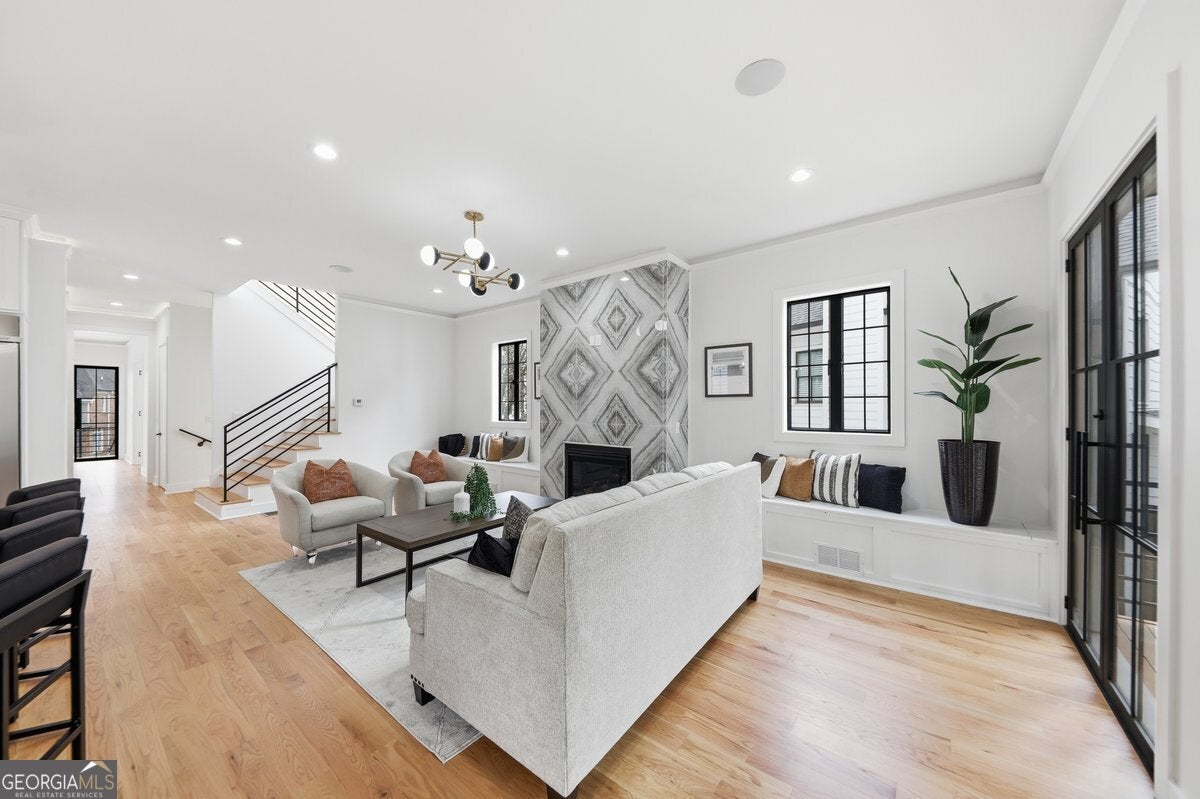
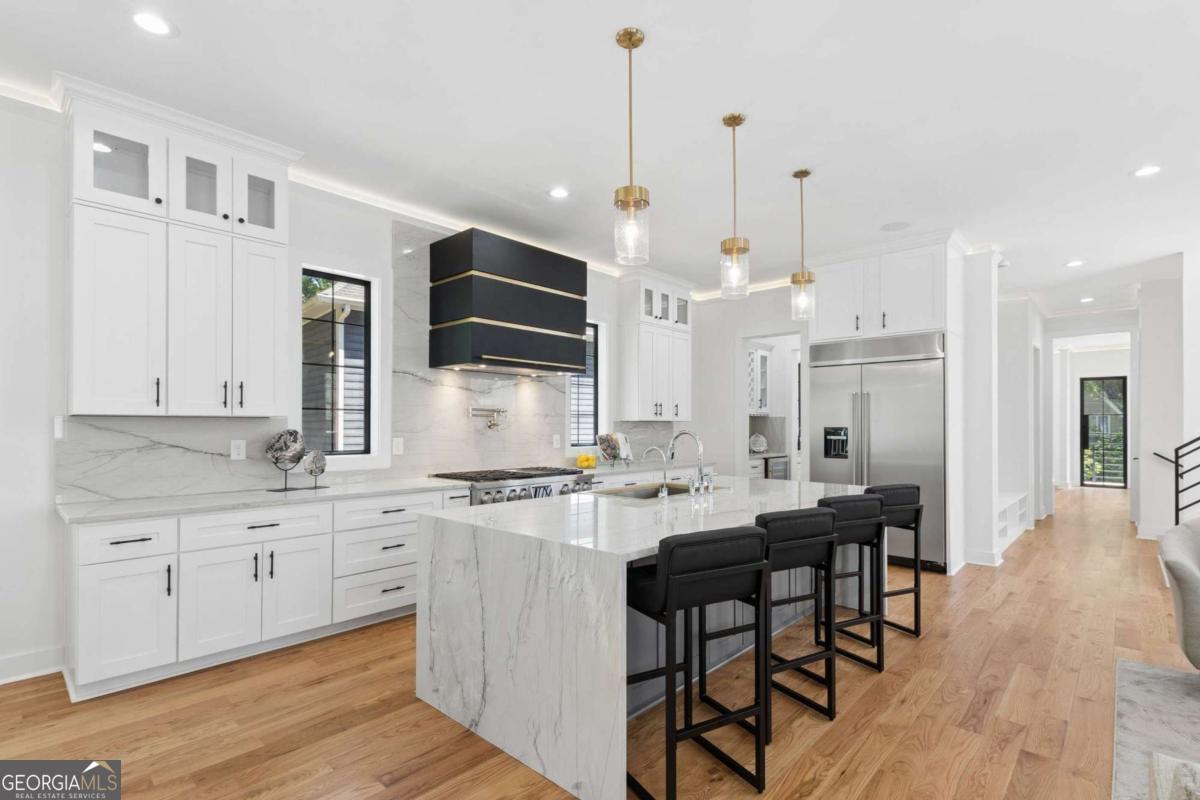
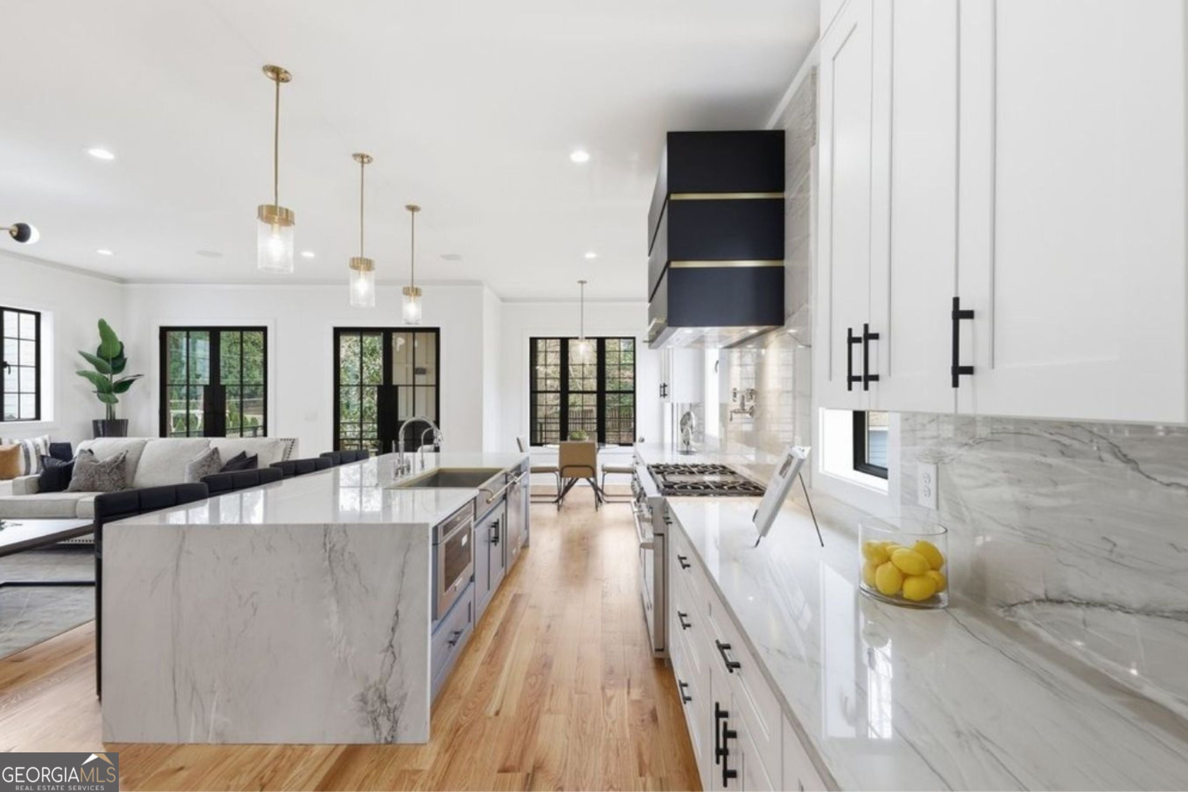
Welcome to a stunning new construction residence in the heart of Brookhaven. Step inside to experience wide-plank oak floors, soaring ceilings, designer finishes, and an open-concept layout complemented by abundant natural light. The chef-inspired kitchen is anchored by a waterfall quartzite island with counter seating and professional-grade appliances, offering clear sightlines to the family room with floor-to-ceiling fireplace. Oversized doors provide a seamless transition to the fireside covered deck. The primary suite offers tray ceilings, dual boutique closets, and spa bath with stone surround, frameless glass enclosed shower, freestanding soaking tub, and double vanity. Three additional bedrooms, include one with a private en suite bath and two connected by a Jack and Jill bath, all feature closets with custom organization. The finished terrace level expands the home's livability with a bedroom, full bath, and flexible bonus space that opens to the walk-out patio and private backyard. EV-ready garage and Sonos home audio provide modern comforts. Positioned moments from the vibrant Dresden Drive corridor, parks, and top-rated schools. Enjoy convenient commutes via MARTA, I-85, or GA-400, with DeKalb-Peachtree Airport (PDK), just minutes away for private travel.

Save
Ask
Tour
Hide
Share
Listing Snapshot
Price 
$1,650,000
Days On Site 
5 Days
Bedrooms 
6
Inside Area (SqFt) 
N/A
Total Baths 
5.5
Full Baths 
5
Partial Baths 
1
Lot Size 
0.213 Acres
Year Built 
2025
MLS® Number 
10843028
Status 
Active
Property Tax 
$3,666
HOA/Condo/Coop Fees 
N/A
Sq Ft Source 
Appraiser
Friends & Family
Recent Activity
5 days agoListing first seen on site
5 days agoListing updated with changes from the MLS®
General Features
Acres 
0.213
Attached Garage 
Yes
Foundation 
Slab
Garage 
Yes
Garage Spaces 
2
Green Energy Efficient 
Appliances
Home Warranty 
Yes
Land Lease 
No
Levels 
Three Or More
Parking 
AttachedElectric Vehicle Charging Station(s)GarageGarage Door Opener
Parking Spaces 
2
Property Condition 
New Construction
Property Sub Type 
Single Family Residence
Security 
Carbon Monoxide Detector(s)Smoke Detector(s)
Sewer 
Public Sewer
Style 
Contemporary
Utilities 
Cable AvailableElectricity AvailableNatural Gas AvailablePhone AvailableSewer AvailableWater Available
Water Source 
Public
Interior Features
Appliances 
DishwasherGas Water HeaterMicrowaveRefrigerator
Basement 
DaylightExterior EntryFinishedFull
Cooling 
Ceiling Fan(s)Central Air
Fireplace 
Yes
Fireplace Features 
Family Room
Fireplaces 
2
Flooring 
HardwoodTile
Heating 
Central
Interior 
Kitchen IslandPantryDouble VanityHigh CeilingsTray Ceiling(s)Walk-In Closet(s)
Laundry Features 
Laundry RoomUpper Level
Main Level Bedrooms 
1
Window Features 
Insulated WindowsDouble Pane Windows
Kitchen 
Save
Ask
Tour
Hide
Share
Exterior Features
Construction Details 
Other
Exterior 
Balcony
Fencing 
Back YardPrivacy
Lot Features 
LevelPrivate
Patio And Porch 
DeckPatio
Roof 
Other
Waterfront Features 
NONE
Windows/Doors 
Insulated WindowsDouble Pane Windows
Community Features
Community Features 
Sidewalks
Financing Terms Available 
CashConventionalFHAVA Loan
Schools
School District
Unknown
Elementary School
Ashford Park
Middle School
Chamblee
High School
Chamblee
Listing courtesy of Keller Williams Realty Cityside


Information deemed reliable but not guaranteed. The data relating to real estate for sale on this web site comes in part from the Broker Reciprocity Program of Georgia MLS. Real estate listings held by brokerage firms other than this office are marked with the Broker Reciprocity logo and detailed information about them includes the name of the listing brokers. Copyright © 2020-present Georgia MLS. All rights reserved.
Last checked: 2026-09-15 02:41 PM UTC

Neighborhood & Commute
Source: Walkscore
Save
Ask
Tour
Hide
Share