AI Home Broker

1845 Waldrep CIR SE, Marietta, GA, 30060

Save
Ask
Tour
Hide
Share
$325,000
5 Days On Site

1845 Waldrep CIR SE
Marietta, GA 30060

For Sale|Single Family Residence|Active
3
Beds
3
Total Baths
3
Full Baths
1,472
SqFt
$221
/SqFt
1955
Built
Subdivision:
Cobb County acres
County:
Cobb
Call Now: (478) 335-0702
Is this the listing for you? We can help make it yours.
(478) 335-0702
1845 Waldrep CIR SE1845 Waldrep CIR SE1845 Waldrep CIR SE1845 Waldrep CIR SE
Save
Ask
Tour
Hide
Share

Mortgage Calculator

Monthly Payment (Est.)

$1,483
Calculator powered by Showcase IDX, a Constellation1 Company. Copyright ©2026 Information is deemed reliable but not guaranteed.

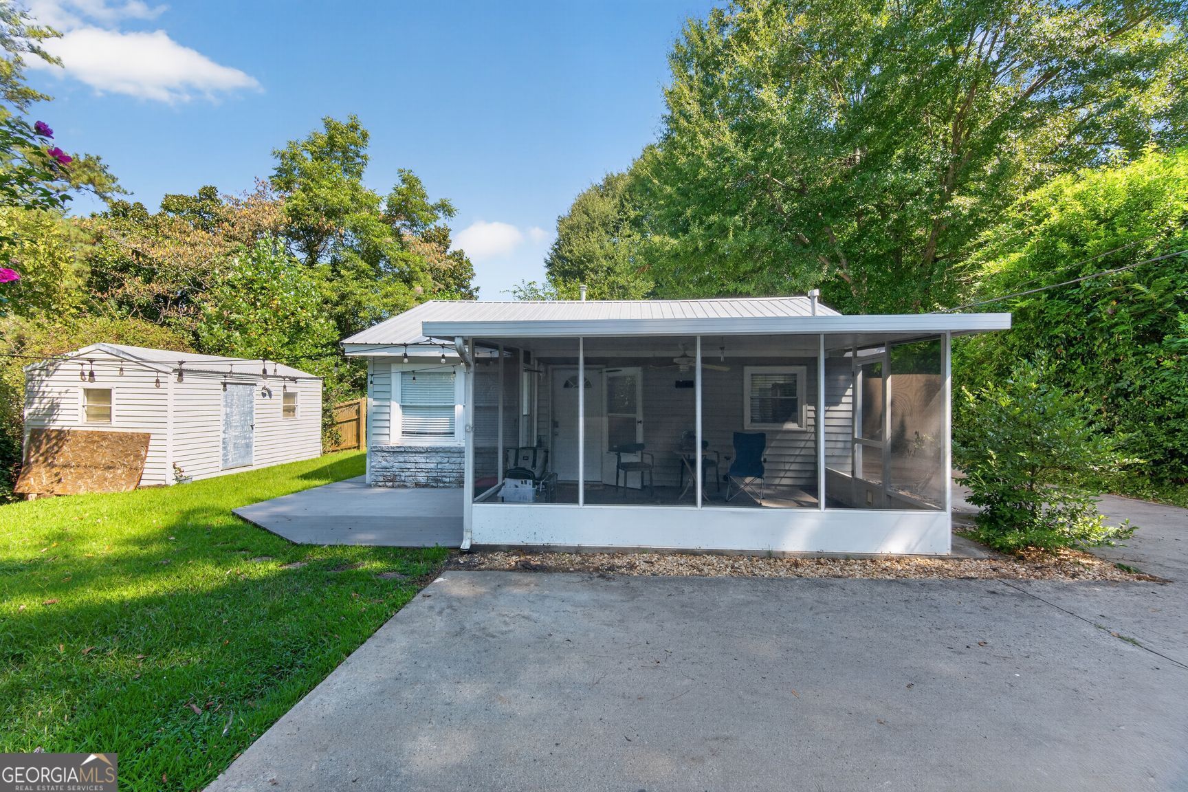
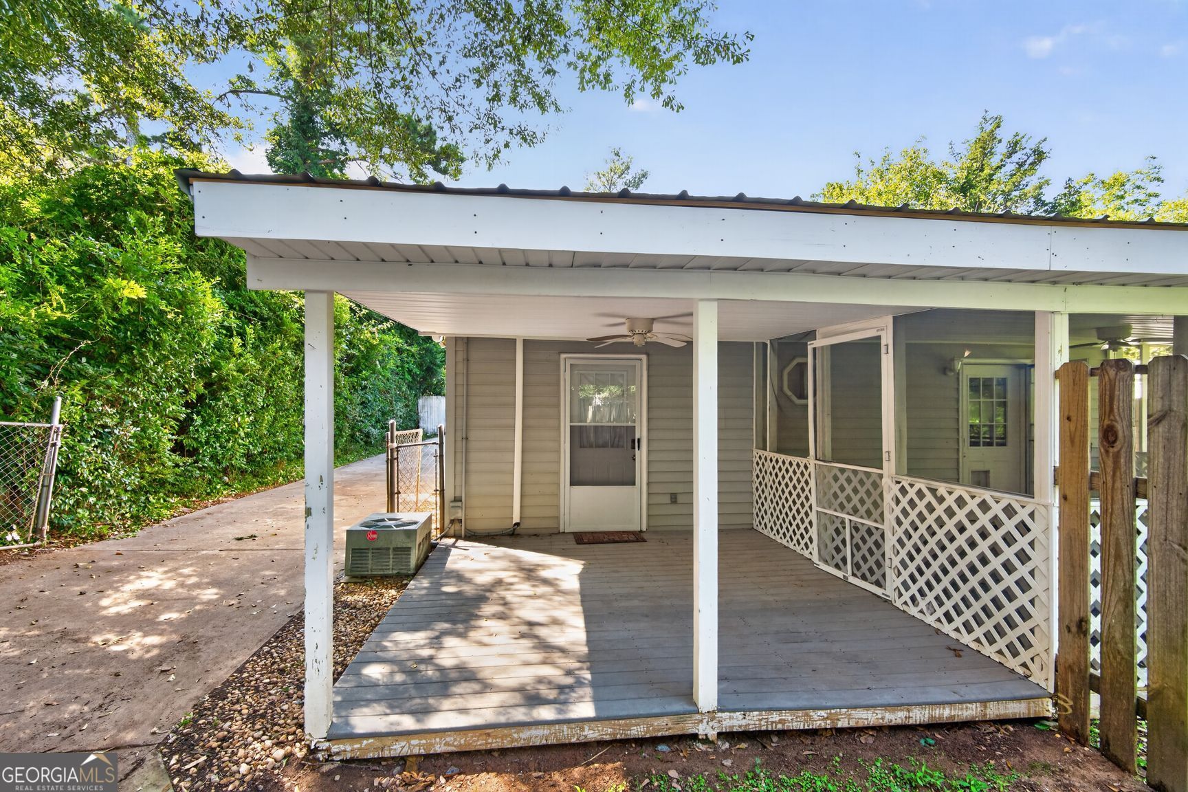
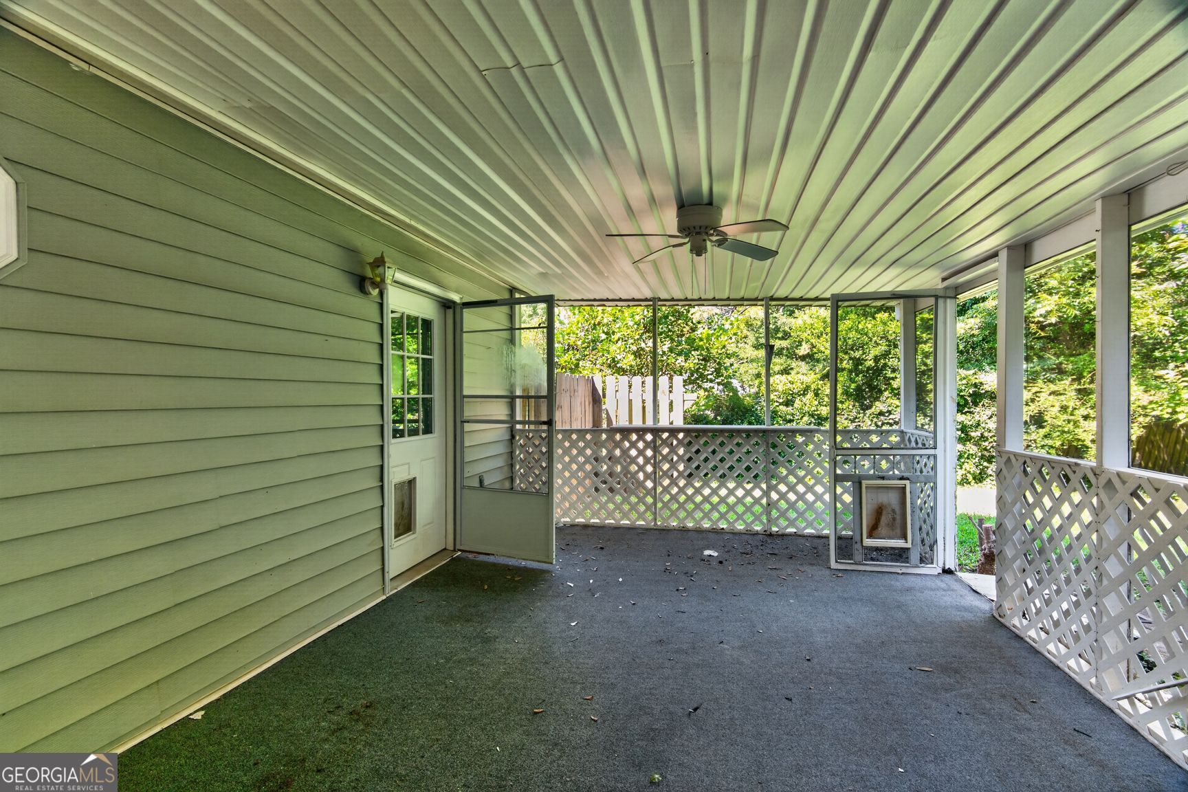
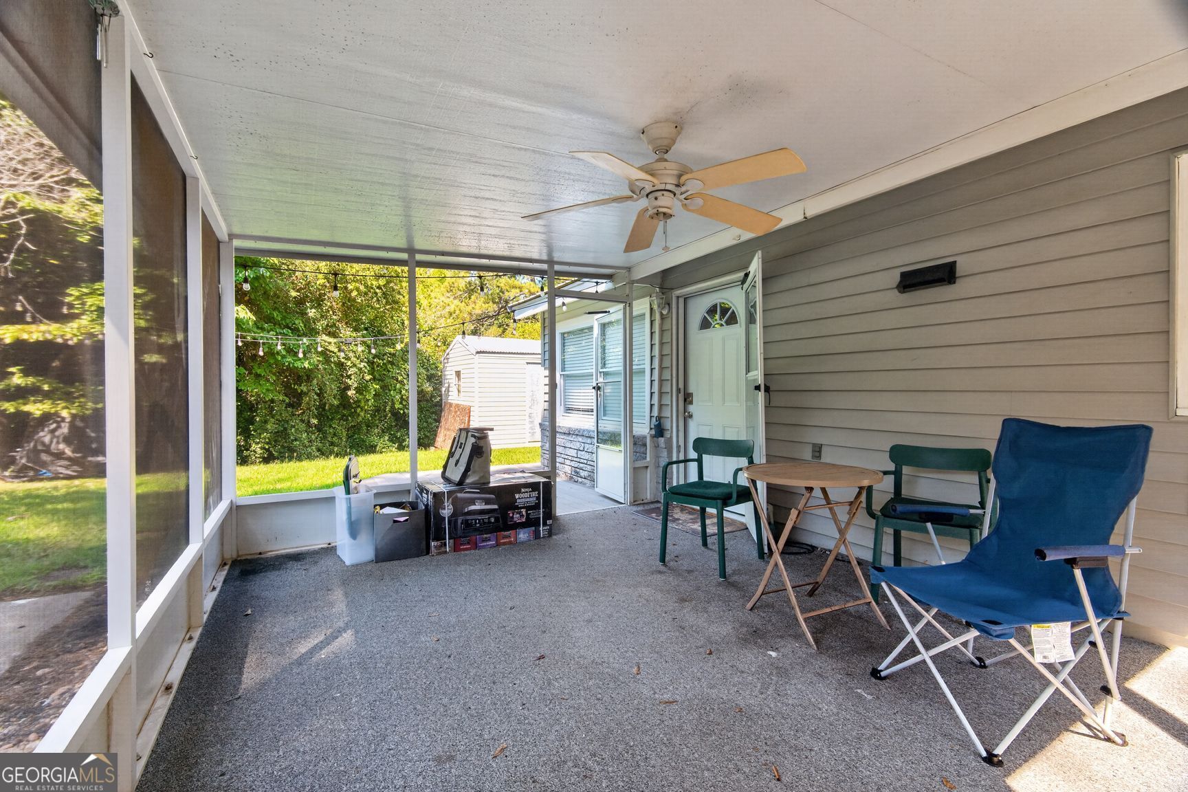
Two homes on one lot and a rare turnkey investment opportunity! This unique Marietta property features a 2-bedroom, 2-bath main home plus a separate 1-bedroom, 1-bath detached residence, offering incredible flexibility for investors, owner-occupants, multigenerational living, or anyone looking to offset housing costs with rental income. The main home offers two bedrooms, two full baths, a full kitchen, comfortable living space, covered patios, and a large fenced backyard. The detached two-story residence feels like a home of its own, featuring a screened patio entrance, kitchen and living area, spacious upstairs bedroom, full bath, and walk-in closet. With two completely separate living spaces on one property, the possibilities are hard to find elsewhere. Live in one and rent the other, add a versatile income-producing property to your portfolio, or create separate living arrangements for family, guests, or long-term occupants. Conveniently located near Marietta Square, Kennesaw State University's Marietta campus, Truist Park and The Battery, along with shopping, dining, entertainment, and major commuter routes. Two homes for the price of one, with multiple ways to make the property work for you!

Save
Ask
Tour
Hide
Share
Listing Snapshot
Price 
$325,000
Days On Site 
5 Days
Bedrooms 
3
Inside Area (SqFt) 
1,472 sqft
Total Baths 
3
Full Baths 
3
Partial Baths 
N/A
Lot Size 
0.282 Acres
Year Built 
1955
MLS® Number 
10843233
Status 
Active
Property Tax 
$3,663
HOA/Condo/Coop Fees 
N/A
Sq Ft Source 
Public Records
Friends & Family
Recent Activity
6 days agoListing first seen on site
6 days agoListing updated with changes from the MLS®
General Features
Acres 
0.282
Foundation 
Slab
Land Lease 
No
Levels 
One and One Half
Parking 
Parking Pad
Property Sub Type 
Single Family Residence
Security 
Smoke Detector(s)
Sewer 
Public Sewer
SqFt Above 
1472
Style 
Bungalow/Cottage
Utilities 
None
Water Source 
Public
Interior Features
Appliances 
DishwasherGas Water HeaterRefrigerator
Basement 
None
Cooling 
Central Air
Electric 
220 Volts
Flooring 
CarpetTile
Heating 
Central
Interior 
In-Law FloorplanOther
Laundry Features 
In Kitchen
Main Level Bedrooms 
2
Window Features 
Insulated WindowsDouble Pane Windows
Save
Ask
Tour
Hide
Share
Exterior Features
Construction Details 
Vinyl Siding
Exterior 
Garden
Fencing 
Back YardChain LinkFencedFront YardWood
Lot Features 
Private
Patio And Porch 
Screened
Roof 
Other
Waterfront Features 
NONE
Windows/Doors 
Insulated WindowsDouble Pane Windows
Community Features
Community Features 
None
Schools
School District
Unknown
Elementary School
Belmont Hills
Middle School
Griffin
High School
Osborne
Listing courtesy of Real Broker, LLC


Information deemed reliable but not guaranteed. The data relating to real estate for sale on this web site comes in part from the Broker Reciprocity Program of Georgia MLS. Real estate listings held by brokerage firms other than this office are marked with the Broker Reciprocity logo and detailed information about them includes the name of the listing brokers. Copyright © 2020-present Georgia MLS. All rights reserved.
Last checked: 2026-09-16 07:39 AM UTC

Neighborhood & Commute
Source: Walkscore
Save
Ask
Tour
Hide
Share