AI Home Broker

109 Rubicon RD, Peachtree City, GA, 30269

Save
Ask
Tour
Hide
Share
$585,000
19 Days On Site

109 Rubicon RD
Peachtree City, GA 30269

Single Family Residence|Pending
4
Beds
3.5
Total Baths
3
Full Baths
1
Partial Bath
2,407
SqFt
$243
/SqFt
1989
Built
Subdivision:
Rubicon
County:
Fayette
Call Now: (478) 335-0702
Is this the listing for you? We can help make it yours.
(478) 335-0702
109 Rubicon RD109 Rubicon RD109 Rubicon RD109 Rubicon RD
Save
Ask
Tour
Hide
Share

Mortgage Calculator

Monthly Payment (Est.)

Enter an interest rate to see your estimated monthly payment.
Calculator powered by Showcase IDX, a Constellation1 Company. Copyright ©2026 Information is deemed reliable but not guaranteed.

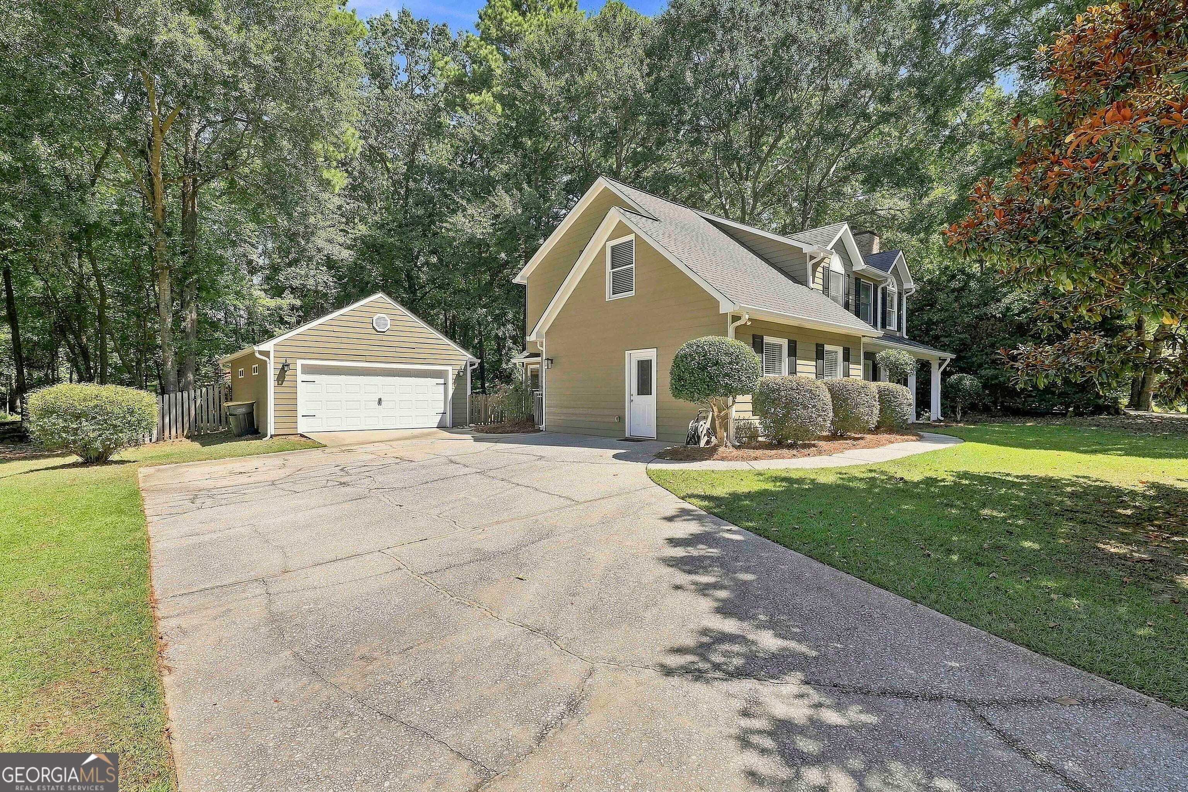
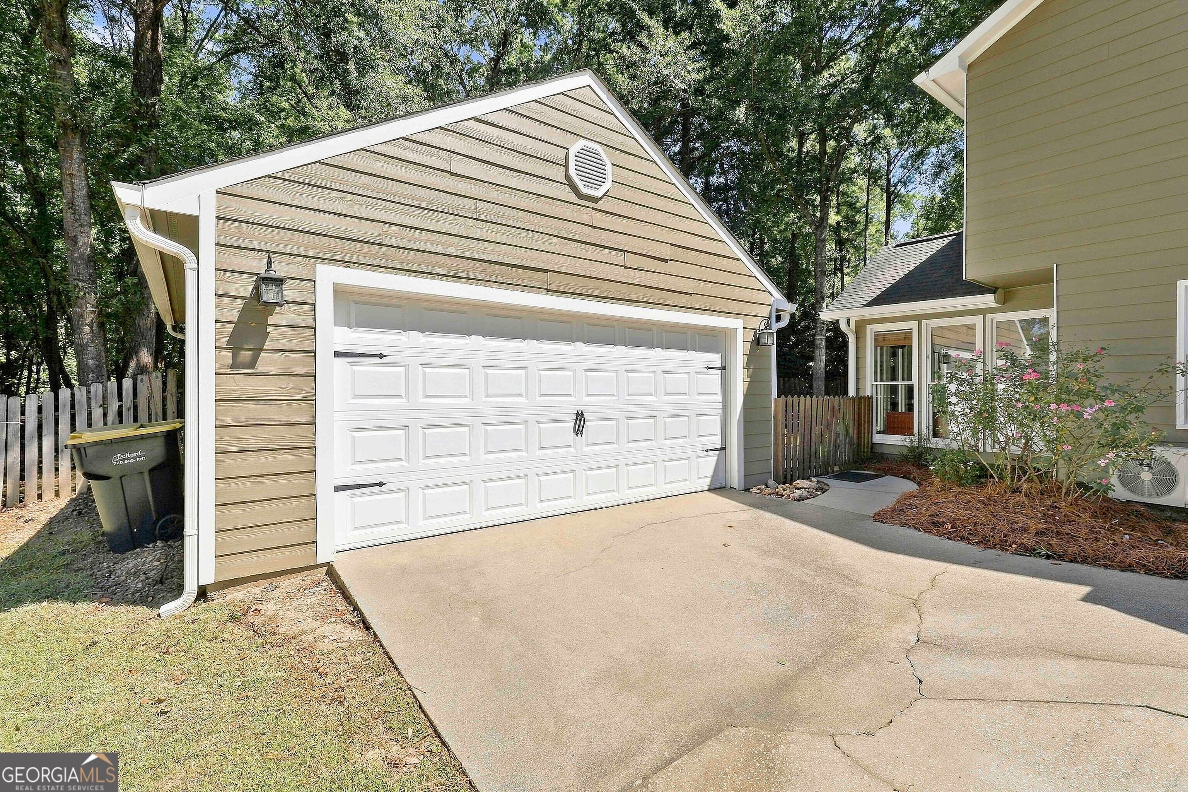
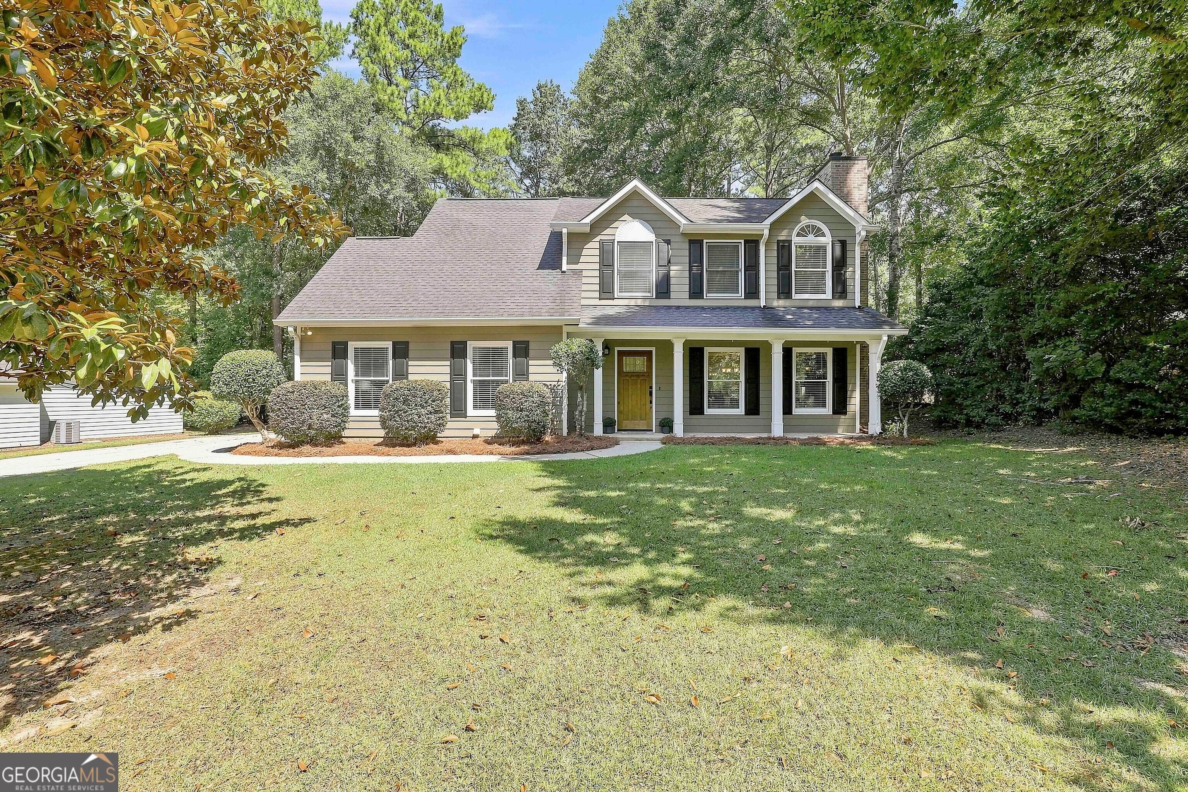
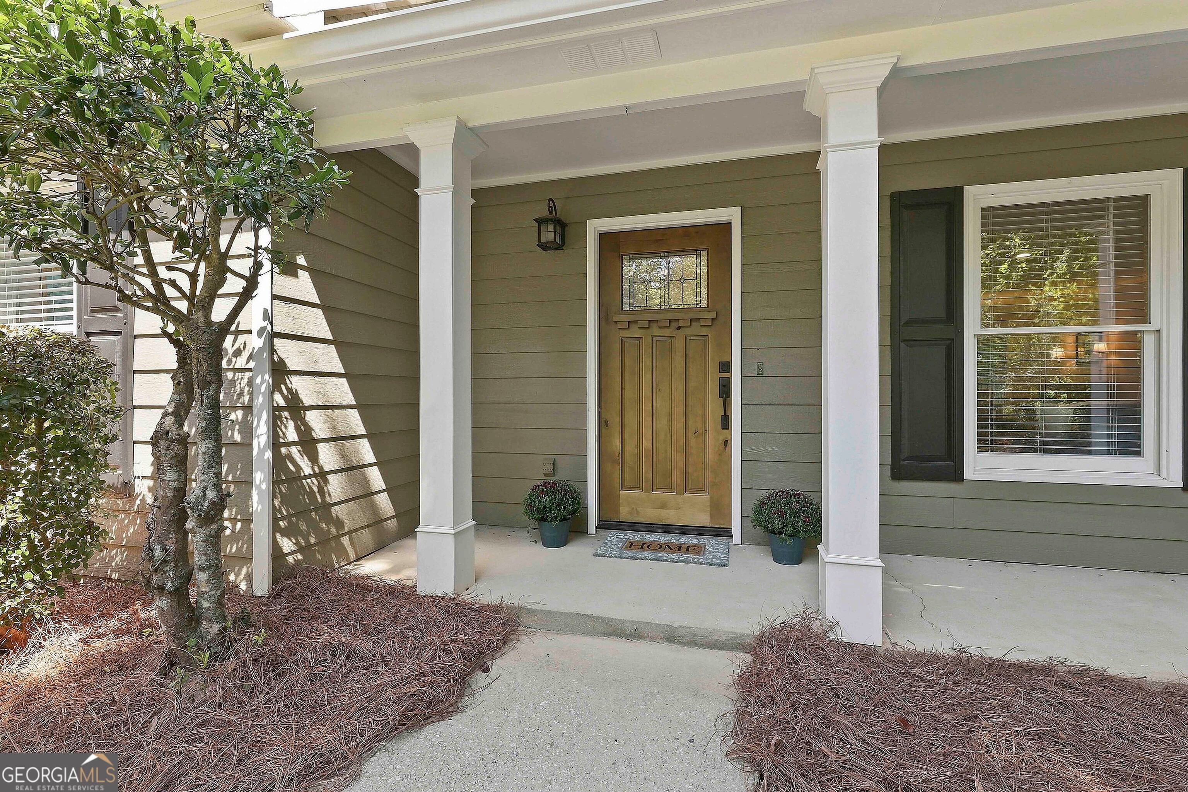
Beautifully Maintained & Updated in the Desirable Starr's Mill High School District! This spacious four-bedroom, three-and-a-half-bath home offers an ideal layout for multigenerational living with two primary suites, including one on the main level and another upstairs. The inviting living room features a beautiful stone fireplace and flows into the dining room. A beautifully remodeled kitchen offers quartz countertops and modern finishes along with an airy sunroom overlooking the large, level backyard. Upstairs you'll find the second primary suite, two additional bedrooms, a full bath, and a spacious bonus room with the flexibility to become an additional bedroom. A detached two-car garage with workbench adds valuable storage and workspace. With its versatile floor plan, thoughtful updates, and sought-after location, this is one you won't want to miss!

Save
Ask
Tour
Hide
Share
Listing Snapshot
Price 
$585,000
Days On Site 
19 Days
Bedrooms 
4
Inside Area (SqFt) 
2,407 sqft
Total Baths 
3.5
Full Baths 
3
Partial Baths 
1
Lot Size 
0.34 Acres
Year Built 
1989
MLS® Number 
10843331
Status 
Pending
Property Tax 
$4,785
HOA/Condo/Coop Fees 
N/A
Sq Ft Source 
Appraiser
Friends & Family
Recent Activity
4 days agoStatus changed to Pending
4 days agoListing updated with changes from the MLS®
3 weeks agoListing first seen on site
General Features
Acres 
0.34
Garage 
Yes
Land Lease 
No
Levels 
Two
Parking 
DetachedGarageKitchen Level
Property Sub Type 
Single Family Residence
Sewer 
Public Sewer
SqFt Above 
2407
Style 
Traditional
Utilities 
Cable AvailableElectricity AvailableNatural Gas AvailableSewer ConnectedUnderground Utilities
Water Source 
Public
Interior Features
Appliances 
RangeOvenDishwasherDisposalGas Water HeaterRefrigeratorStainless Steel Appliance(s)
Basement 
None
Cooling 
Ceiling Fan(s)Central Air
Fireplace 
Yes
Fireplaces 
1
Flooring 
CarpetHardwoodTile
Heating 
CentralForced AirNatural Gas
Interior 
Entrance FoyerIn-Law FloorplanSoaking TubTray Ceiling(s)Walk-In Closet(s)Master DownstairsHigh Speed Internet
Laundry Features 
Laundry RoomCommon Area
Main Level Bedrooms 
1
Dining Room 
Save
Ask
Tour
Hide
Share
Exterior Features
Construction Details 
Other
Lot Features 
Level
Roof 
Composition
Community Features
Community Features 
None
Schools
School District
Unknown
Elementary School
Peeples
Middle School
Rising Starr
High School
Starrs Mill
Listing courtesy of eXp Realty


Information deemed reliable but not guaranteed. The data relating to real estate for sale on this web site comes in part from the Broker Reciprocity Program of Georgia MLS. Real estate listings held by brokerage firms other than this office are marked with the Broker Reciprocity logo and detailed information about them includes the name of the listing brokers. Copyright © 2020-present Georgia MLS. All rights reserved.
Last checked: 2026-09-30 08:40 AM UTC

Neighborhood & Commute
Source: Walkscore
Save
Ask
Tour
Hide
Share