AI Home Broker

1040 Aster RD, Roswell, GA, 30075

Save
Ask
Tour
Hide
Share
$600,000
4 Days On Site

1040 Aster RD
Roswell, GA 30075

For Sale|Townhouse|Active
4
Beds
3.5
Total Baths
3
Full Baths
1
Partial Bath
2,295
SqFt
$261
/SqFt
2021
Built
Subdivision:
Aurora Park
County:
Fulton
Call Now: (478) 335-0702
Is this the listing for you? We can help make it yours.
(478) 335-0702
1040 Aster RD1040 Aster RD1040 Aster RD1040 Aster RD
Save
Ask
Tour
Hide
Share

Mortgage Calculator

Monthly Payment (Est.)

$2,737
Calculator powered by Showcase IDX, a Constellation1 Company. Copyright ©2026 Information is deemed reliable but not guaranteed.

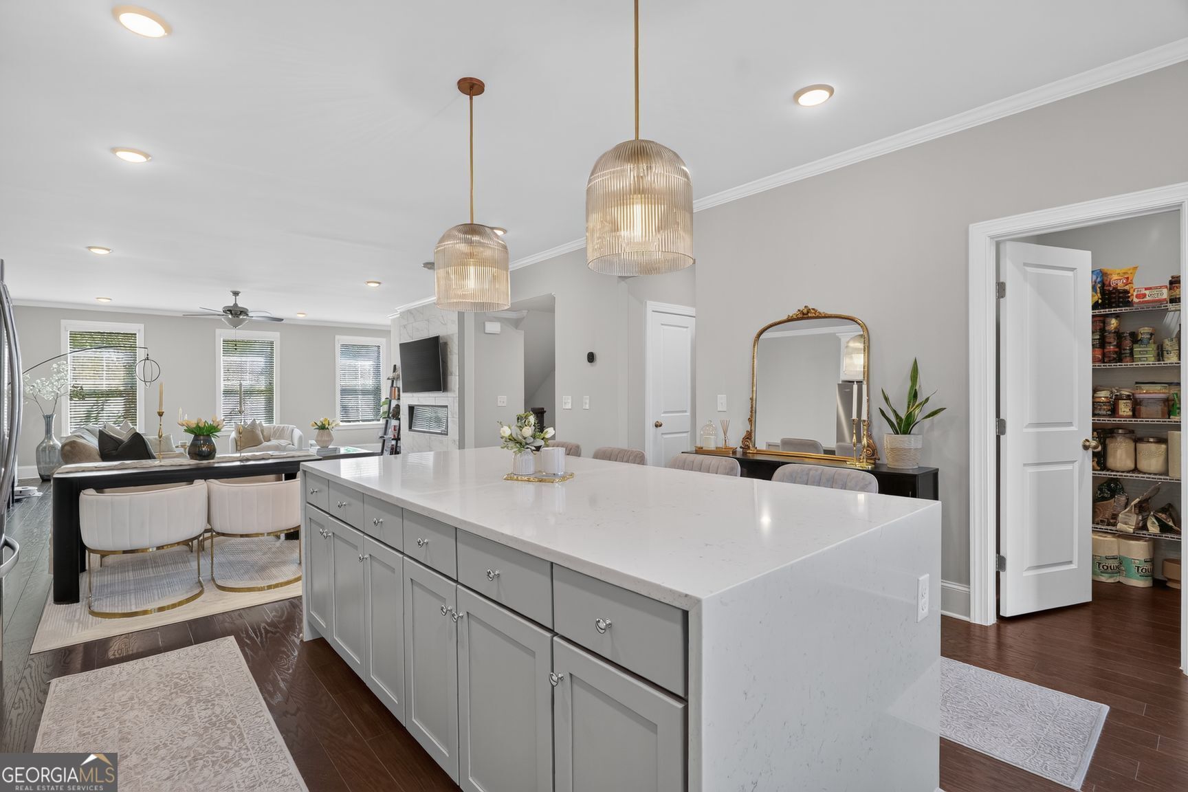
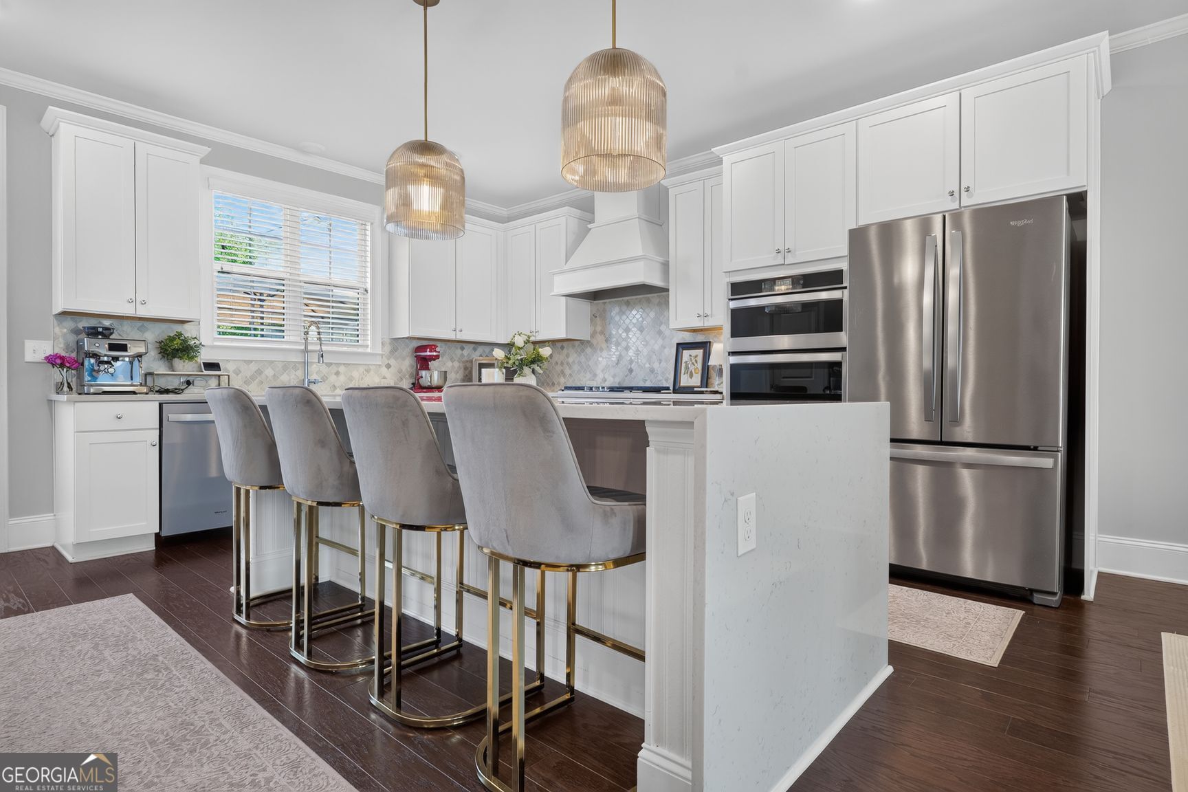
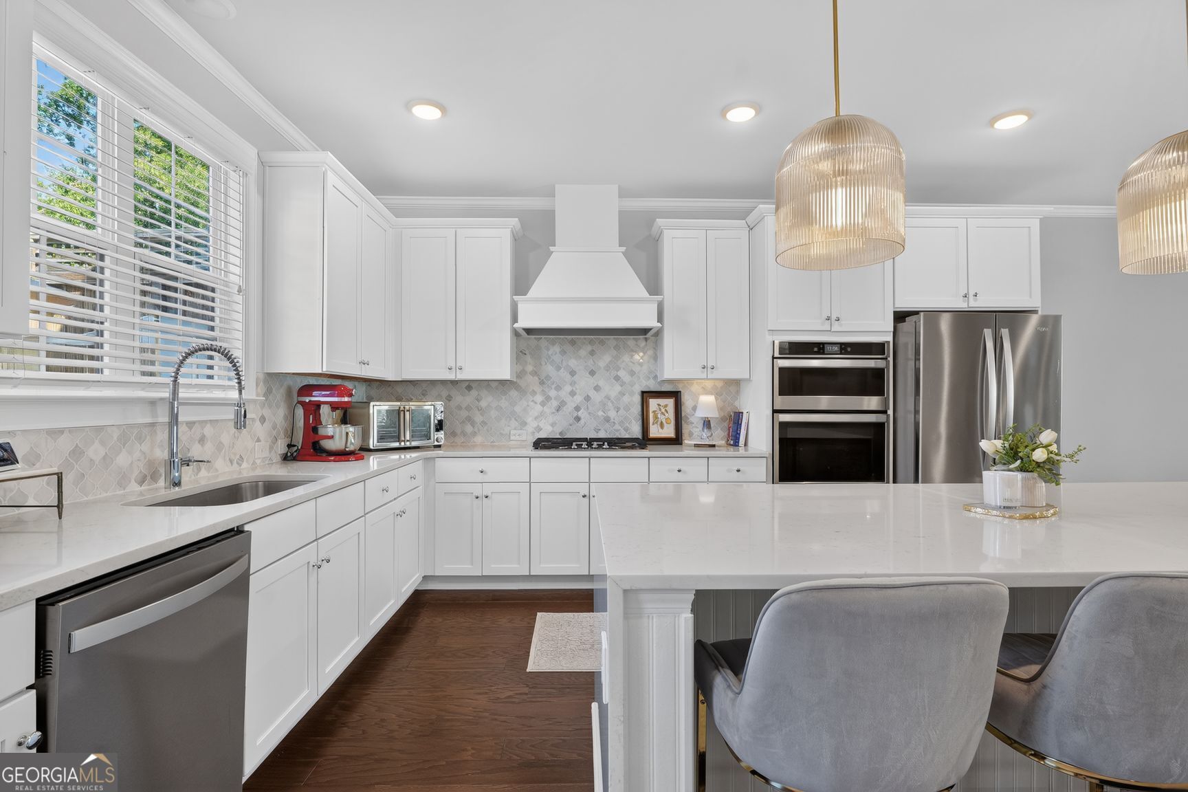
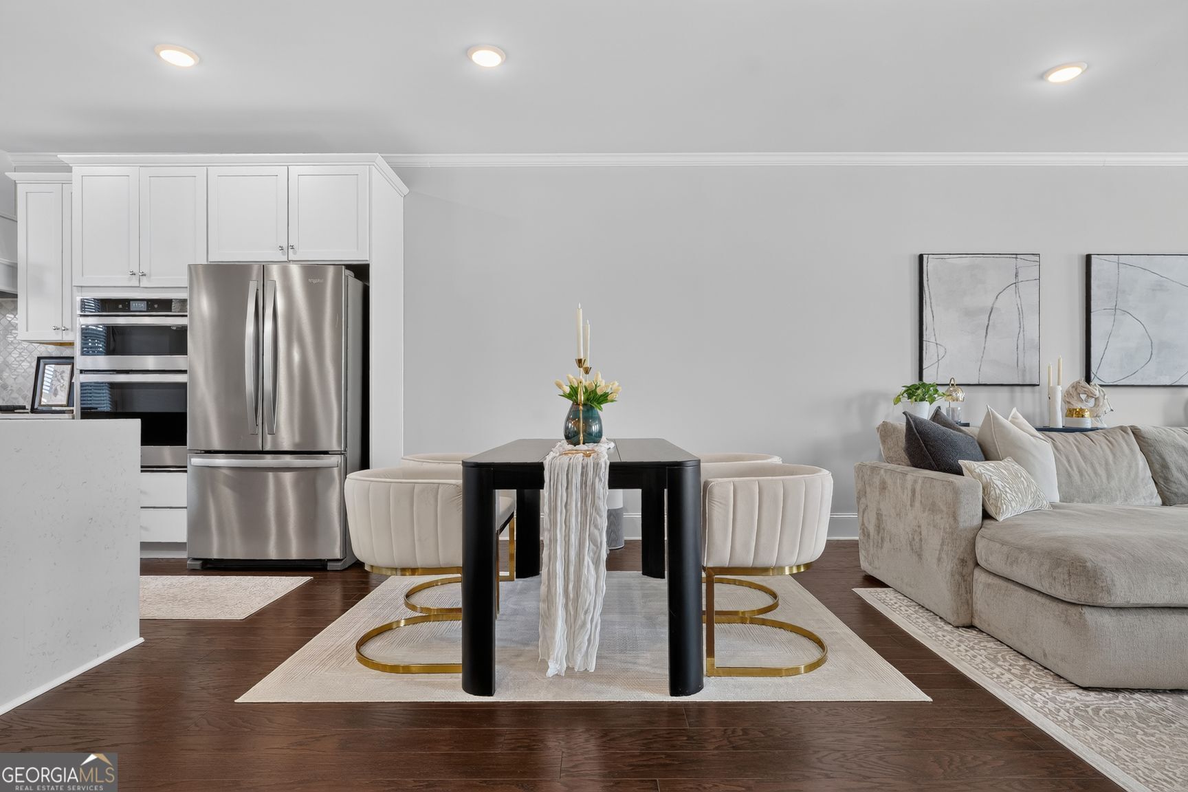
Welcome to this beautifully maintained 4 bedroom, 3.5 bathroom townhome in the heart of Roswell's highly desirable Aurora Park community. Built in 2021, this home offers the perfect blend of modern style and everyday comfort, starting with an open concept layout filled with natural light from oversized windows and accented by high ceilings and rich hardwood flooring throughout the main living areas. At the heart of the home is an amazing, oversized kitchen designed for both everyday living and entertaining, featuring a spacious walk-in pantry and plenty of room to gather. On the lowest level, you'll find a private bedroom with its own full bathroom, ideal for guests, in-laws, or a home office setup. Upstairs, the primary suite is a true retreat, complete with a huge walk-in closet and a double vanity bathroom. Additional highlights include a whole house water filtration system, energy efficient attic door insulation, and an upgraded garage that's an absolute dream for car enthusiasts. Step outside to your own welcoming deck, perfect for morning coffee or evening relaxation. Ideally located in a walkable community, you're just minutes from shopping, parks, and the charm of historic downtown Roswell. This home truly checks every box - schedule your showing today!

Save
Ask
Tour
Hide
Share
Listing Snapshot
Price 
$600,000
Days On Site 
4 Days
Bedrooms 
4
Inside Area (SqFt) 
2,295 sqft
Total Baths 
3.5
Full Baths 
3
Partial Baths 
1
Lot Size 
0.069 Acres
Year Built 
2021
MLS® Number 
10843335
Status 
Active
Property Tax 
$5,120
HOA/Condo/Coop Fees 
$216.67 monthly
Sq Ft Source 
N/A
Friends & Family
Recent Activity
5 days agoListing first seen on site
5 days agoListing updated with changes from the MLS®
General Features
Acres 
0.069
Attached Garage 
Yes
Foundation 
Slab
Garage 
Yes
Green Energy Efficient 
ThermostatWindows
Land Lease 
No
Levels 
Three Or More
Parking 
AttachedGarage
Property Sub Type 
Townhouse
Security 
Carbon Monoxide Detector(s)Smoke Detector(s)
Sewer 
Public Sewer
SqFt Above 
2295
Style 
Brick 3 SideContemporary
Utilities 
Cable AvailableElectricity AvailableNatural Gas AvailablePhone AvailableSewer AvailableUnderground UtilitiesWater Available
Water Source 
Public
Interior Features
Appliances 
DishwasherDisposalGas Water HeaterMicrowaveRefrigerator
Basement 
None
Cooling 
Ceiling Fan(s)Central AirZoned
Fireplace 
Yes
Fireplace Features 
Factory BuiltFamily Room
Fireplaces 
1
Flooring 
Hardwood
Heating 
CentralZoned
Interior 
Breakfast BarKitchen IslandPantryEntrance FoyerDouble VanityHigh CeilingsTray Ceiling(s)Walk-In Closet(s)High Speed Internet
Laundry Features 
In HallLaundry ClosetUpper Level
Window Features 
Insulated WindowsDouble Pane WindowsWindow Treatments
Kitchen 
Save
Ask
Tour
Hide
Share
Exterior Features
Construction Details 
Brick
Exterior 
Balcony
Lot Features 
Level
Patio And Porch 
Deck
Roof 
Composition
Waterfront Features 
None
Windows/Doors 
Insulated WindowsDouble Pane WindowsWindow Treatments
Community Features
Association Fee 
$2600.0
Association Fee Frequency 
Annually
Community Features 
SidewalksStreet Lights
Schools
School District
Unknown
Elementary School
Vickery Mi
Middle School
Elkins Pointe
High School
Roswell
Listing courtesy of Watkins Real Estate Associates


Information deemed reliable but not guaranteed. The data relating to real estate for sale on this web site comes in part from the Broker Reciprocity Program of Georgia MLS. Real estate listings held by brokerage firms other than this office are marked with the Broker Reciprocity logo and detailed information about them includes the name of the listing brokers. Copyright © 2020-present Georgia MLS. All rights reserved.
Last checked: 2026-09-15 02:21 PM UTC

Neighborhood & Commute
Source: Walkscore
Save
Ask
Tour
Hide
Share