AI Home Broker

11261 Musette CIR, Alpharetta, GA, 30009

Save
Ask
Tour
Hide
Share
$499,999
7 Days On Site

11261 Musette CIR
Alpharetta, GA 30009

For Sale|Townhouse|Active
3
Beds
3.5
Total Baths
3
Full Baths
1
Partial Bath
2,448
SqFt
$204
/SqFt
2005
Built
Subdivision:
Westside Villas
County:
Fulton
Call Now: (478) 335-0702
Is this the listing for you? We can help make it yours.
(478) 335-0702
11261 Musette CIR11261 Musette CIR11261 Musette CIR11261 Musette CIR
Save
Ask
Tour
Hide
Share

Mortgage Calculator

Monthly Payment (Est.)

$2,281
Calculator powered by Showcase IDX, a Constellation1 Company. Copyright ©2026 Information is deemed reliable but not guaranteed.

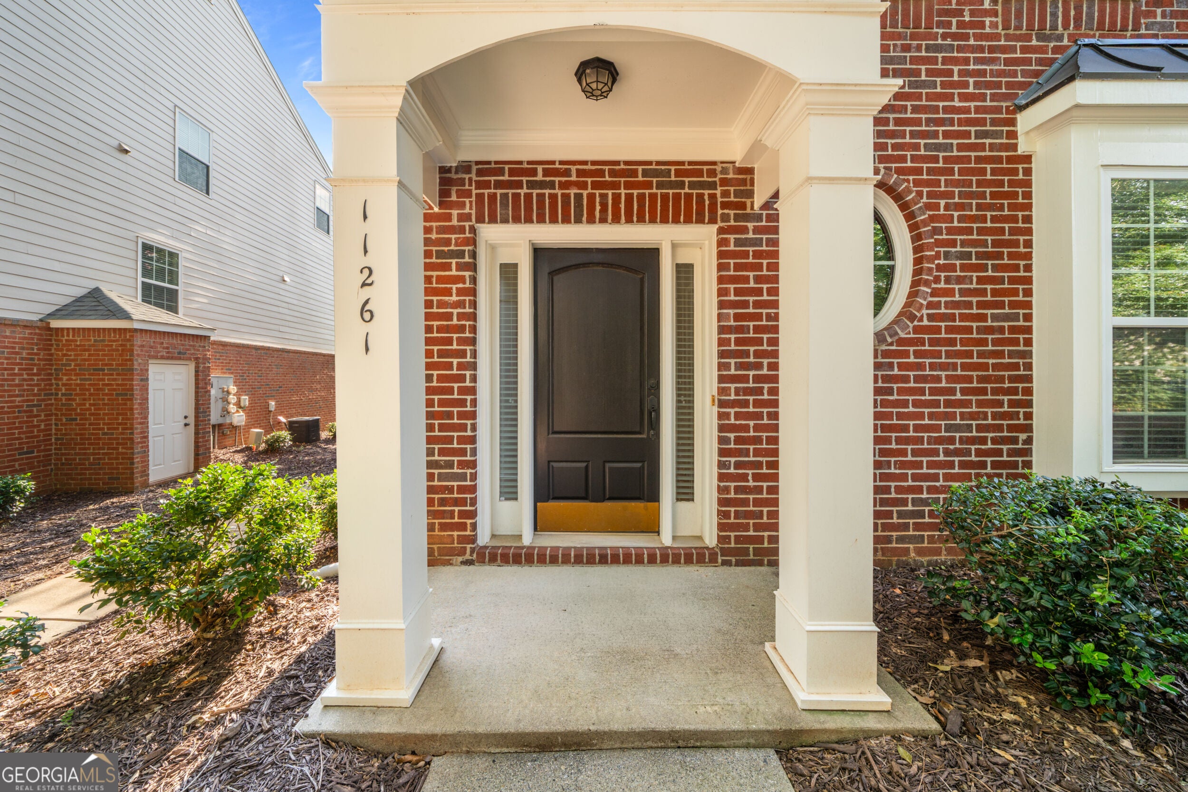
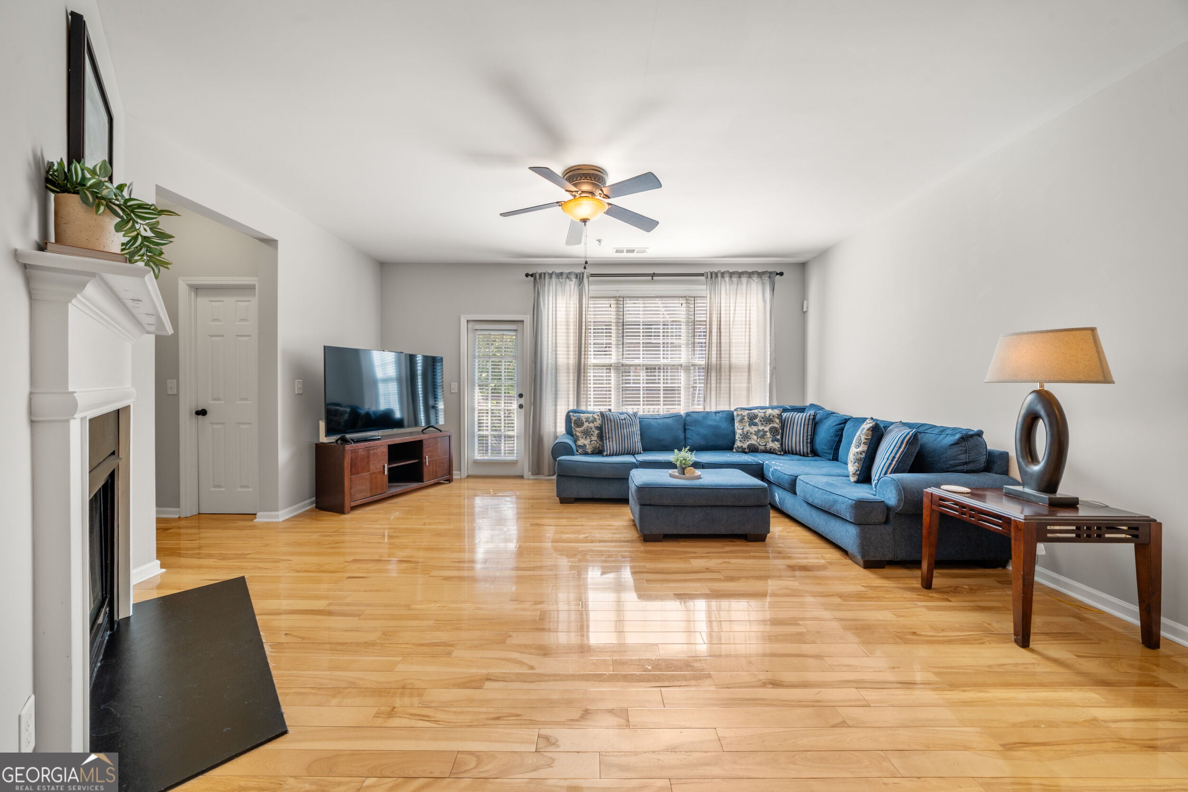
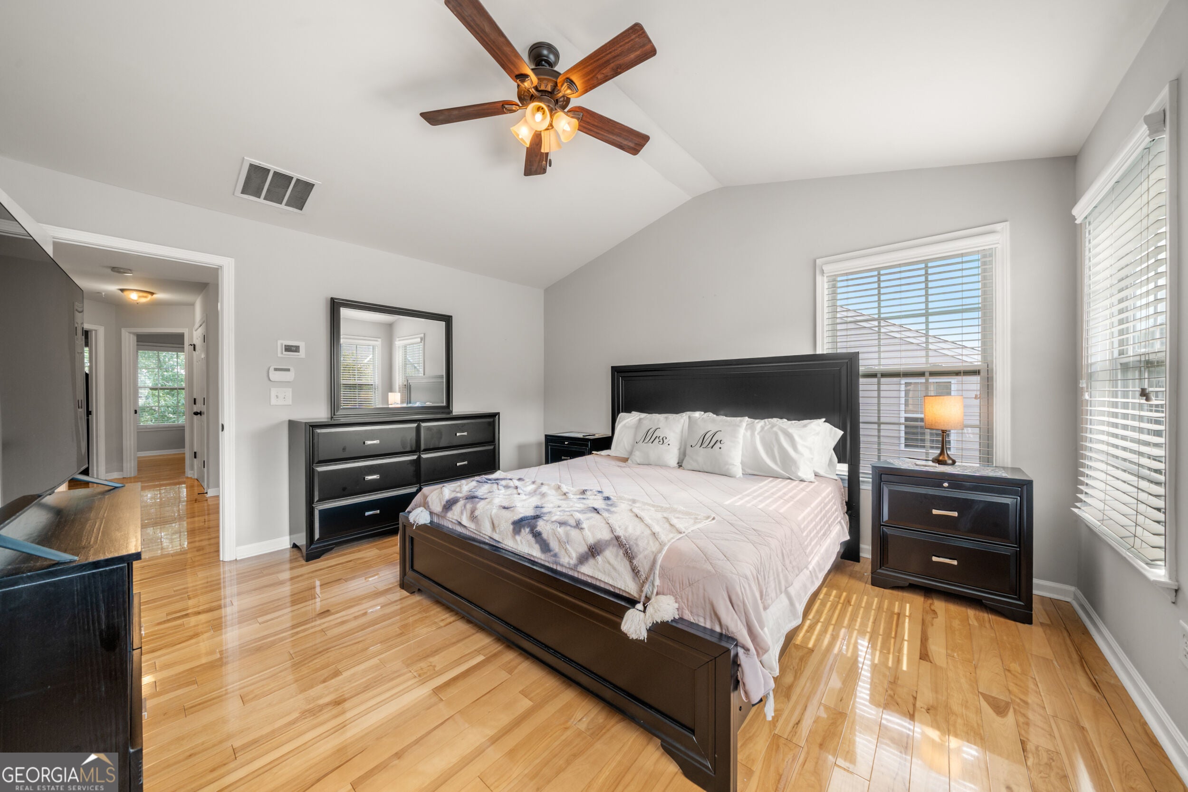
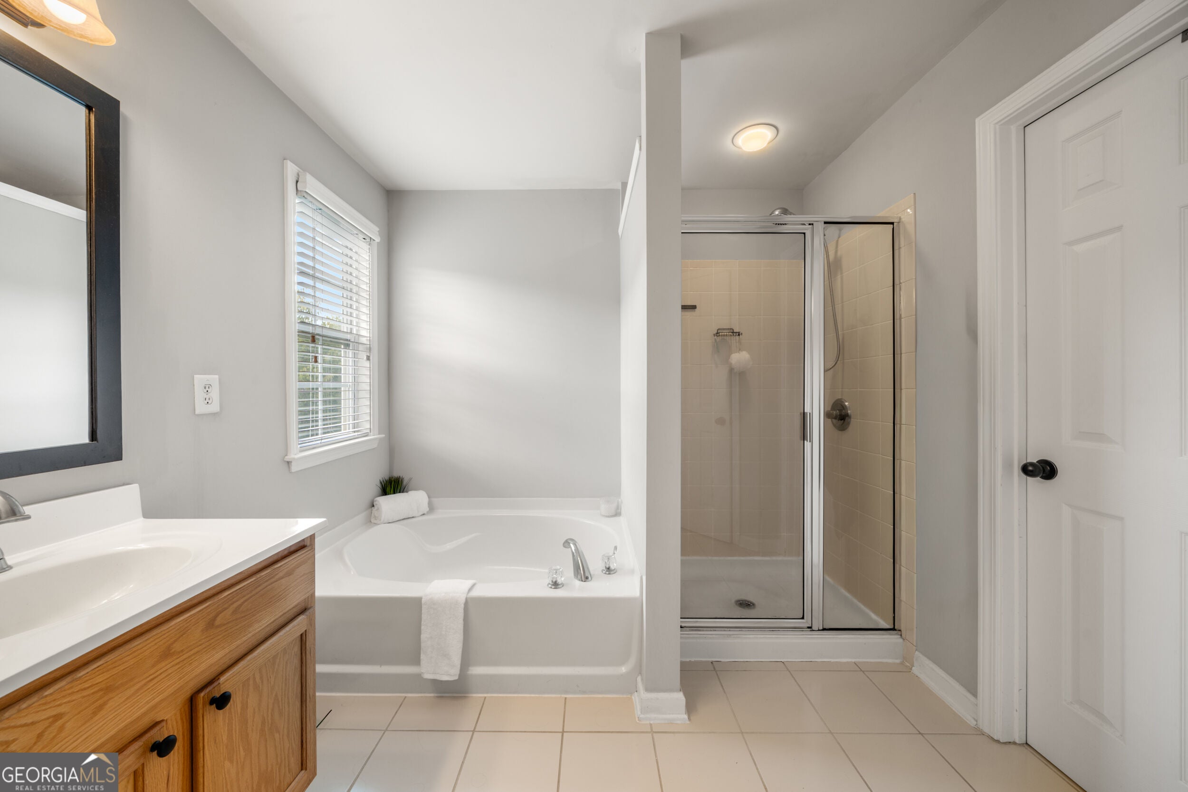
Natural light is one of the first things you'll notice at 11261 Musette Circle. This 2,448 square foot end-unit townhome in Alpharetta's North Point community brings in extra windows that fill the interior with light, creating bright, welcoming spaces throughout. Hardwood floors bring warmth and continuity to the main living areas, while the open layout makes it easy to move between relaxing at home, sharing a meal, and entertaining friends. The living and dining spaces feel connected without sacrificing their own purpose, and four bedrooms plus three full and one half bath give you room for both everyday routines and special occasions. Down on the terrace level, a media room and an additional bedroom with a full bath extend that flexibility even further. Zoned for Manning Oaks Elementary, Northwestern Middle, and Milton High School, this home also includes access to the neighborhood pool and playground, and sits just minutes from Avalon, Downtown Alpharetta, Big Creek Greenway, and Ameris Bank Amphitheatre. Comfortable, inviting, and designed to make settling in easy.

Save
Ask
Tour
Hide
Share
Listing Snapshot
Price 
$499,999
Days On Site 
7 Days
Bedrooms 
3
Inside Area (SqFt) 
2,448 sqft
Total Baths 
3.5
Full Baths 
3
Partial Baths 
1
Lot Size 
0.028 Acres
Year Built 
2005
MLS® Number 
10843360
Status 
Active
Property Tax 
$3,564
HOA/Condo/Coop Fees 
$370 monthly
Sq Ft Source 
Public Records
Friends & Family
Recent Activity
5 days agoStatus changed to Active
5 days agoListing updated with changes from the MLS®
a week agoListing first seen on site
General Features
Acres 
0.028
Foundation 
Slab
Garage 
Yes
Garage Spaces 
2
Green Energy Efficient 
Appliances
Land Lease 
No
Levels 
Three Or More
Parking 
Garage
Parking Spaces 
2
Property Sub Type 
Townhouse
Security 
Carbon Monoxide Detector(s)Smoke Detector(s)
Sewer 
Public Sewer
SqFt Above 
2448
Style 
Brick FrontTraditionalTudor
Utilities 
Cable AvailableElectricity AvailableNatural Gas AvailablePhone AvailableSewer AvailableUnderground UtilitiesWater Available
Water Source 
Public
Interior Features
Appliances 
DishwasherDisposalMicrowave
Basement 
None
Cooling 
Central Air
Electric 
220 Volts
Fireplace 
Yes
Fireplace Features 
Gas StarterLiving Room
Fireplaces 
1
Flooring 
CarpetHardwood
Heating 
Central
Interior 
High CeilingsOther
Laundry Features 
Upper Level
Window Features 
Insulated WindowsDouble Pane Windows
Kitchen 
Save
Ask
Tour
Hide
Share
Exterior Features
Construction Details 
Brick
Exterior 
Lighting
Lot Features 
Level
Patio And Porch 
Deck
Roof 
Other
View 
City
Waterfront Features 
NONE
Waterview 
City
Windows/Doors 
Insulated WindowsDouble Pane Windows
Community Features
Association Fee 
$4440.0
Association Fee Frequency 
Annually
Community Features 
PlaygroundPool
Financing Terms Available 
1031 ExchangeCashConventionalFHAVA Loan
Schools
School District
Unknown
Elementary School
Manning Oaks
Middle School
Northwestern
High School
Milton
Listing courtesy of Keller Williams Realty Atl. Partners


Information deemed reliable but not guaranteed. The data relating to real estate for sale on this web site comes in part from the Broker Reciprocity Program of Georgia MLS. Real estate listings held by brokerage firms other than this office are marked with the Broker Reciprocity logo and detailed information about them includes the name of the listing brokers. Copyright © 2020-present Georgia MLS. All rights reserved.
Last checked: 2026-09-16 12:11 AM UTC

Neighborhood & Commute
Source: Walkscore
Save
Ask
Tour
Hide
Share