
2552 Hollycreek DR NEMarietta, GA 30062
Mortgage Calculator
Monthly Payment (Est.)
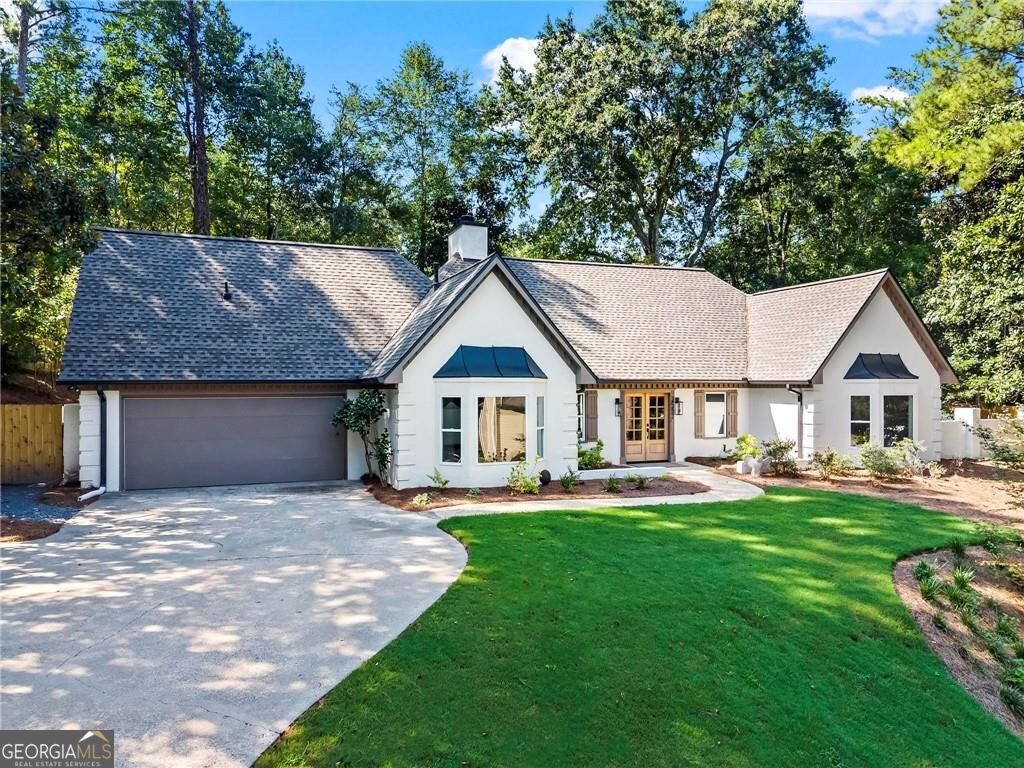
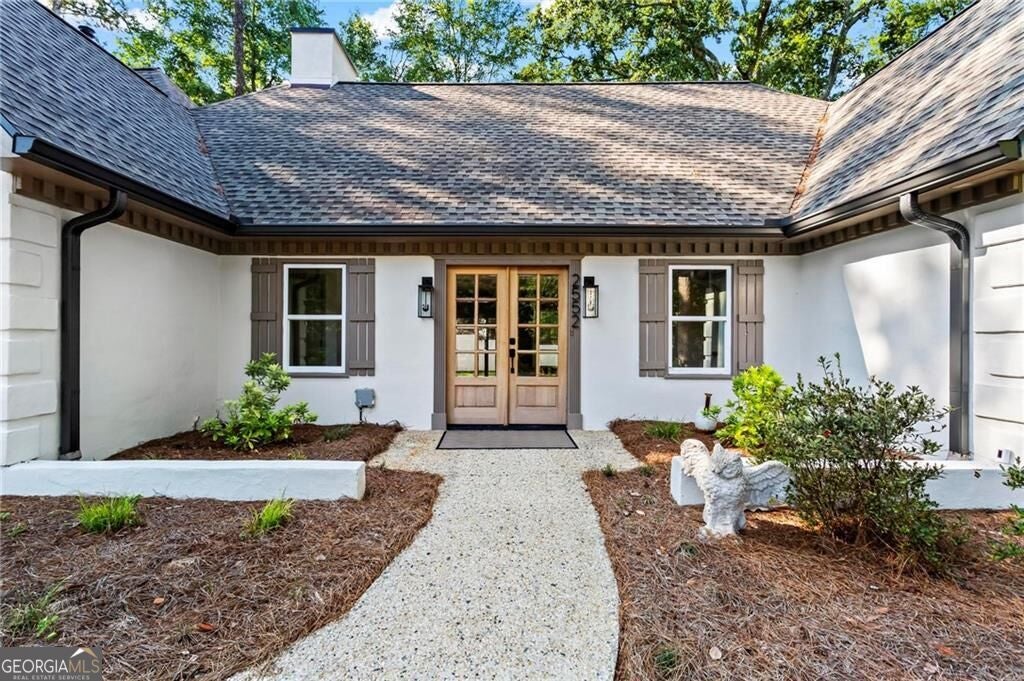
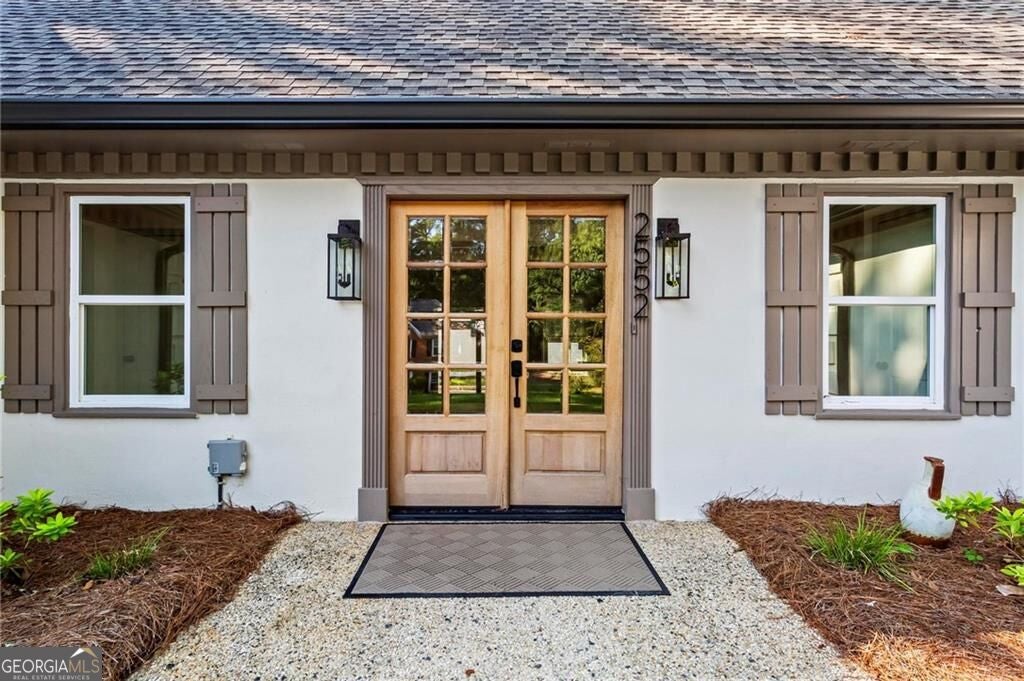
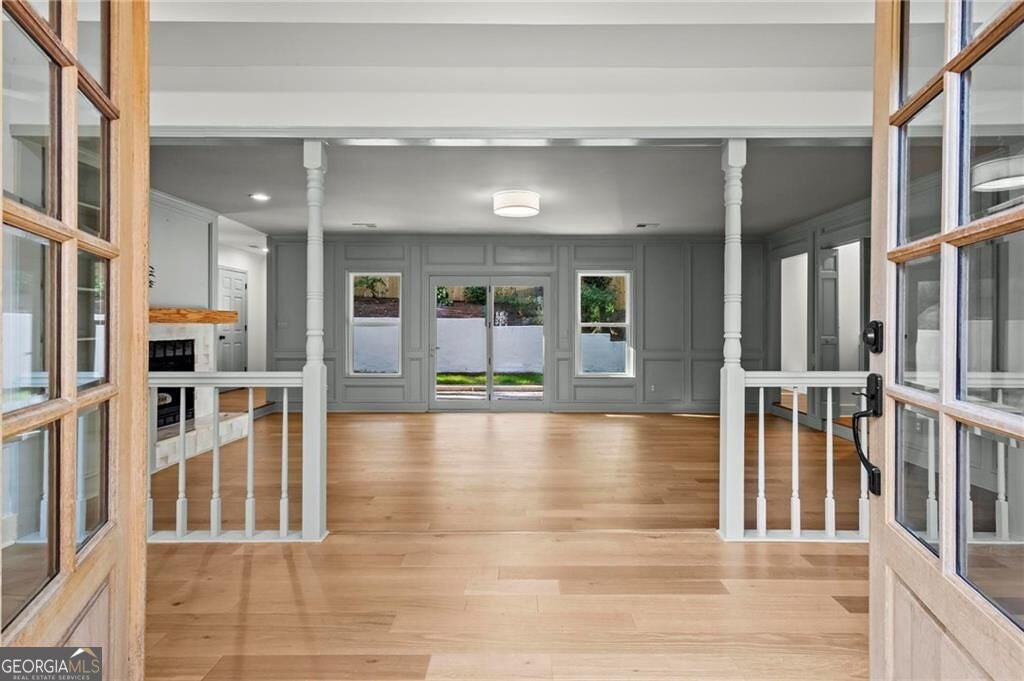
$3,098Thoughtfully renovated with a beautiful balance of character, warmth and modern style, 2552 Holly Creek Drive is anything but ordinary. Located in beloved East Cobb, with charming architecture and fresh landscaping, the home makes a memorable first impression with natural wood double front doors, charming shutters, dentil-style trim and a courtyard-style entrance. Additionally, the home boasts a brand-new roof and gutters, completed in April 2026. Inside, hardwood floors, thoughtfully selected paint colors and warm natural finishes create a serene and cohesive feel throughout. The light-filled family room is both inviting and distinctive, featuring extensive millwork and built-ins, a gas fireplace with a tiled surround and natural wood mantel, and a beautifully integrated wet bar. Glass doors and windows provide abundant natural light and open directly to the walkout backyard, creating an effortless connection between indoor and outdoor living. Outside, the walkout backyard extends the living space and offers a private, level setting for relaxing, entertaining and enjoying the outdoors. The renovated kitchen continues the home's thoughtful aesthetic with crisp cabinetry, warm wood accents, brass fixtures and hardware, stone countertops, a farmhouse sink and a softly textured zellige tile backsplash. The kitchen becomes a place to gather with a beautiful island and space for a breakfast table. A separate dining room surrounded by large windows offers a beautiful setting for both everyday meals and entertaining, while a dedicated laundry room conveniently located off the kitchen and a main-level powder room add functionality. Separate from the main living spaces, two bedrooms and a shared bathroom with a tiled shower and bathtub are also located on the main level. These two bedrooms, along with the two upstairs, provide options for guests, home offices or additional living space. Upstairs, the primary suite is a true retreat and one of the home's most memorable spaces. Dramatic vaulted ceilings accented by wood beams create architectural interest and a sense of scale, while abundant windows and skylights fill the room with natural light. A gas fireplace adds warmth and ambiance, and a generous walk-in closet provides exceptional storage. The spacious primary bathroom completes the suite with double vanities, a soaking tub and an oversized shower, creating a serene, spa-like oasis. Beyond the home itself, the East Cobb location is equally appealing. Tucked into an established, tree-lined neighborhood yet convenient to shopping, dining and everyday amenities, 2552 Holly Creek Drive is currently located in the sought-after Murdock Elementary, Dodgen Middle and Pope High School district. Fully renovated while maintaining an abundance of character and charm, this is a home where thoughtful design, flexible living spaces and a peaceful setting come together in a prime East Cobb location.
| 5 days ago | Listing first seen on site | |
| 5 days ago | Listing updated with changes from the MLS® |

Information deemed reliable but not guaranteed. The data relating to real estate for sale on this web site comes in part from the Broker Reciprocity Program of Georgia MLS. Real estate listings held by brokerage firms other than this office are marked with the Broker Reciprocity logo and detailed information about them includes the name of the listing brokers. Copyright © 2020-present Georgia MLS. All rights reserved.
Last checked: 2026-09-15 04:39 PM UTC