
Save
Ask
Tour
Hide
$239,900
6 Days On Site
401 Windsor CTMacon, GA 31216
For Sale|Single Family Residence|Active
3
Beds
2.5
Total Baths
2
Full Baths
1
Partial Bath
1,572
SqFt
$153
/SqFt
1999
Built
Subdivision:
Windsor Woods
County:
Bibb
Call Now: (478) 335-0702
Is this the listing for you? We can help make it yours.
(478) 335-0702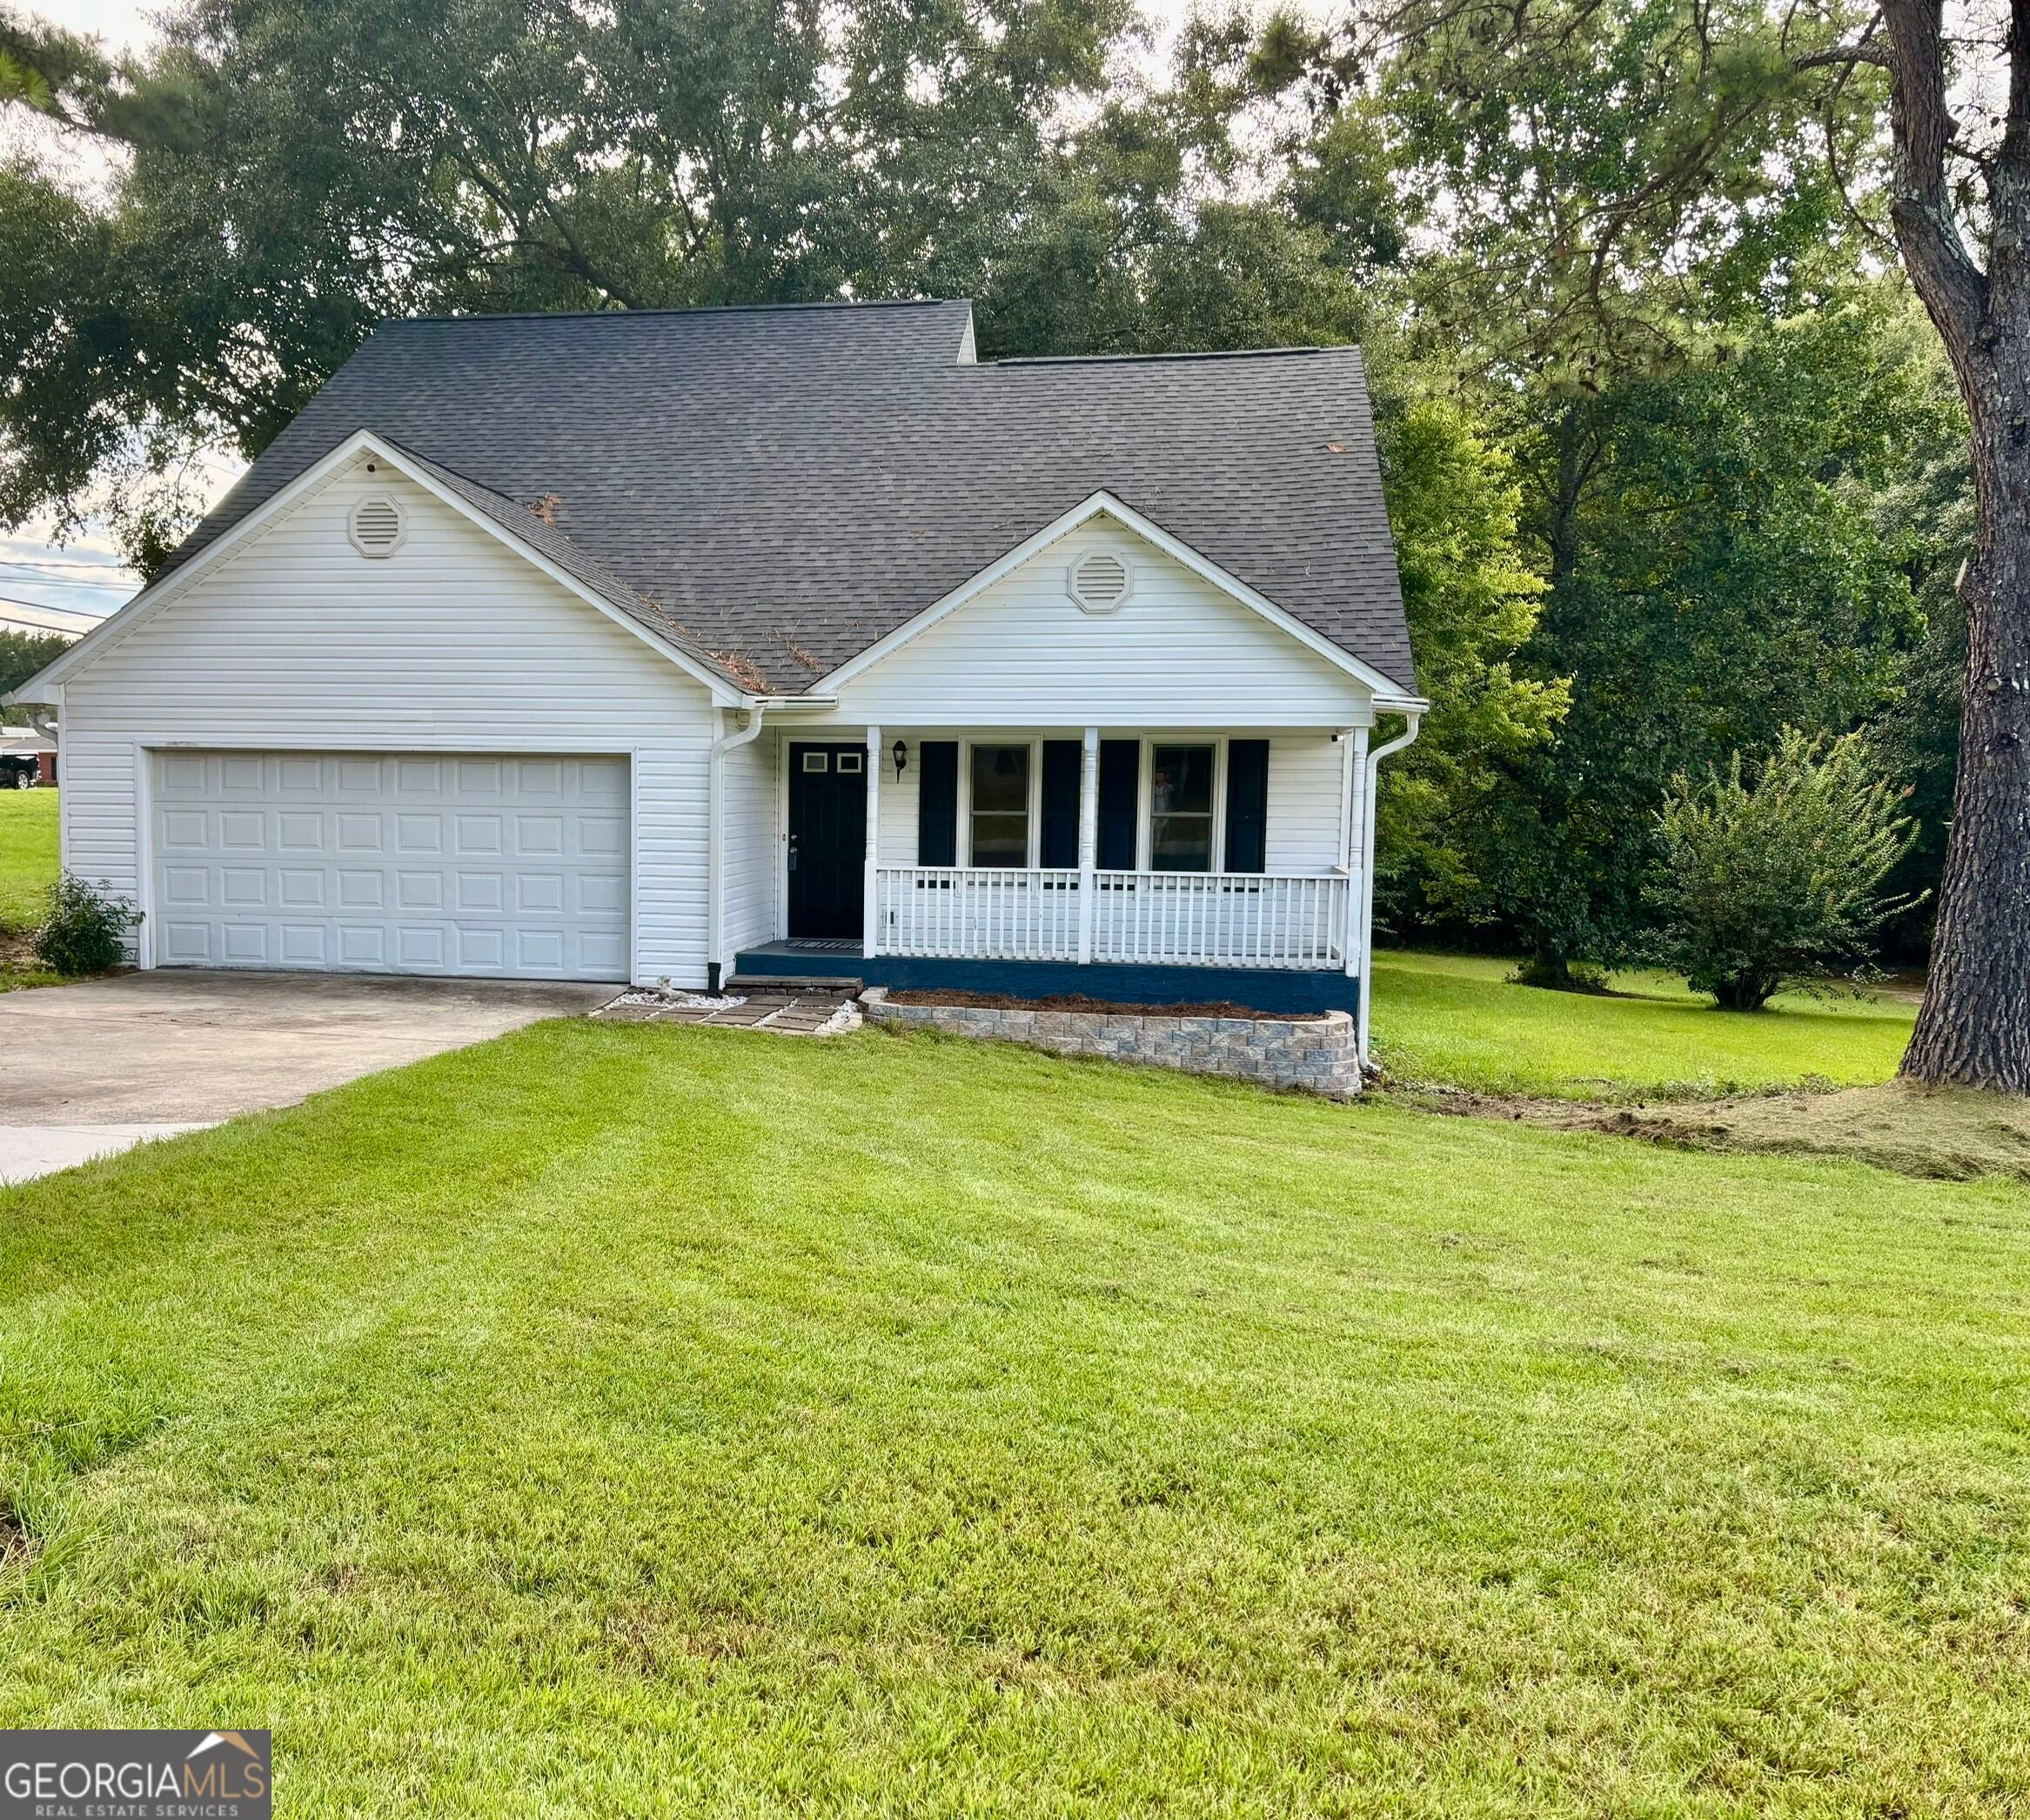
Save
Ask
Tour
Hide
Mortgage Calculator
Monthly Payment (Est.)
$1,095Calculator powered by Showcase IDX, a Constellation1 Company. Copyright ©2026 Information is deemed reliable but not guaranteed.
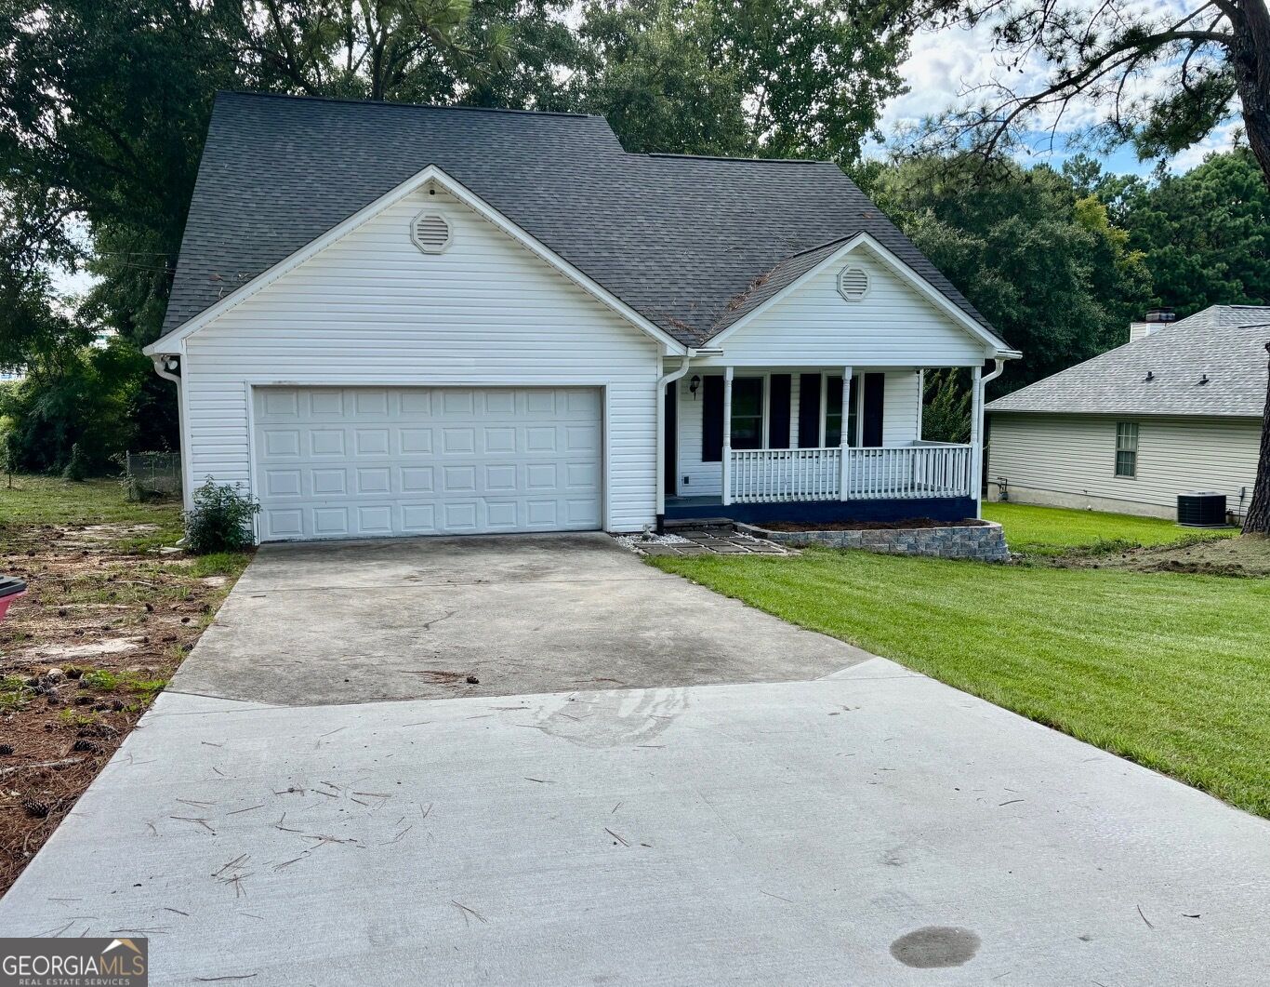
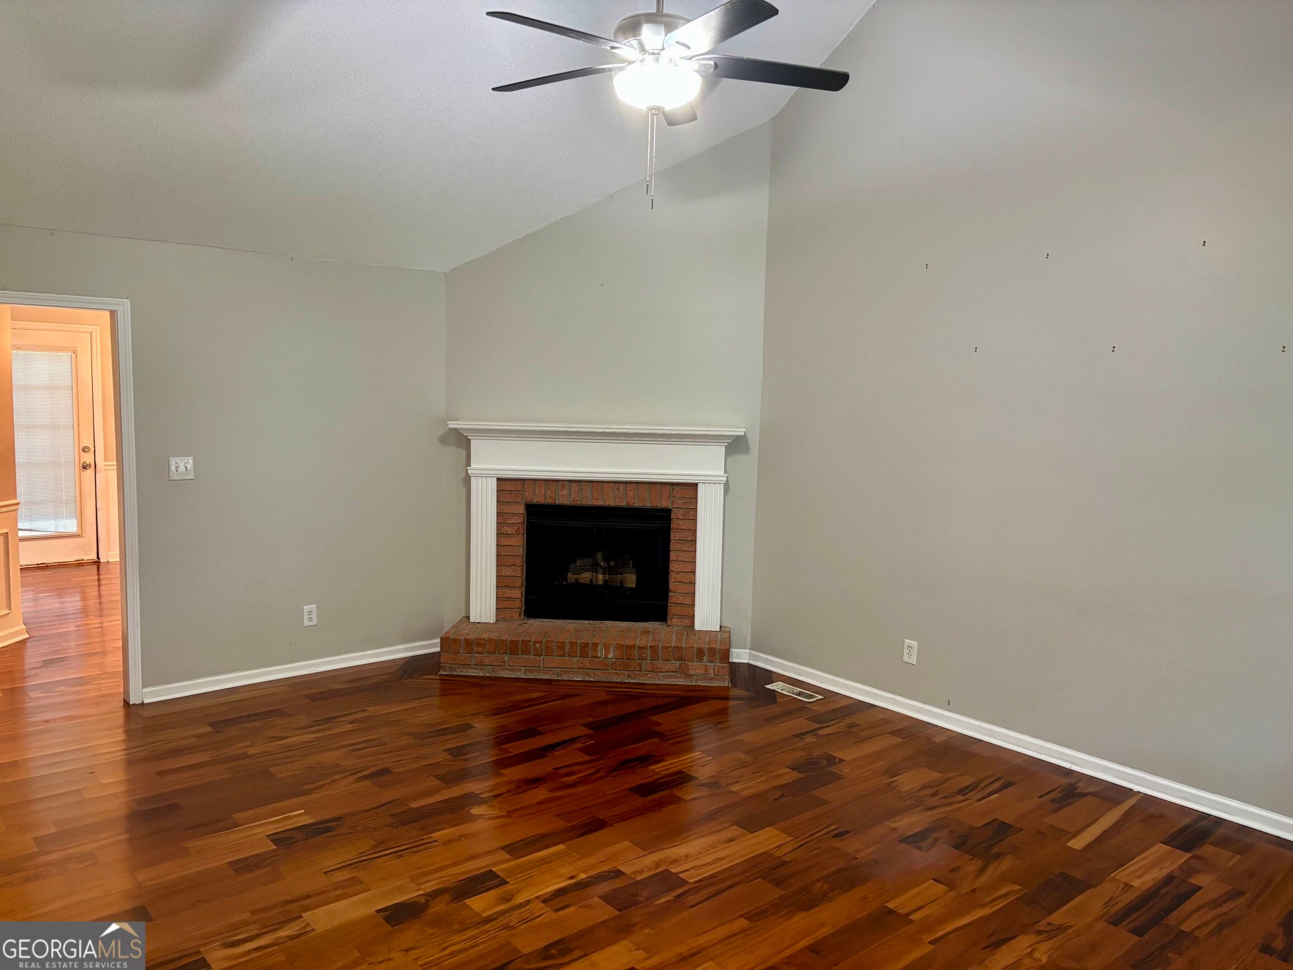
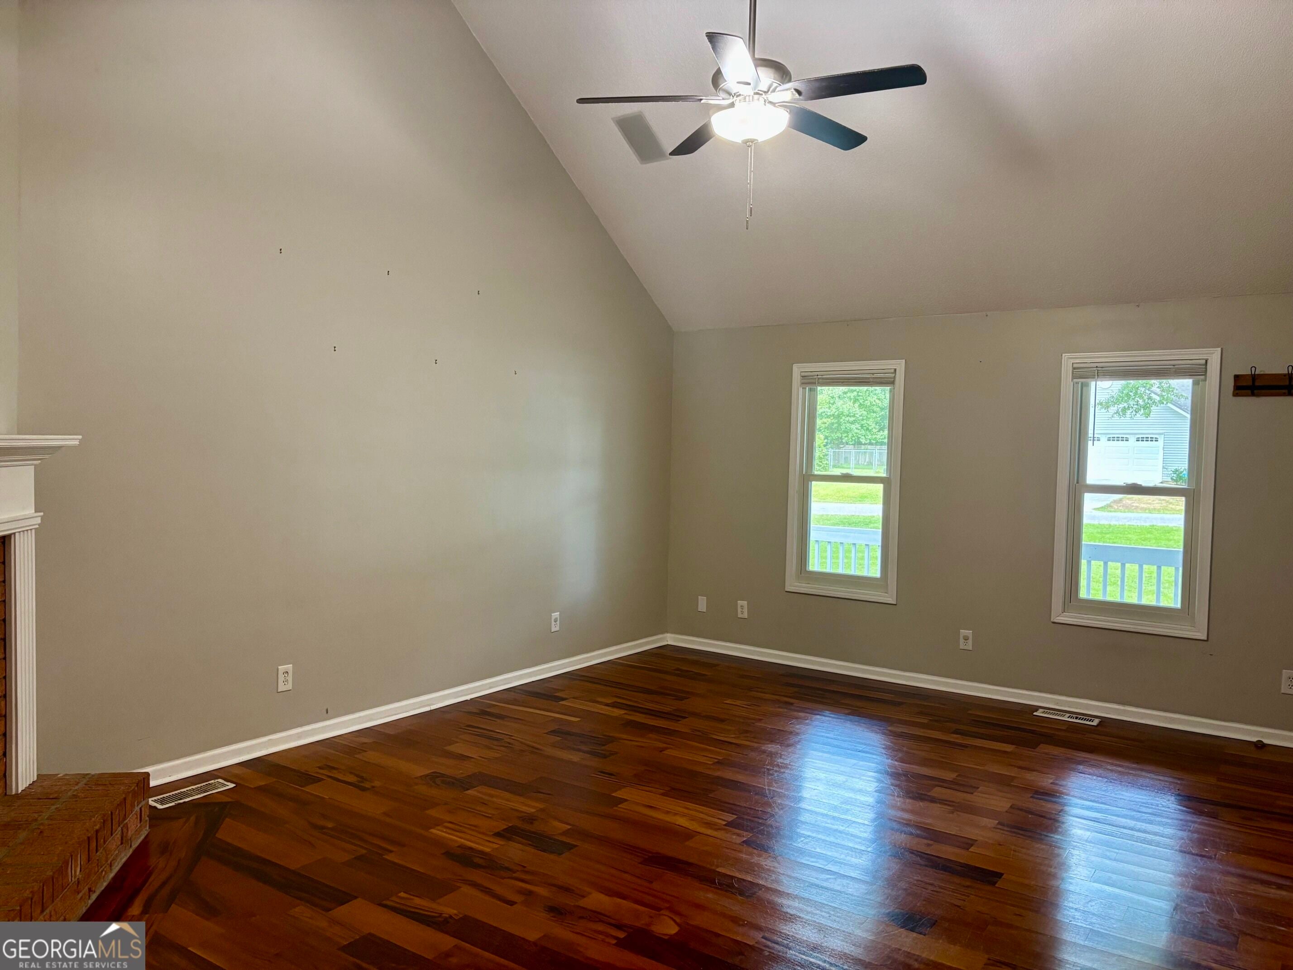
Convenience to Byron & Warner Robins w/easy interstate access. Seller has prepared for buyer move-in w/ many updates to this 3br/2 1/2ba home. Living areas include wood and tile flooring and carpet in the bedrooms and the master bedroom in on main level. Items added - Anderson Windows down, double stainless sink in kitchen, HVAC Unit replaced; Exterior - Back Deck re-done, gutters added and even re-paved portion of driveway. Fenced in yard includes outbuilding. Well maintained and great location for convenient travel for work.
Save
Ask
Tour
Hide
Listing Snapshot
Price
$239,900
Days On Site
6 Days
Bedrooms
3
Inside Area (SqFt)
1,572 sqft
Total Baths
2.5
Full Baths
2
Partial Baths
1
Lot Size
0.46 Acres
Year Built
1999
MLS® Number
10843459
Status
Active
Property Tax
$2,017
HOA/Condo/Coop Fees
N/A
Sq Ft Source
Public Records
Friends & Family
Recent Activity
| yesterday | Status changed to Active | |
| yesterday | Listing updated with changes from the MLS® | |
| yesterday | Price changed to $239,900 | |
| 6 days ago | Listing first seen on site |
General Features
Acres
0.46
Attached Garage
Yes
Foundation
Slab
Garage
Yes
Garage Spaces
2
Land Lease
No
Levels
Two
Parking
AttachedGarageGarage Door Opener
Parking Spaces
2
Property Sub Type
Single Family Residence
Sewer
Public Sewer
SqFt Above
1572
Style
Traditional
Utilities
Cable AvailableElectricity AvailableSewer Connected
Water Source
Public
Interior Features
Appliances
RangeOvenDishwasherDisposalMicrowave
Basement
Crawl Space
Cooling
Ceiling Fan(s)Central AirElectric
Fireplace
Yes
Fireplace Features
Family RoomGas Log
Fireplaces
1
Flooring
CarpetHardwoodTile
Heating
CentralElectric
Interior
Master DownstairsHigh Speed Internet
Laundry Features
In HallLaundry Closet
Main Level Bedrooms
1
Dining Room
Save
Ask
Tour
Hide
Exterior Features
Construction Details
Vinyl Siding
Fencing
Chain Link
Lot Features
Corner Lot
Other Structures
Outbuilding
Roof
Other
Community Features
Financing Terms Available
CashConventionalFHAVA Loan
Schools
School District
Unknown
Elementary School
Heard
Middle School
Rutland
High School
Rutland
Listing courtesy of Golden Key Realty, Inc.

Information deemed reliable but not guaranteed. The data relating to real estate for sale on this web site comes in part from the Broker Reciprocity Program of Georgia MLS. Real estate listings held by brokerage firms other than this office are marked with the Broker Reciprocity logo and detailed information about them includes the name of the listing brokers. Copyright © 2020-present Georgia MLS. All rights reserved.
Last checked: 2026-09-16 07:27 PM UTC
Information deemed reliable but not guaranteed. The data relating to real estate for sale on this web site comes in part from the Broker Reciprocity Program of Georgia MLS. Real estate listings held by brokerage firms other than this office are marked with the Broker Reciprocity logo and detailed information about them includes the name of the listing brokers. Copyright © 2020-present Georgia MLS. All rights reserved.
Last checked: 2026-09-16 07:27 PM UTC
Neighborhood & Commute
Source: Walkscore
Save
Ask
Tour
Hide