
Save
Ask
Tour
Hide
$449,000
4 Days On Site
2208 Caneridge CT SWMarietta, GA 30064
For Sale|Single Family Residence|Active
3
Beds
2
Total Baths
2
Full Baths
2,286
SqFt
$196
/SqFt
2000
Built
Subdivision:
Macland Park
County:
Cobb
Call Now: (478) 335-0702
Is this the listing for you? We can help make it yours.
(478) 335-0702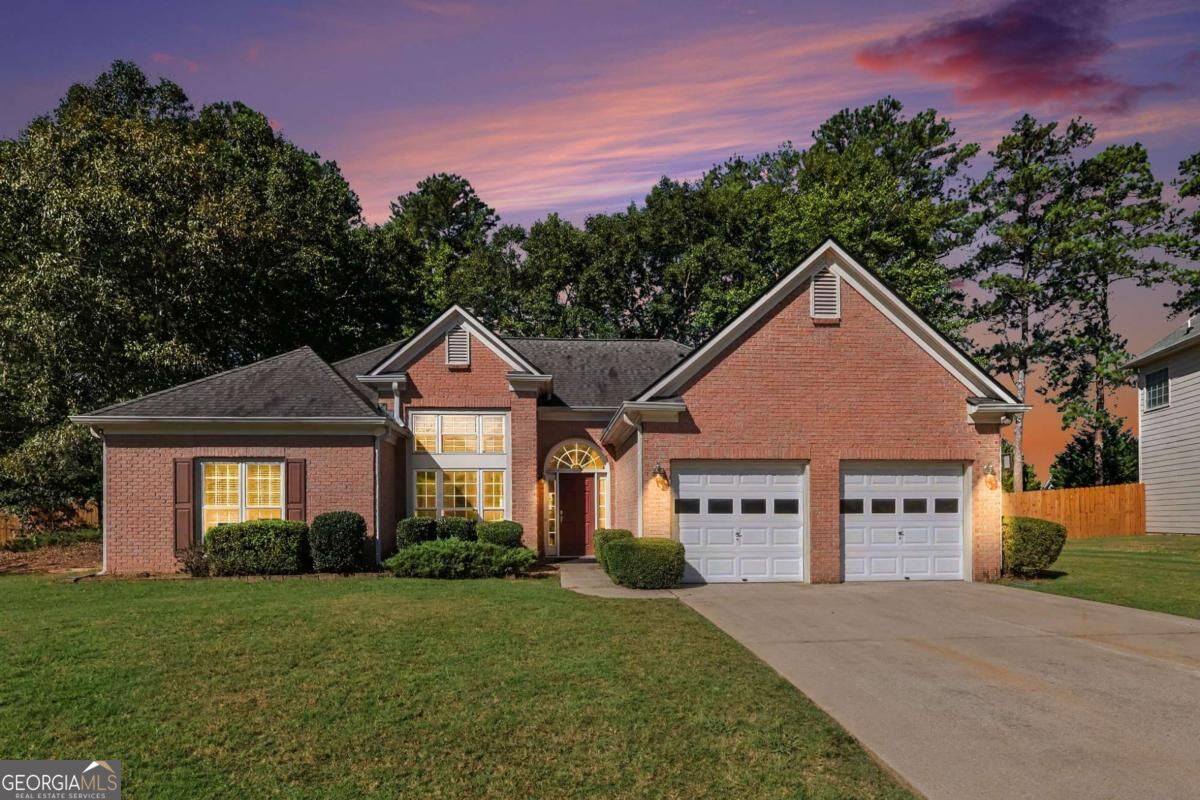
Save
Ask
Tour
Hide
Mortgage Calculator
Monthly Payment (Est.)
$2,049Calculator powered by Showcase IDX, a Constellation1 Company. Copyright ©2026 Information is deemed reliable but not guaranteed.
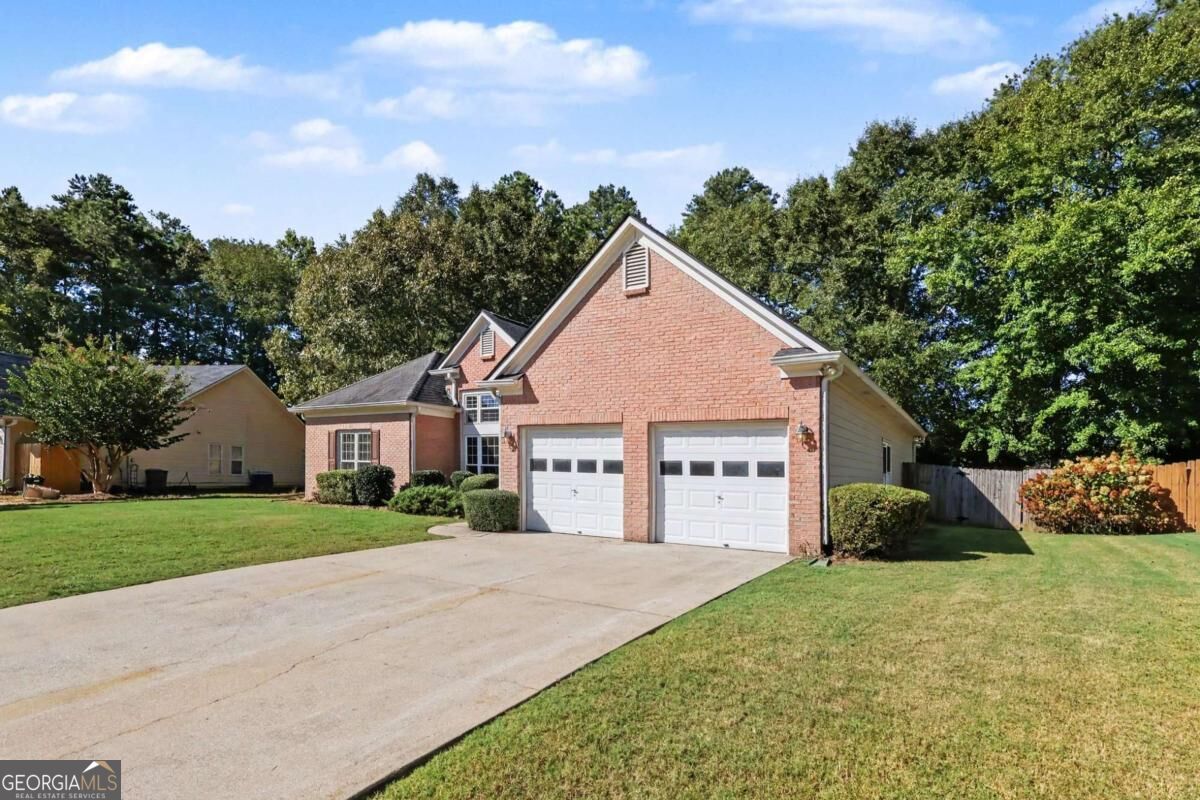
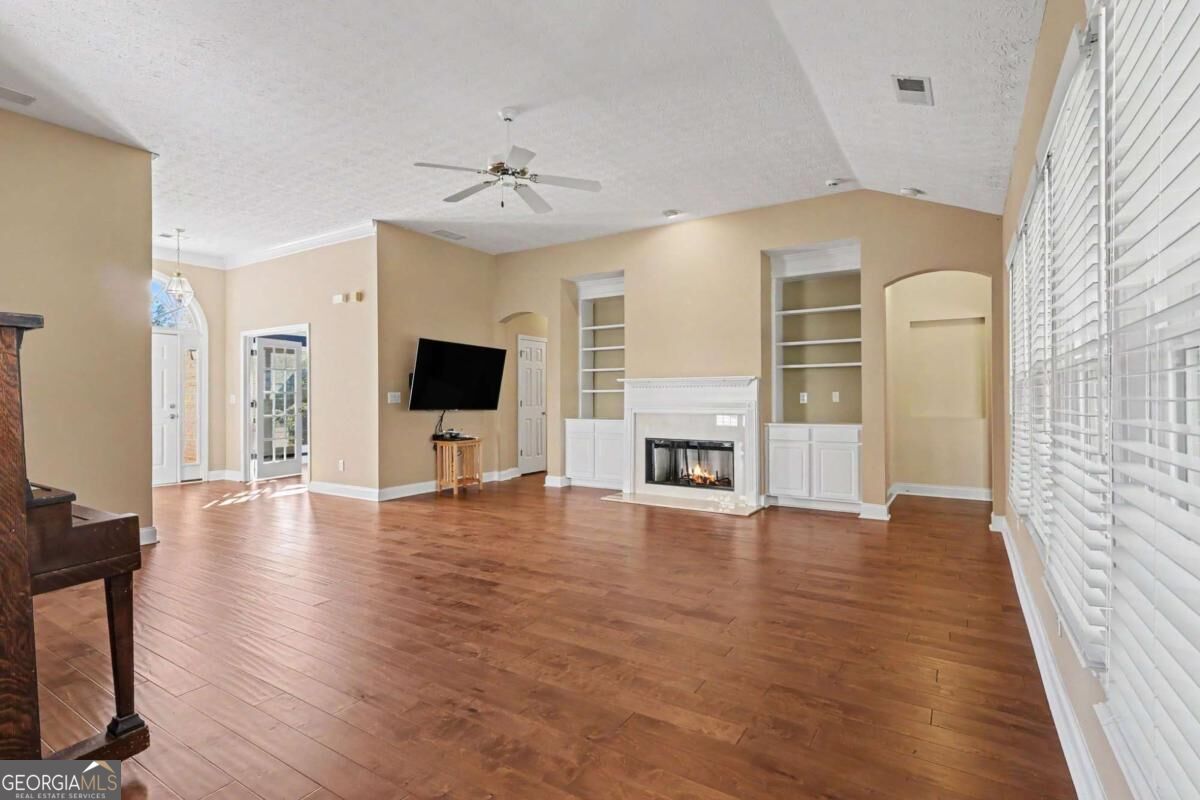
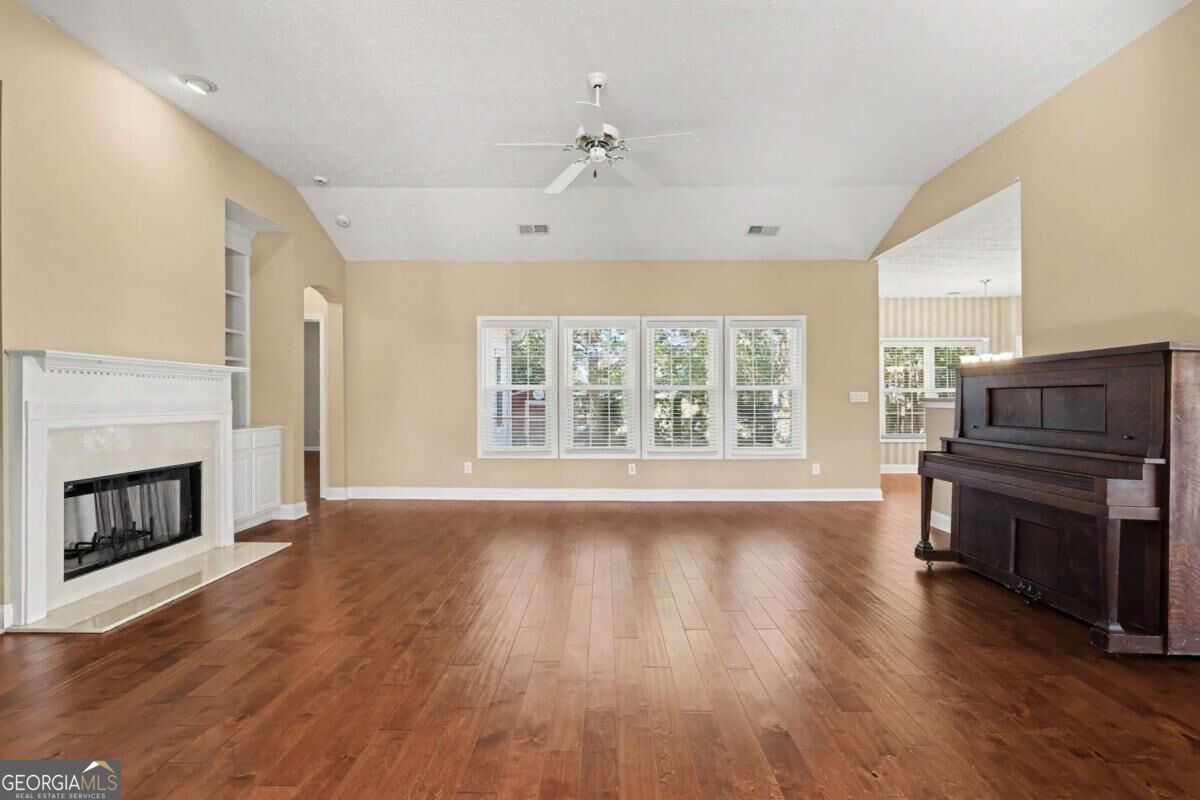
Welcome home to this wonderful ranch style home situated on a beautiful level lot and a cul de ac street full of nice people! You are going to love living here! Very convenient one level living is a joy to come home to every day. The open-concept floorplan makes for easy daily living or a great experience entertaining guests. The split bedroom plan ensures privacy while the oversized primary suite has vaulted ceilings, a sitting area/study, and patio access to your private backyard. The kitchen overlooks the living room, has a central island, and is adorned with stainless steel appliances. The separate dining room will accommodate large or intimate gatherings. This is a fabulous home and is very clean and in move-in condition!
Save
Ask
Tour
Hide
Listing Snapshot
Price
$449,000
Days On Site
4 Days
Bedrooms
3
Inside Area (SqFt)
2,286 sqft
Total Baths
2
Full Baths
2
Partial Baths
N/A
Lot Size
0.379 Acres
Year Built
2000
MLS® Number
10843618
Status
Active
Property Tax
$928
HOA/Condo/Coop Fees
$55 monthly
Sq Ft Source
Public Records
Friends & Family
Recent Activity
| 4 days ago | Listing first seen on site | |
| 4 days ago | Listing updated with changes from the MLS® |
General Features
Acres
0.379
Attached Garage
Yes
Foundation
Slab
Garage
Yes
Garage Spaces
2
Land Lease
No
Levels
One
Parking
AttachedGarageGarage Door OpenerKitchen Level
Parking Spaces
2
Property Sub Type
Single Family Residence
Security
Smoke Detector(s)
Sewer
Public Sewer
SqFt Above
2286
Style
CraftsmanTraditional
Utilities
Cable AvailableElectricity AvailableNatural Gas AvailablePhone AvailableSewer AvailableUnderground UtilitiesWater Available
Water Source
Public
Interior Features
Appliances
DishwasherDryerGas Water HeaterRefrigeratorWasher
Basement
None
Cooling
Ceiling Fan(s)Central Air
Electric
220 Volts
Fireplace
Yes
Fireplace Features
Factory BuiltLiving Room
Fireplaces
1
Flooring
CarpetTile
Heating
CentralForced AirNatural Gas
Interior
Kitchen IslandPantryEntrance FoyerBookcasesHigh CeilingsVaulted Ceiling(s)Walk-In Closet(s)Master DownstairsHigh Speed Internet
Laundry Features
Laundry Room
Main Level Bedrooms
3
Window Features
Insulated WindowsDouble Pane Windows
Dining Room
Kitchen
Save
Ask
Tour
Hide
Exterior Features
Construction Details
BrickOther
Exterior
Other
Fencing
Back Yard
Lot Features
Level
Other Structures
Outbuilding
Patio And Porch
Patio
Roof
Composition
Waterfront Features
NONE
Windows/Doors
Insulated WindowsDouble Pane Windows
Community Features
Association Fee
$660.0
Association Fee Frequency
Annually
Community Features
PlaygroundPoolSidewalksStreet LightsTennis Court(s)
Financing Terms Available
CashConventionalFHAVA Loan
Schools
School District
Unknown
Elementary School
Dowell
Middle School
Lovinggood
High School
Hillgrove
Listing courtesy of Keller Williams Realty First Atlanta

Information deemed reliable but not guaranteed. The data relating to real estate for sale on this web site comes in part from the Broker Reciprocity Program of Georgia MLS. Real estate listings held by brokerage firms other than this office are marked with the Broker Reciprocity logo and detailed information about them includes the name of the listing brokers. Copyright © 2020-present Georgia MLS. All rights reserved.
Last checked: 2026-09-15 01:59 AM UTC
Information deemed reliable but not guaranteed. The data relating to real estate for sale on this web site comes in part from the Broker Reciprocity Program of Georgia MLS. Real estate listings held by brokerage firms other than this office are marked with the Broker Reciprocity logo and detailed information about them includes the name of the listing brokers. Copyright © 2020-present Georgia MLS. All rights reserved.
Last checked: 2026-09-15 01:59 AM UTC
Neighborhood & Commute
Source: Walkscore
Save
Ask
Tour
Hide