
1230 Cliffpine CT SWMarietta, GA 30064
Mortgage Calculator
Monthly Payment (Est.)
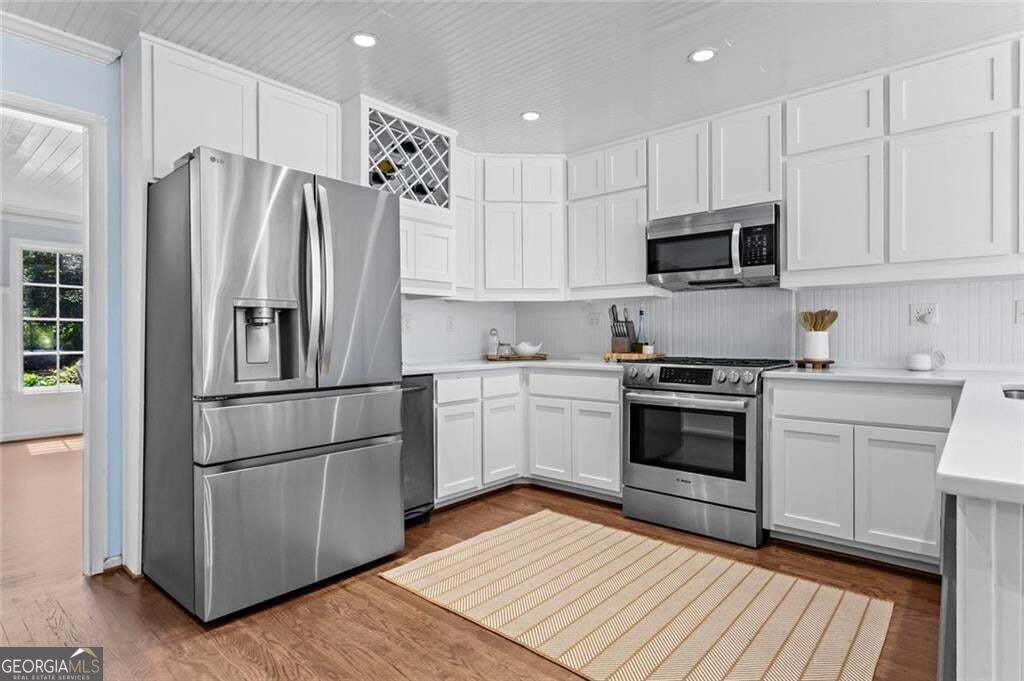
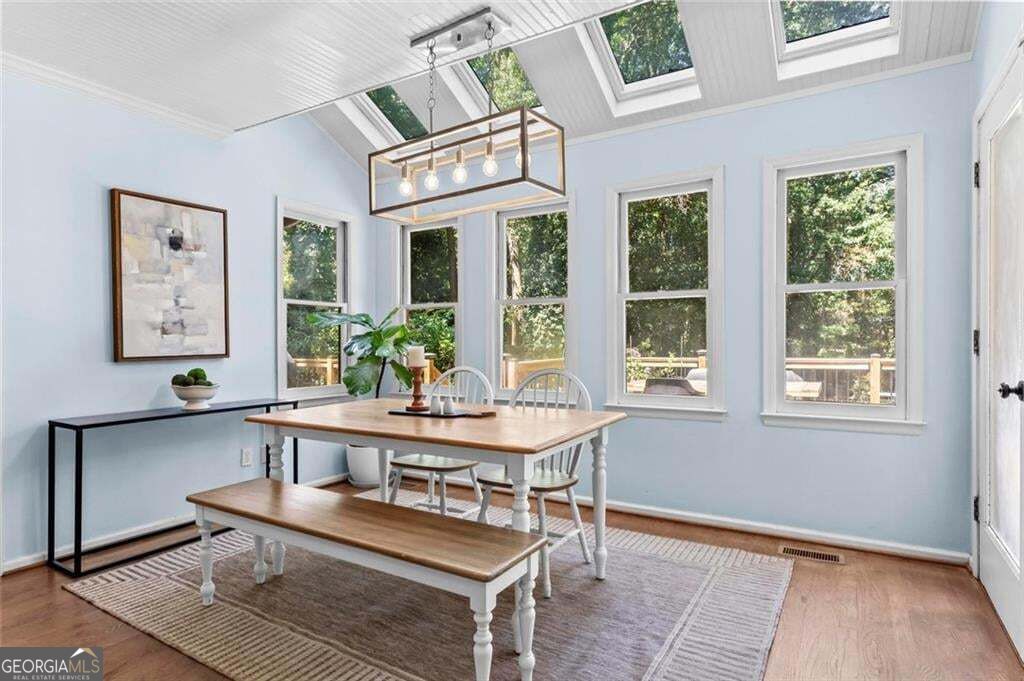
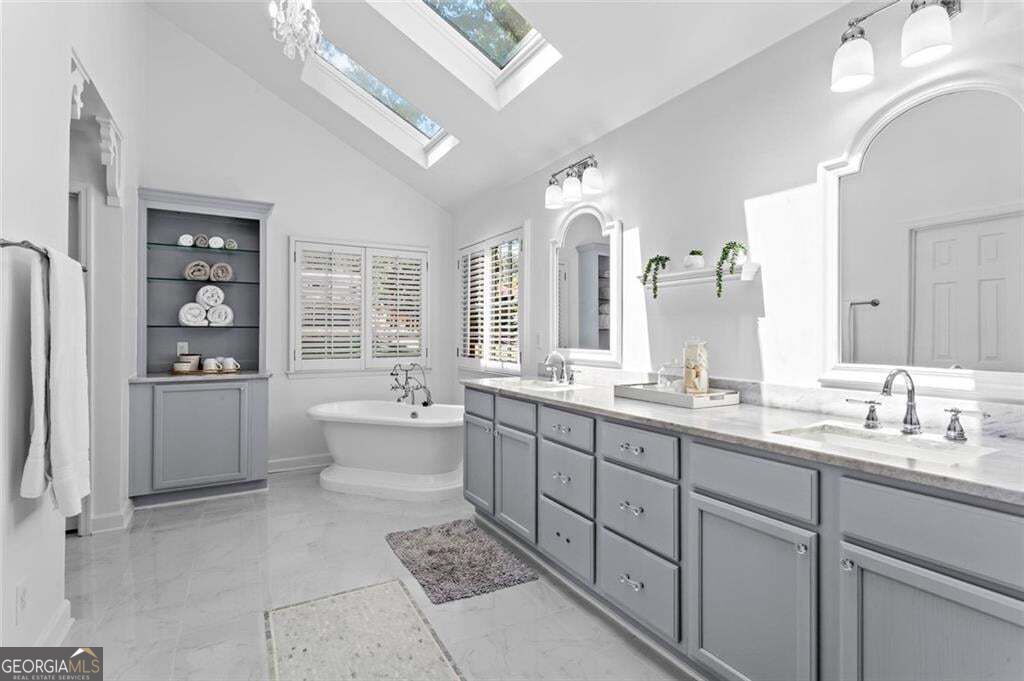
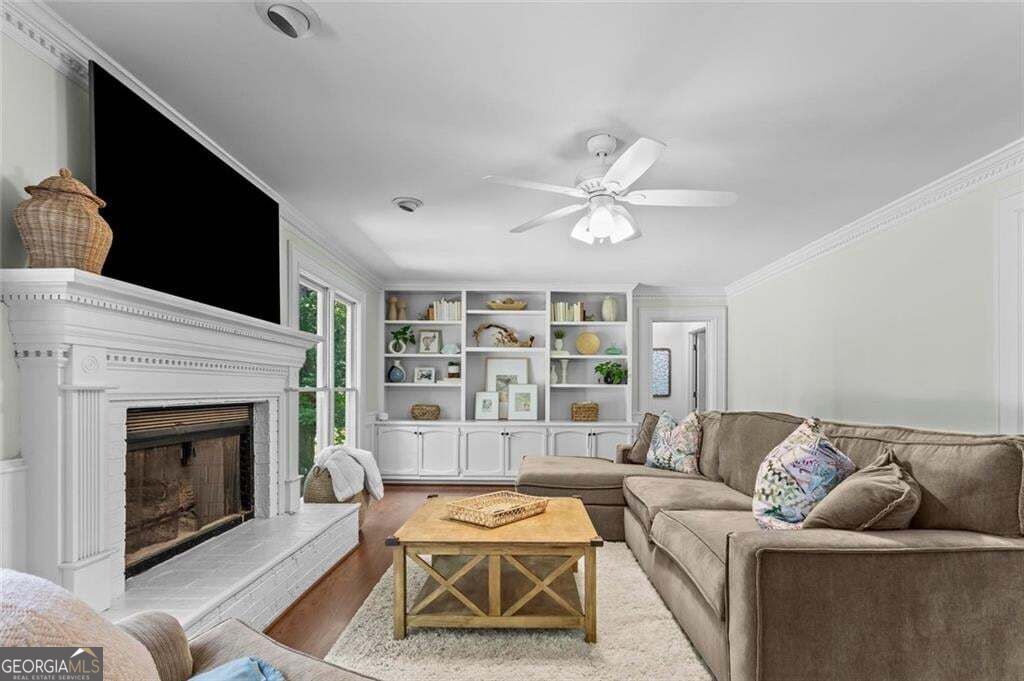
$3,308Beautiful brick home on a large, wooded lot in desirable Lee's Crossing! This spacious home lives large and offers flexible living space on three levels. Major updates completed in 2026 include a new roof, new exterior paint with needed siding repairs completed, fresh interior paint, and a refreshed kitchen with new quartz countertops, updated white cabinetry and new hardware. Hardwood floors run throughout the main and upper levels, and an abundance of windows fills the home with lots of natural light. The main level features a flexible front room currently used as a home office but could also make a great playroom. Pocket doors from the office open to the spacious living room featuring a brick fireplace, built-in cabinetry and access to the back deck. Additionally, a full bedroom and full bathroom on the main offer added flexibility for guests or multigenerational living. The large dining room is surrounded by windows. The kitchen features white cabinetry, quartz countertops, stainless steel appliances, recessed lighting and a large peninsula. The adjoining breakfast area is one of the highlights of the home, with multiple windows and skylights overlooking the wooded backyard and access to the deck. The garage is conveniently located just off the kitchen. Upstairs, the oversized primary suite features hardwood floors, a tray ceiling, a large walk-in closet and a spacious bathroom with dual vanities, a freestanding soaking tub, separate tiled shower, skylights and built-in storage. Two additional bedrooms share a full hall bathroom, including a generously sized secondary bedroom with an impressive wall of built-in shelving. The laundry room can also be found upstairs for easy access. The partially finished basement adds even more space and possibilities, with multiple areas currently used as a media room, game room and entertaining space. The finished additional room could easily be used as a bedroom, office, gym or hobby room. With windows and exterior access, there is plenty of potential to further finish the basement and add a kitchen and bathroom to create a future in-law or teen suite. A large unfinished area provides plenty of additional storage .Outside, the oversized Trex deck overlooks the large, fenced backyard surrounded by mature trees. A stone patio plus greenhouse and flower garden add even more usable outdoor space. Located in sought-after Lee's Crossing with swim and tennis amenities and A.L. Burruss Elementary, this home offers an incredible combination of space, recent updates, a large lot and room to make it your own. Schedule your showing today!
| 4 days ago | Listing first seen on site | |
| 4 days ago | Listing updated with changes from the MLS® |

Information deemed reliable but not guaranteed. The data relating to real estate for sale on this web site comes in part from the Broker Reciprocity Program of Georgia MLS. Real estate listings held by brokerage firms other than this office are marked with the Broker Reciprocity logo and detailed information about them includes the name of the listing brokers. Copyright © 2020-present Georgia MLS. All rights reserved.
Last checked: 2026-09-15 05:34 AM UTC