
200 Hedgewood CTPeachtree City, GA 30269
Mortgage Calculator
Monthly Payment (Est.)
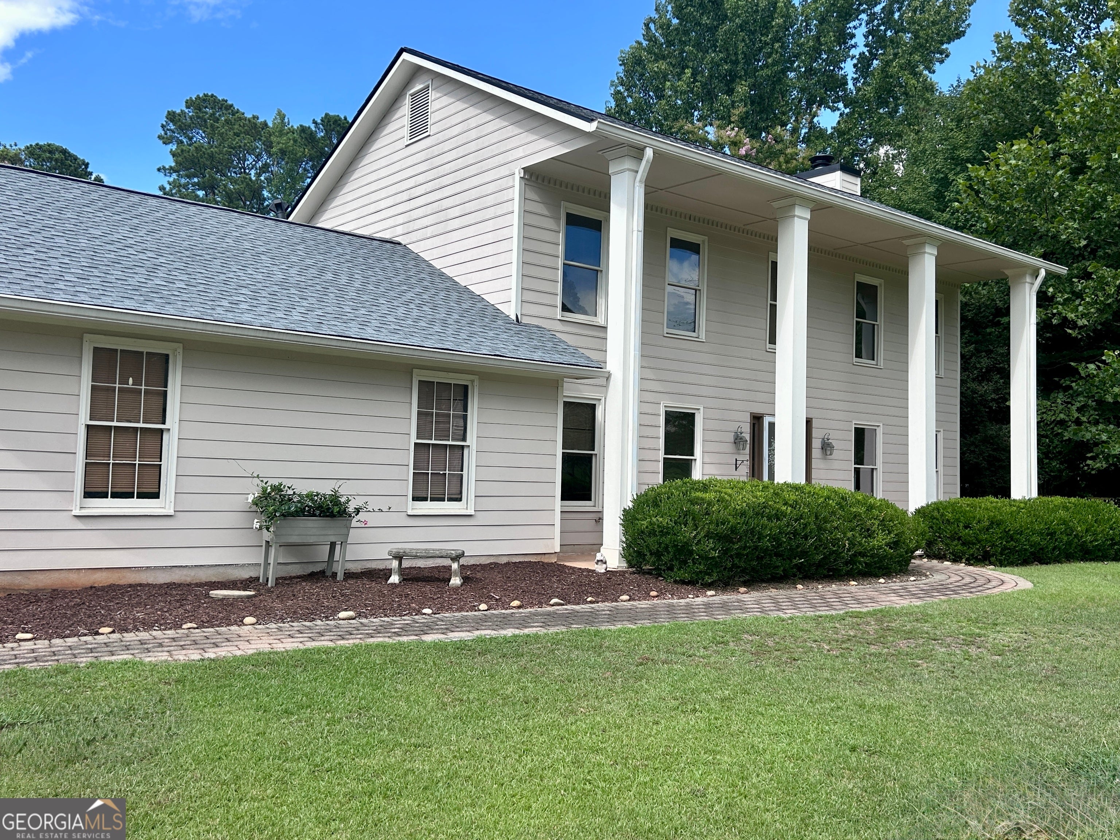
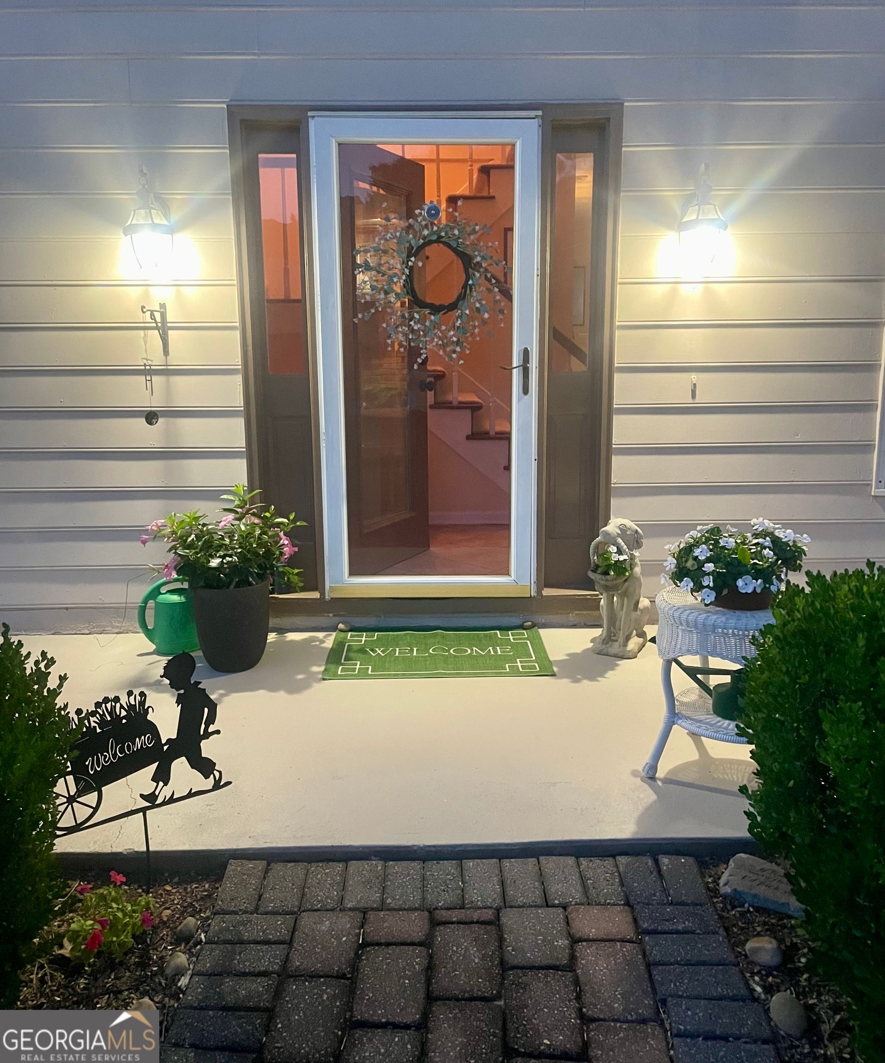
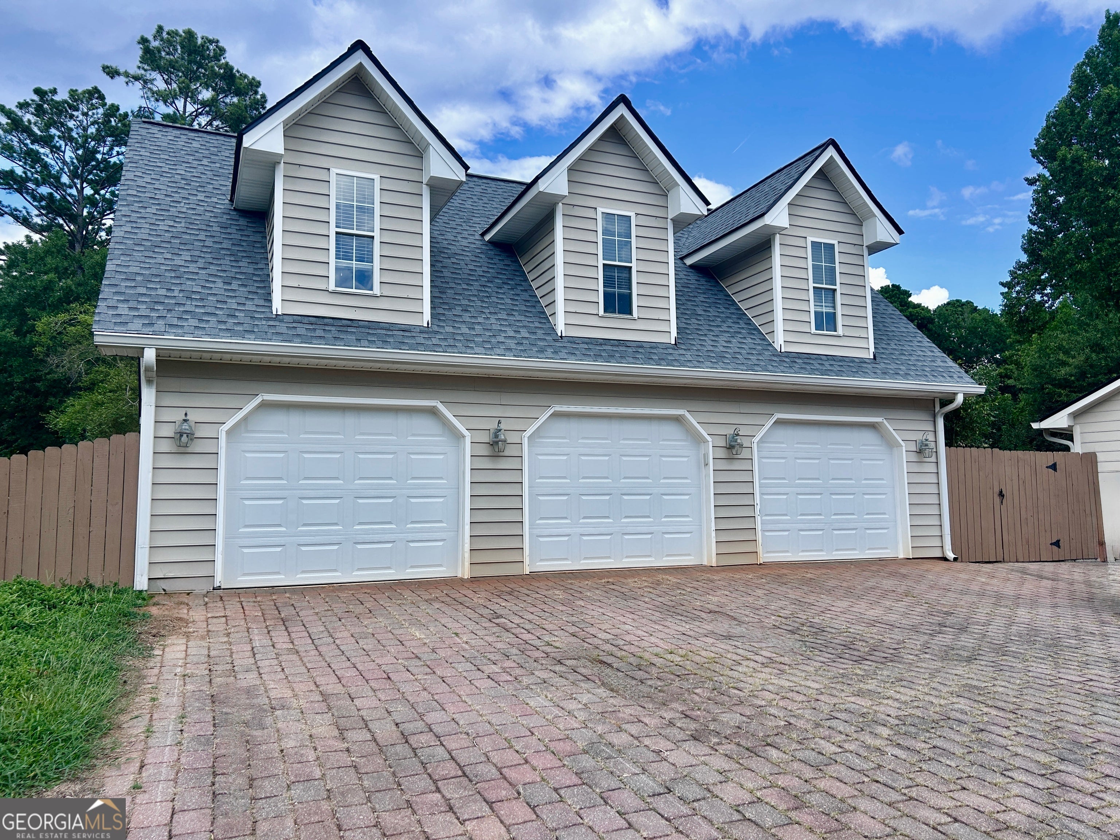
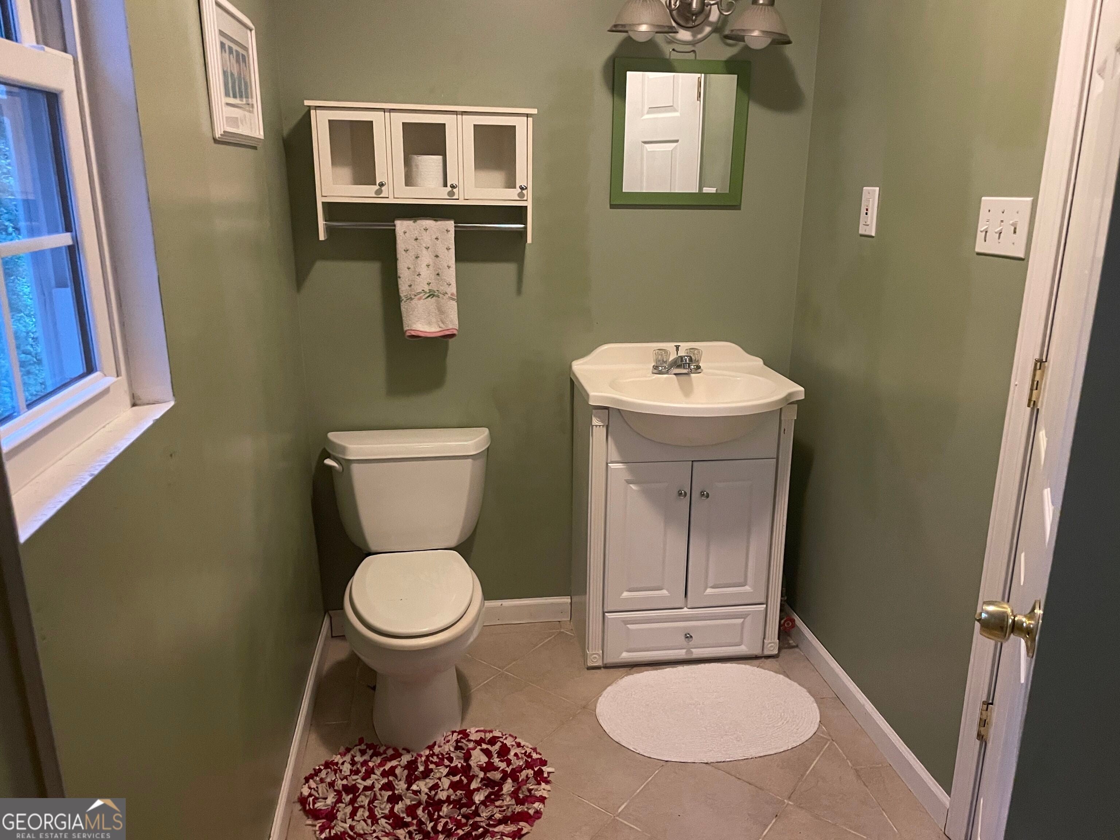
Enter an interest rate to see your estimated monthly payment.Discover the perfect blend of space, comfort, and versatility in this exceptional 4-bedroom, 3.5-bath home, ideally located in one of Peachtree City's most desirable areas with access to the award-winning McIntosh School District. Situated in a neighborhood with no HOA, this property offers the freedom you've been looking for while being just minutes from everything Peachtree City has to offer-including over 100 miles of golf cart paths connecting shopping, dining, parks, schools, and recreation. The main home features 3 bedrooms and 2.5 baths, New Carpet designed for both everyday living and entertaining. Gather in the spacious family room centered around a classic brick fireplace, host memorable dinners in the formal dining room, and enjoy cooking in the oversized kitchen featuring beautiful cherry cabinetry, abundant storage, and a charming breakfast room complete with a built-in buffet and bay window overlooking the pool. A laundry room and a dedicated exercise room with direct access to the backyard add even more flexibility to the home's thoughtful layout. Need space for guests, extended family, or a private home office? The approximately 700-square-foot studio apartment above the garage provides the perfect solution, offering a fourth bedroom, full bath, and kitchenette with its own private living space. Step outside to your own backyard retreat, where a gorgeous private in-ground pool with a slide and diving board promises endless summer fun. The paver patio creates the perfect setting for outdoor entertaining, while the paver driveway adds beautiful curb appeal. Car enthusiasts and hobbyists will appreciate the 4-car garage, complete with new garage doors and openers. Additional updates include a new roof, the hvac is less than 5 years old, exterior recently painted providing added peace of mind for years to come. This rare property combines generous living spaces, exceptional outdoor amenities, flexible guest accommodations, and an unbeatable Peachtree City location. Don't miss the opportunity to make this incredible home your own!
| 6 days ago | Status changed to Active | |
| 6 days ago | Listing updated with changes from the MLS® | |
| 3 weeks ago | Listing first seen on site |

Information deemed reliable but not guaranteed. The data relating to real estate for sale on this web site comes in part from the Broker Reciprocity Program of Georgia MLS. Real estate listings held by brokerage firms other than this office are marked with the Broker Reciprocity logo and detailed information about them includes the name of the listing brokers. Copyright © 2020-present Georgia MLS. All rights reserved.
Last checked: 2026-09-30 07:06 AM UTC