
2350 Roxburgh DRRoswell, GA 30076
Mortgage Calculator
Monthly Payment (Est.)
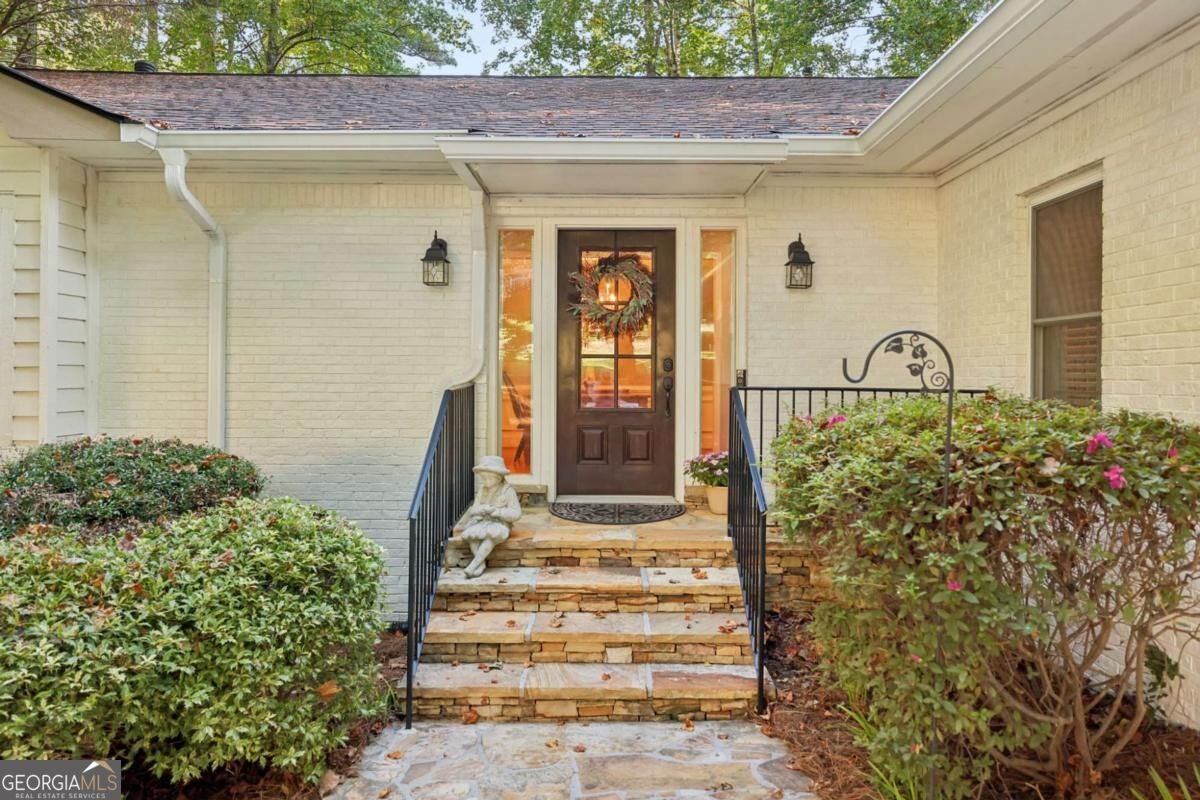
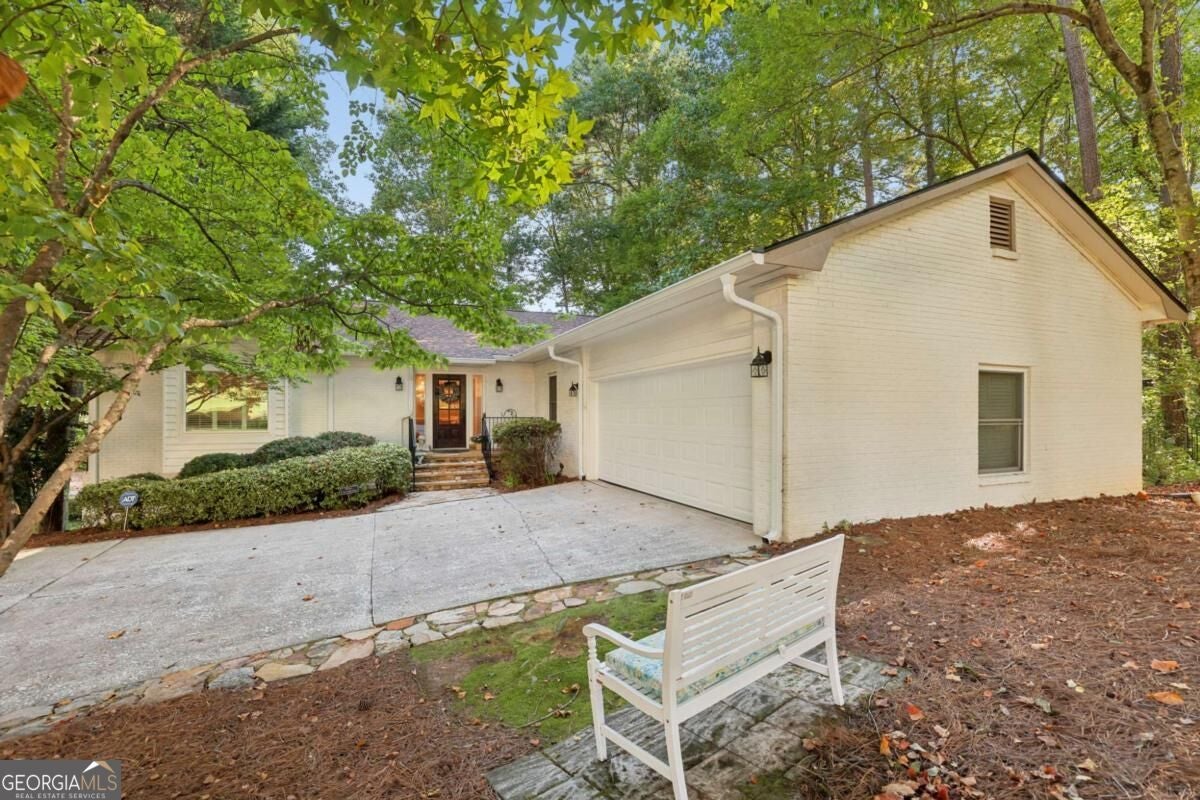
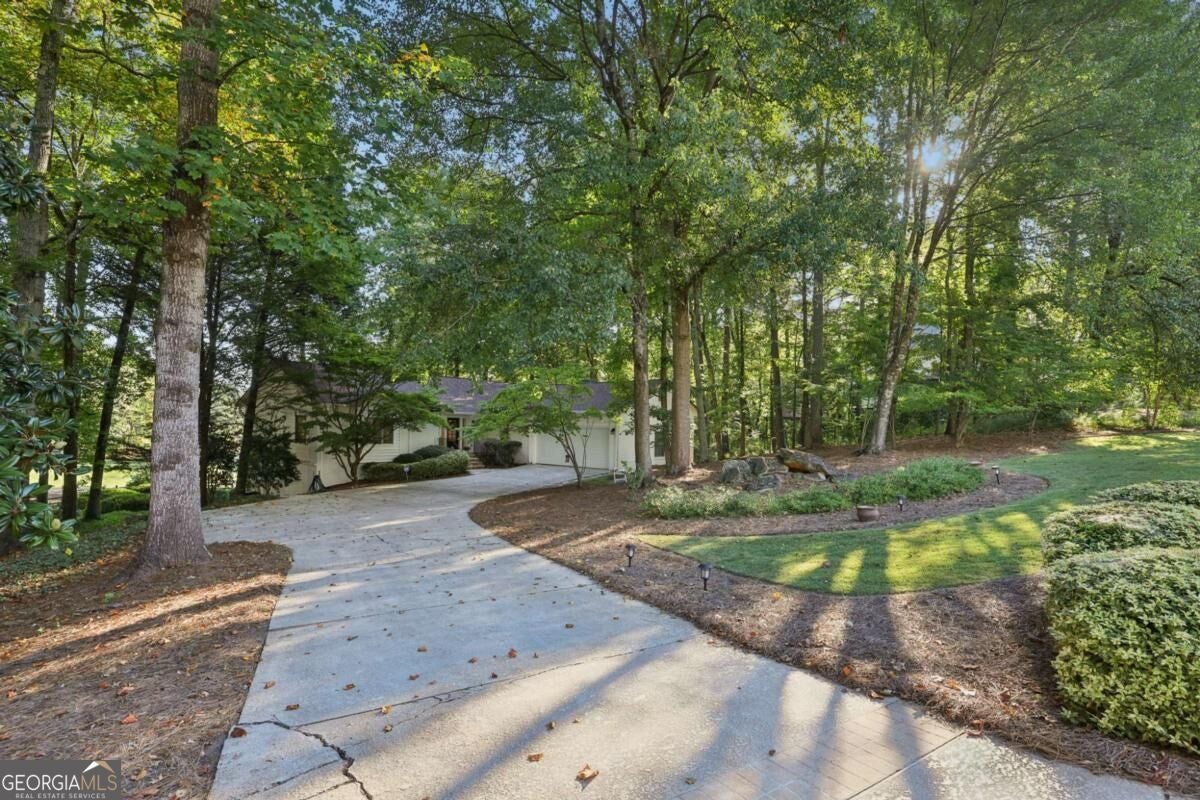
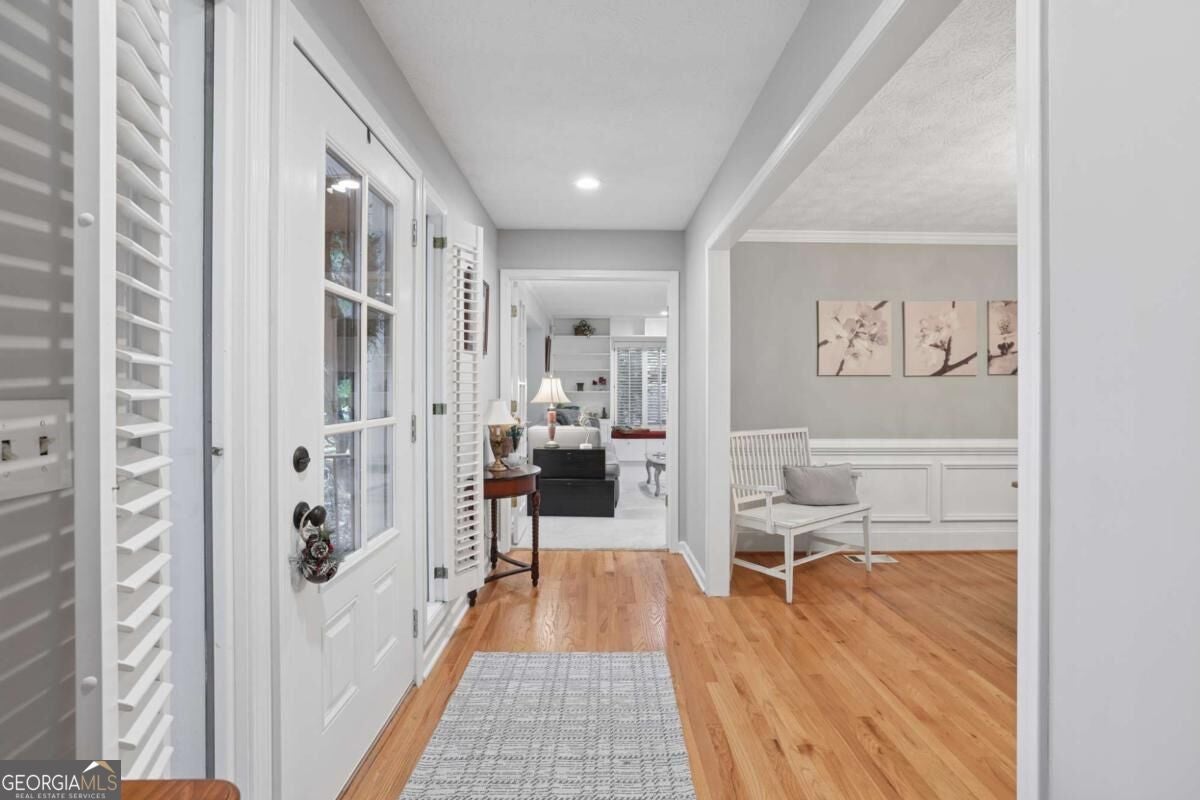
$4,056FRONT-ROW SEATS TO ONE OF THE BEST VIEWS IN COUNTRY CLUB OF ROSWELL! Set on an exceptional .83-acre lot overlooking the 8th hole, arguably the prettiest hole on the course, this 3-bedroom, 2.5-bath ranch offers golf-course views from nearly every room across the back of the home. Watch the golfers, enjoy the changing seasons and settle into a home designed around the view. A long driveway and oversized 2-car garage make parking easy, while inside, an inviting dining room welcomes you and a separate parlor/living room opens to an expansive fireside great room. Walls of windows keep the golf course in sight and fill the home with natural light. The spacious open-concept kitchen continues the theme with windows stretching across the room ample room for entertaining. The primary suite is conveniently located on the main level and offers direct access to the four-season room, your private perch overlooking the 8th hole. Morning coffee, an afternoon book or an evening glass of wine all come with a view here. Downstairs feels like a destination of its own. Two generously sized bedrooms share a renovated bath featuring dual sinks, a separate shower and tub/shower combination, with room to further customize the space with a steam shower or sauna. But the showstopper may be the enormous lower-level great room, the perfect "19th Hole." Create a full bar or kitchenette, with a sink already in place, gather friends for football Saturdays and Sundays, watch the tournament on TV while golfers pass just outside your windows, or simply enjoy a second spacious living area. A door leads directly outside for easy indoor/outdoor living. With a low-maintenance backyard, you can spend less time working and more time enjoying the oversized deck, golf-course views and the cart path just beyond your backyard. And then there is the Willow Springs lifestyle. Walk to the Country Club of Roswell and enjoy golf, clubhouse dining, swimming, tennis, pickleball, lakes, trails and neighborhood social activities. When you do leave the neighborhood, Newtown Park, the Greenway, grocery stores, restaurants, shopping and major roadways are all nearby, with Historic Downtown Roswell, Downtown Alpharetta and Avalon within easy reach. This isn't simply a home on a golf course, it is a home that lives with the golf course. Nearly an acre, main-level living, extraordinary entertaining space and a view you simply cannot recreate. If you've been waiting for the right opportunity in Willow Springs, come see what life looks like from the 8th hole.
| 4 days ago | Status changed to Active | |
| 4 days ago | Listing updated with changes from the MLS® | |
| 6 days ago | Listing first seen on site |

Information deemed reliable but not guaranteed. The data relating to real estate for sale on this web site comes in part from the Broker Reciprocity Program of Georgia MLS. Real estate listings held by brokerage firms other than this office are marked with the Broker Reciprocity logo and detailed information about them includes the name of the listing brokers. Copyright © 2020-present Georgia MLS. All rights reserved.
Last checked: 2026-09-15 12:32 PM UTC