
235 River Landing DRRoswell, GA 30075
Mortgage Calculator
Monthly Payment (Est.)
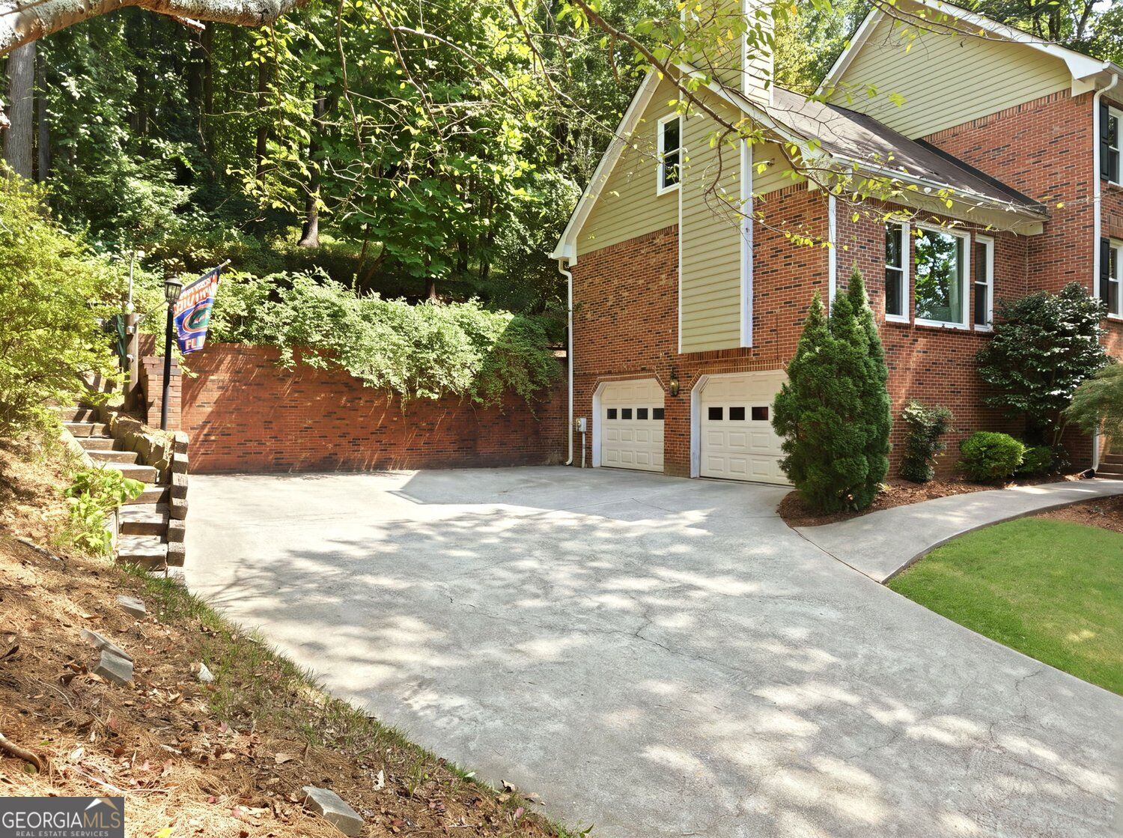
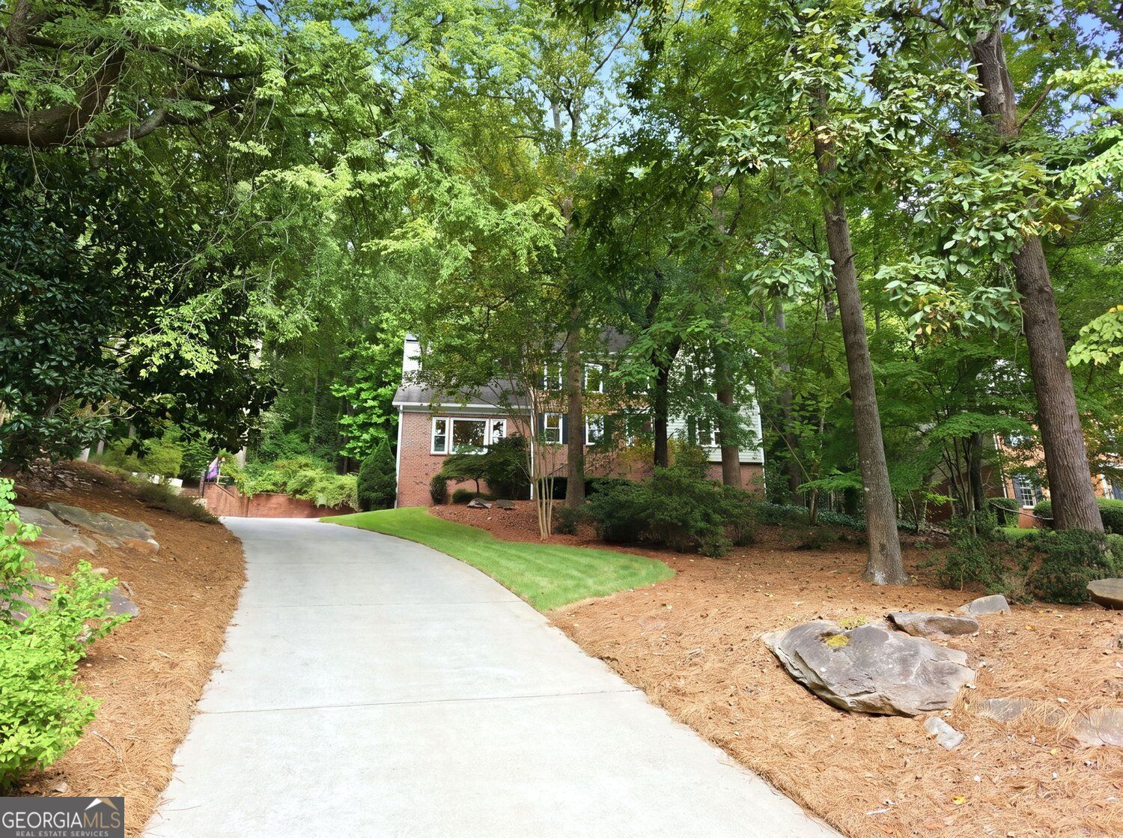
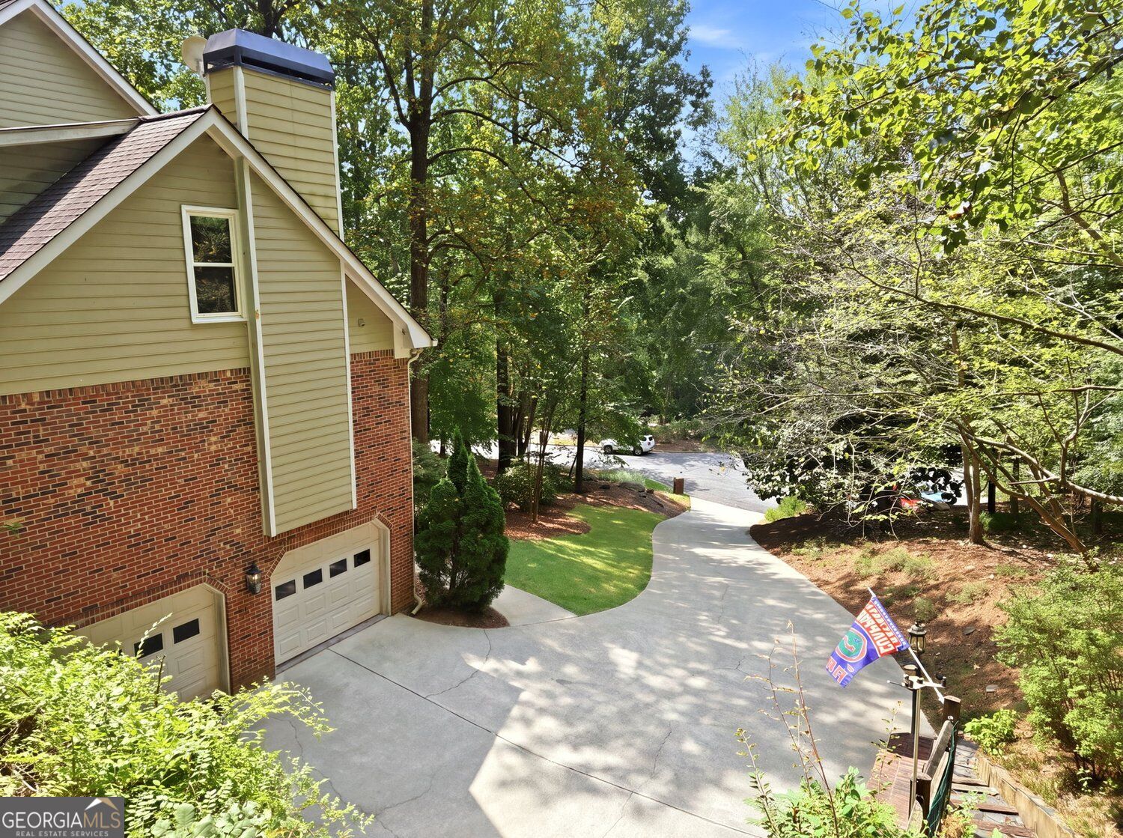
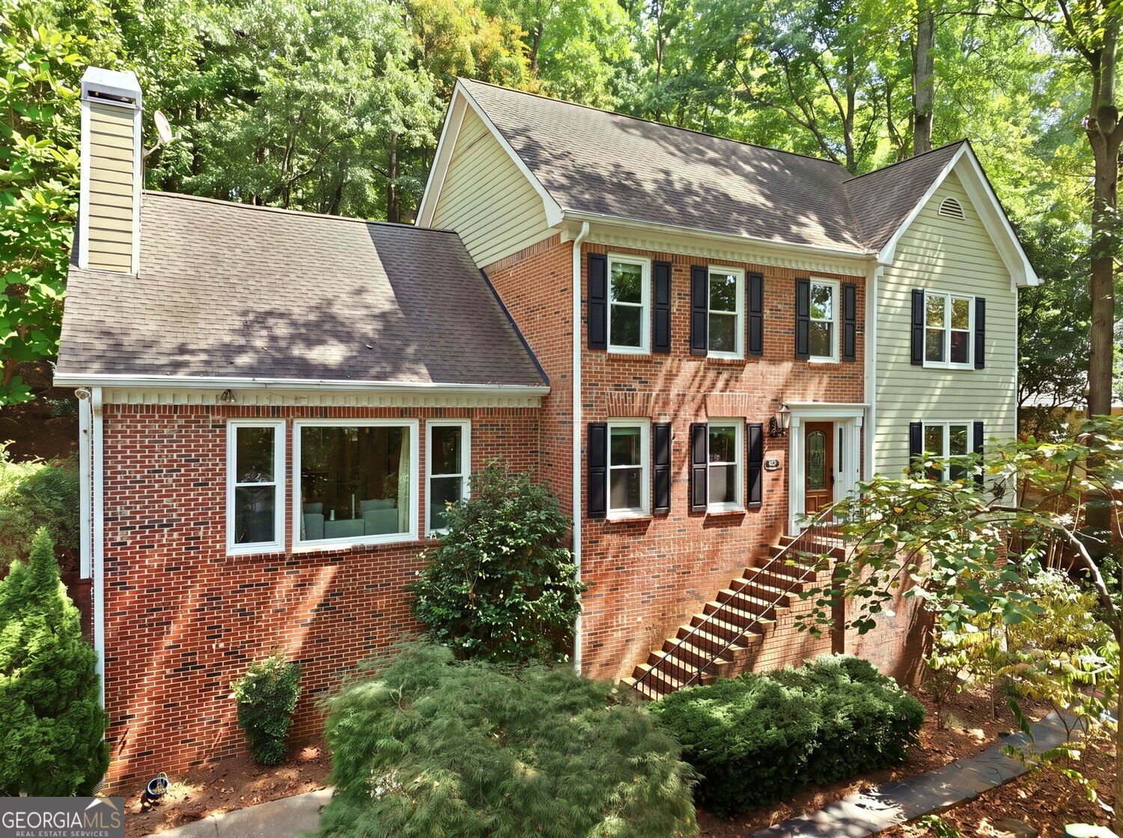
$4,243Exceptional location, beautifull spaces, and incredible flexibility for multigenerational living come together at 235 River Landing Drive. Enjoy easy access to Roswell's coveted Chattahoochee River corridor, including the Roswell Riverwalk and boardwalk, Azalea Park, Don White Memorial Park, and Riverside Park, currently being reimagined for a planned 2027 reopening. Nearby Old Mill Park, Roswell Mill and the Vickery Creek trails offer even more opportunities for hiking and exploring, while the restaurants, shops, and charm of Historic Downtown Roswell are just minutes away. Inside, natural light takes center stage. All-new triple-pane, double-hung windows throughout the home provide enhanced comfort and efficiency and include a transferable warranty. Beautiful French doors open to the family room, where built-in cabinetry and a wet bar create an inviting space for gathering and entertaining. Large picture windows in both the family room and breakfast area provide abundant natural light and bring in the outdoors. Thoughtful updates continue with beautifully remodeled bathrooms and new flooring in the main-level guest bedroom. Upstairs, the spacious primary suite features a large walk-in closet with its own window. A separate au pair suite with an ensuite bathroom provides additional privacy and flexibility, while conveniently located upstairs laundry makes everyday living easier. The finished basement offers an exceptional private in-law suite with high ceilings, a kitchenette, its own laundry, generous closets, thermal shades, wired TV connections, and a private entrance. Combined with the main-level guest bedroom and upstairs au pair suite, the home offers remarkable options for extended family, guests, work-from-home needs, or multigenerational living while still allowing everyone their own space. Important improvements behind the scenes include an all-new electrical panel with whole-house surge protection, hardwired carbon monoxide and fire detection, new hvac system, and an EV charger. With three levels of flexible living space, abundant natural light, updates, and a location surrounded by Roswell's parks, trails, riverfront recreation, history, dining, and shopping, 235 River Landing Drive offers the space to live, gather, and grow. All in one of Roswell's most desirable settings.
| 4 days ago | Listing first seen on site | |
| 4 days ago | Listing updated with changes from the MLS® |

Information deemed reliable but not guaranteed. The data relating to real estate for sale on this web site comes in part from the Broker Reciprocity Program of Georgia MLS. Real estate listings held by brokerage firms other than this office are marked with the Broker Reciprocity logo and detailed information about them includes the name of the listing brokers. Copyright © 2020-present Georgia MLS. All rights reserved.
Last checked: 2026-09-16 12:16 AM UTC