AI Home Broker

2875 Montview DR SW, Marietta, GA, 30060

Save
Ask
Tour
Hide
Share
$385,000
3 Days On Site

2875 Montview DR SW
Marietta, GA 30060

For Sale|Single Family Residence|Active
4
Beds
2.5
Total Baths
2
Full Baths
1
Partial Bath
2,422
SqFt
$159
/SqFt
2004
Built
Subdivision:
Flowery Branch
County:
Cobb
Call Now: (478) 335-0702
Is this the listing for you? We can help make it yours.
(478) 335-0702
2875 Montview DR SW2875 Montview DR SW2875 Montview DR SW2875 Montview DR SW
Save
Ask
Tour
Hide
Share

Mortgage Calculator

Monthly Payment (Est.)

$1,757
Calculator powered by Showcase IDX, a Constellation1 Company. Copyright ©2026 Information is deemed reliable but not guaranteed.

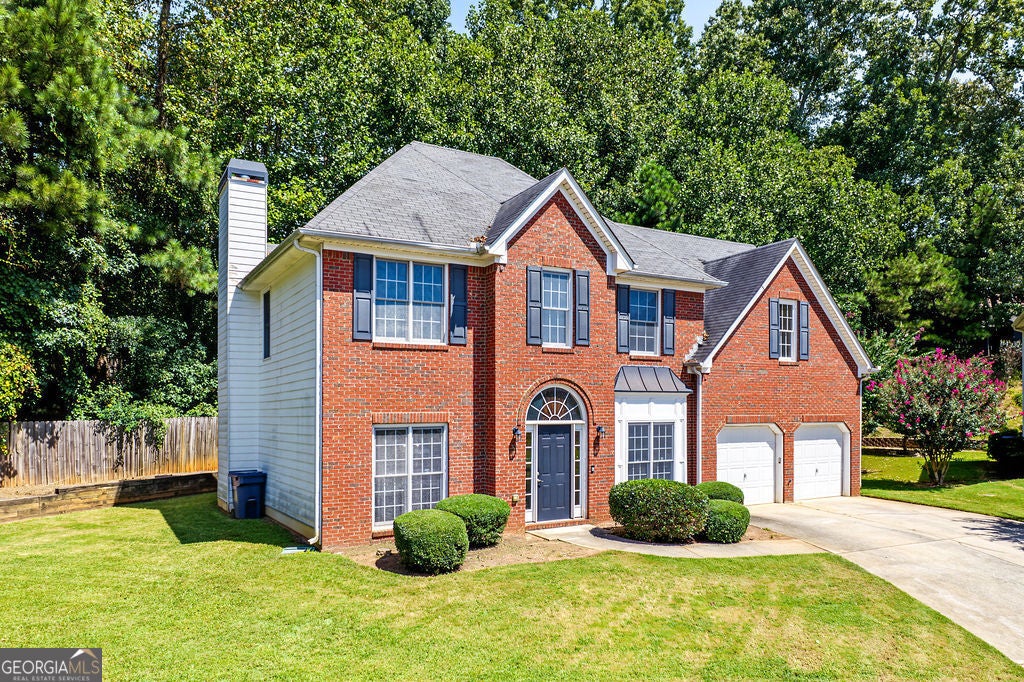
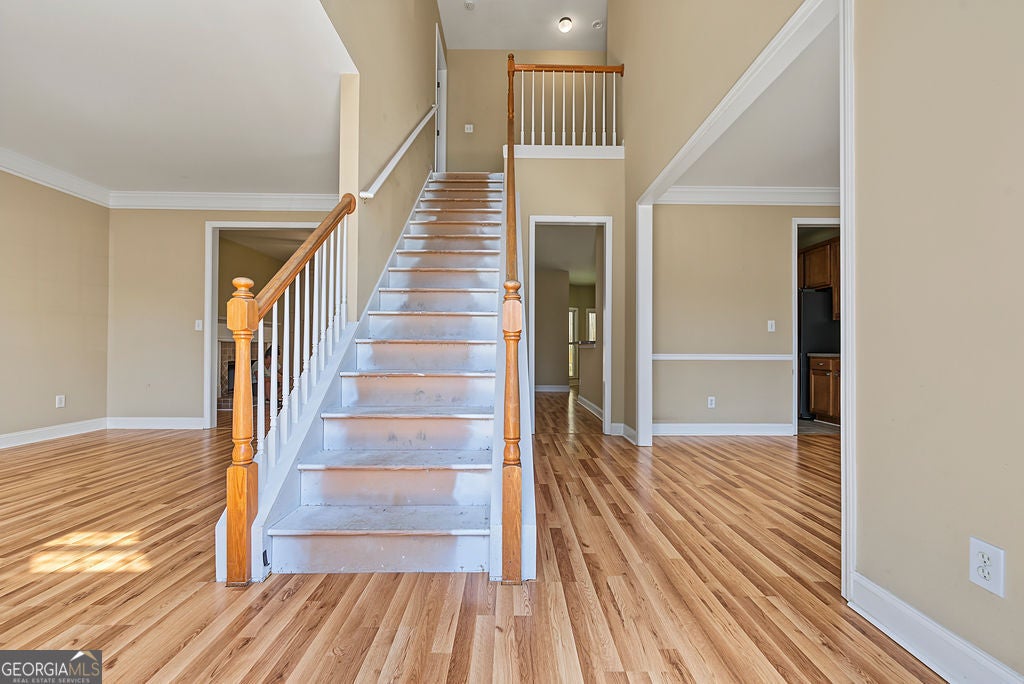
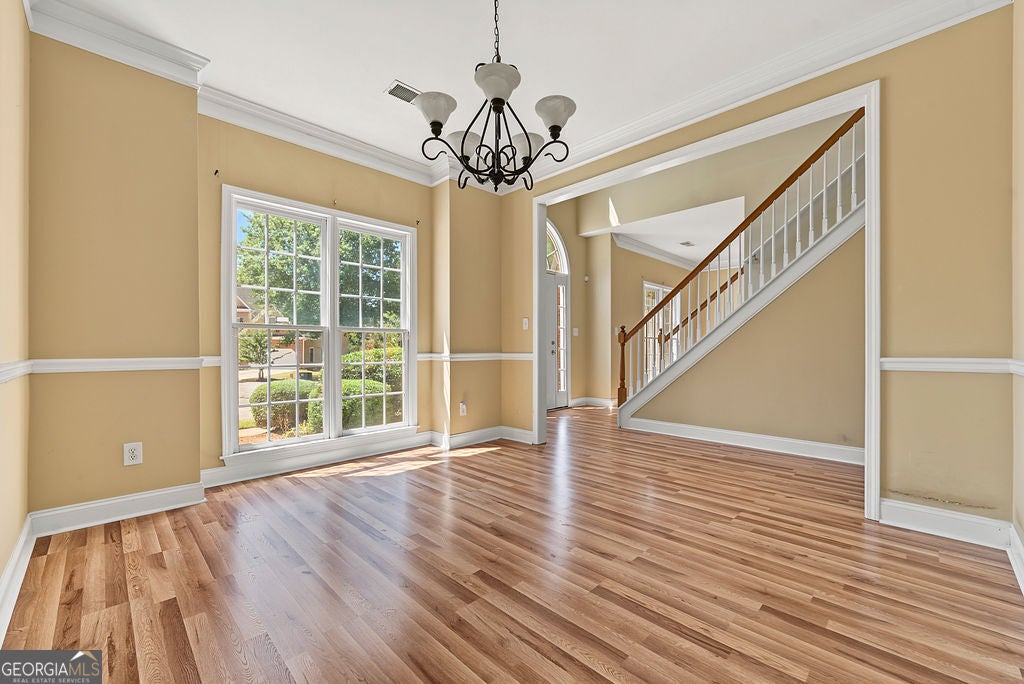
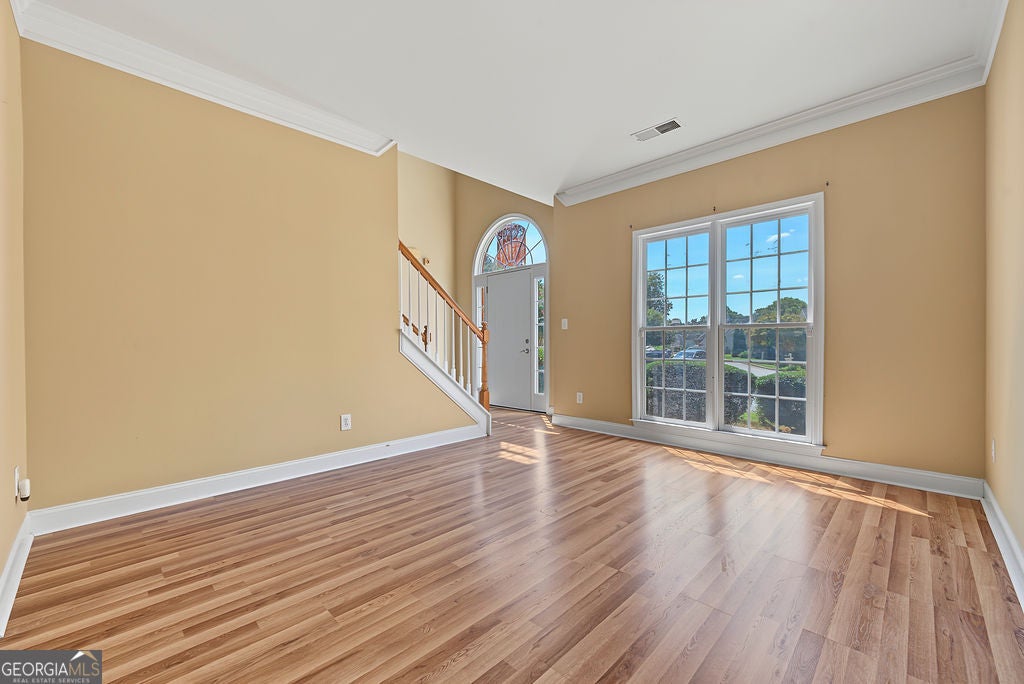
Opportunity awaits at 2875 Montview Drive! This spacious 4-bedroom, 2.5-bath traditional home offers incredible potential for a buyer ready to add personal touches and build sweat equity. Situated on a cul-de-sac lot in a charming neighborhood, the home features a separate dining room, plus a flexible sitting room that would also make an ideal den, playroom, or home office. The eat-in kitchen offers stainless steel appliances and abundant cabinet space, while the main-level laundry room includes the washer and dryer. Upstairs, the oversized primary suite features a walk-in closet, double vanity, soaking tub, and separate shower. Three additional generously sized bedrooms provide plenty of room for family, guests, or work-from-home needs. The bathrooms already feature updated tile, giving buyers a great starting point for future improvements. With fresh paint throughout and new flooring on the stairs, this home could truly shine. Conveniently located between Marietta, Austell, and Smyrna, just minutes from the Silver Comet Trail and Cheatham Hill trails. A fantastic value with room to make it your own!

Save
Ask
Tour
Hide
Share
Listing Snapshot
Price 
$385,000
Days On Site 
3 Days
Bedrooms 
4
Inside Area (SqFt) 
2,422 sqft
Total Baths 
2.5
Full Baths 
2
Partial Baths 
1
Lot Size 
0.31 Acres
Year Built 
2004
MLS® Number 
10844159
Status 
Active
Property Tax 
$4,531
HOA/Condo/Coop Fees 
$28.92 monthly
Sq Ft Source 
Public Records
Friends & Family
Recent Activity
4 days agoListing first seen on site
4 days agoListing updated with changes from the MLS®
General Features
Acres 
0.31
Foundation 
Slab
Garage 
Yes
Garage Spaces 
2
Land Lease 
No
Levels 
Two
Parking 
Garage
Parking Spaces 
2
Property Sub Type 
Single Family Residence
Sewer 
Public Sewer
SqFt Above 
2422
Style 
Brick FrontTraditional
Utilities 
Cable AvailableElectricity AvailableSewer AvailableWater Available
Water Source 
Public
Interior Features
Appliances 
DishwasherRefrigerator
Basement 
None
Cooling 
Ceiling Fan(s)
Fireplace 
Yes
Fireplace Features 
Family Room
Fireplaces 
1
Flooring 
Hardwood
Heating 
Central
Interior 
Walk-In Closet(s)
Laundry Features 
Laundry RoomOther
Window Features 
Insulated WindowsDouble Pane Windows
Kitchen 
Save
Ask
Tour
Hide
Share
Exterior Features
Construction Details 
BrickOther
Lot Features 
Cul-De-SacLevel
Patio And Porch 
Patio
Roof 
Composition
Waterfront Features 
NONE
Windows/Doors 
Insulated WindowsDouble Pane Windows
Community Features
Association Fee 
$347.0
Association Fee Frequency 
Annually
Financing Terms Available 
CashConventional
Schools
School District
Unknown
Elementary School
Birney
Middle School
Floyd
High School
Osborne
Listing courtesy of Keller Williams Realty


Information deemed reliable but not guaranteed. The data relating to real estate for sale on this web site comes in part from the Broker Reciprocity Program of Georgia MLS. Real estate listings held by brokerage firms other than this office are marked with the Broker Reciprocity logo and detailed information about them includes the name of the listing brokers. Copyright © 2020-present Georgia MLS. All rights reserved.
Last checked: 2026-09-15 03:48 AM UTC

Neighborhood & Commute
Source: Walkscore
Save
Ask
Tour
Hide
Share