AI Home Broker

1159 Thornwell DR NE, Brookhaven, GA, 30319

Save
Ask
Tour
Hide
Share
$1,099,000
3 Days On Site

1159 Thornwell DR NE
Brookhaven, GA 30319

For Sale|Single Family Residence|Active
6
Beds
4.5
Total Baths
4
Full Baths
1
Partial Bath
2000
Built
Subdivision:
Brookhaven Heights
County:
DeKalb
Call Now: (478) 335-0702
Is this the listing for you? We can help make it yours.
(478) 335-0702
1159 Thornwell DR NE1159 Thornwell DR NE1159 Thornwell DR NE1159 Thornwell DR NE
Save
Ask
Tour
Hide
Share

Mortgage Calculator

Monthly Payment (Est.)

$5,014
Calculator powered by Showcase IDX, a Constellation1 Company. Copyright ©2026 Information is deemed reliable but not guaranteed.

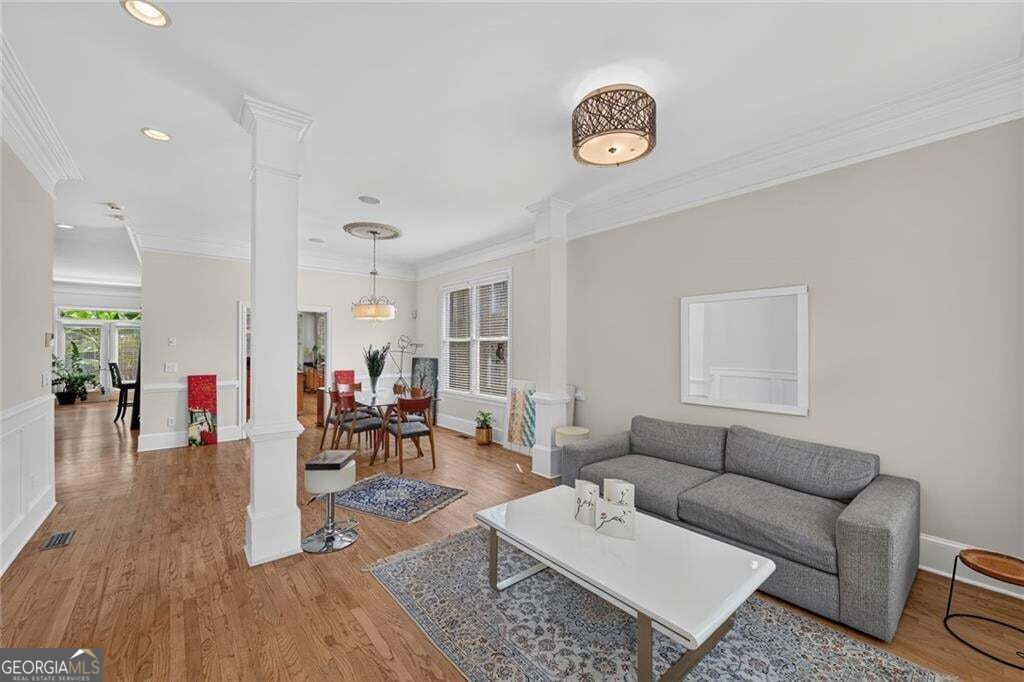
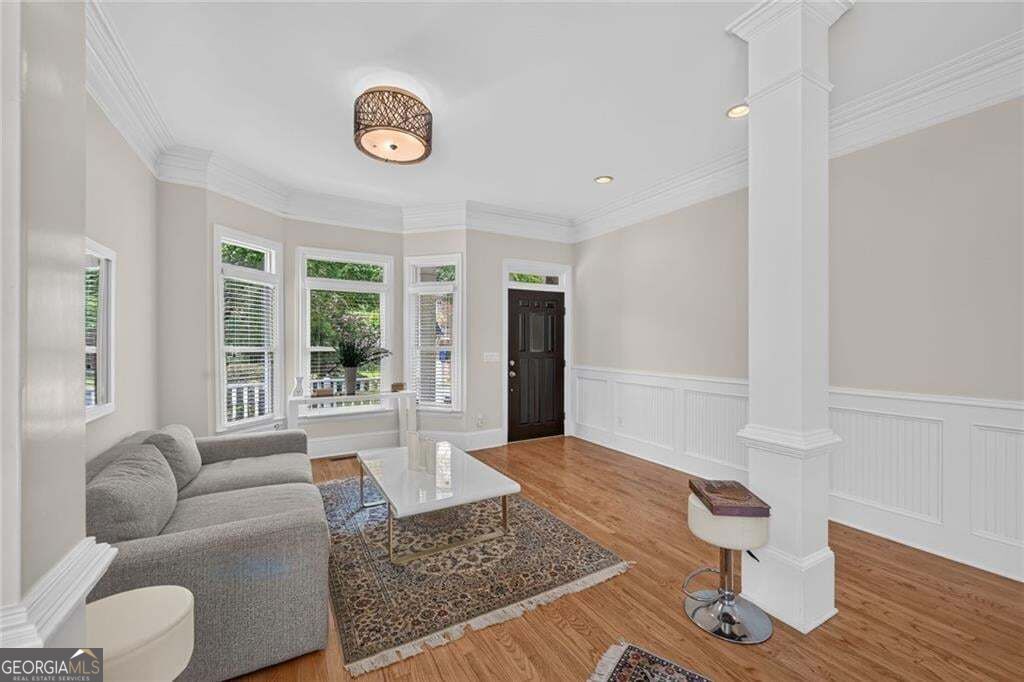
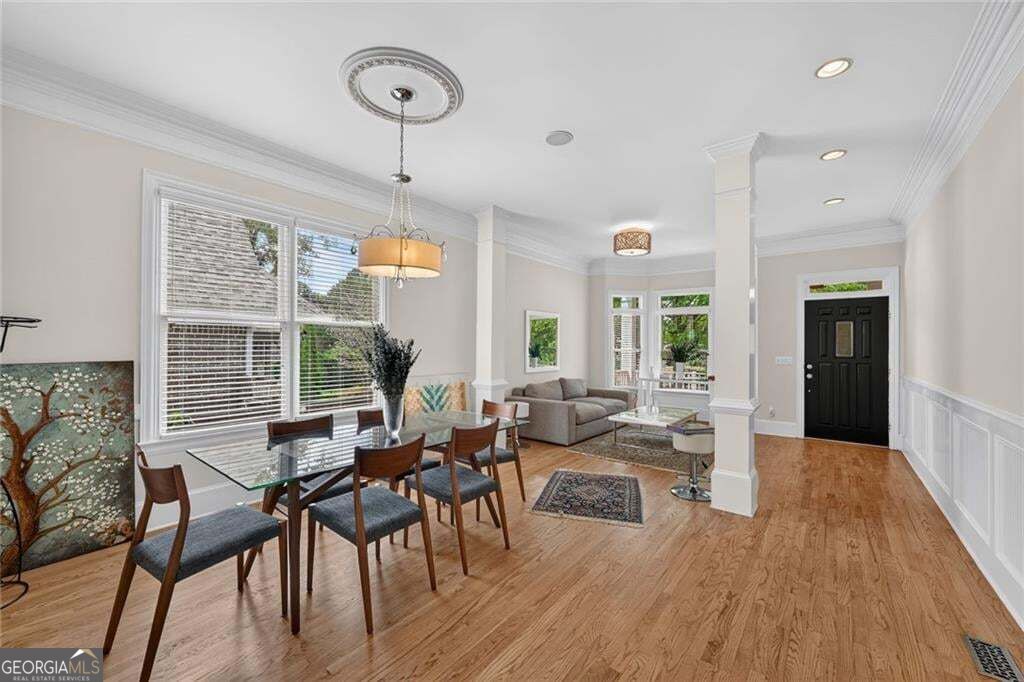
Tucked away on a peaceful Brookhaven street, this spacious residence blends timeless style, flexible living, and exceptional outdoor amenities. The light-filled main level features hardwood floors, generous living and dining spaces, a fireside great room, and an inviting kitchen with granite countertops, stainless appliances, custom cabinetry, breakfast area, and bar seating. Step outside to a private backyard retreat complete with an in-ground pool, expansive deck, and beautifully maintained landscaping-perfect for entertaining or relaxing at home. Upstairs, the oversized primary suite offers a sitting area, renovated bath, walk-in closet, and built-in coffee bar, complemented by three additional bedrooms and two full baths. The renovated terrace level provides outstanding versatility with a second kitchen, bedroom, full bath, office, recreation space, ample storage, and private exterior entrance-ideal for guests, extended family, or a separate living suite. Move-in ready and ideally positioned near Buckhead and Brookhaven dining and shopping, top schools, MARTA, Brookhaven City Centre, Langford Park, I-85, and GA-400, this home delivers space, convenience, and resort-style living in one exceptional package.

Save
Ask
Tour
Hide
Share
Listing Snapshot
Price 
$1,099,000
Days On Site 
3 Days
Bedrooms 
6
Inside Area (SqFt) 
N/A
Total Baths 
4.5
Full Baths 
4
Partial Baths 
1
Lot Size 
0.22 Acres
Year Built 
2000
MLS® Number 
10844229
Status 
Active
Property Tax 
$9,828
HOA/Condo/Coop Fees 
N/A
Sq Ft Source 
Owner
Friends & Family
Recent Activity
4 days agoListing first seen on site
4 days agoListing updated with changes from the MLS®
General Features
Acres 
0.22
Attached Garage 
Yes
Garage 
Yes
Garage Spaces 
2
Land Lease 
No
Levels 
Two
Parking 
AttachedGarageGarage Door OpenerKitchen Level
Parking Spaces 
2
Property Sub Type 
Single Family Residence
Security 
Smoke Detector(s)
Sewer 
Public Sewer
Style 
Traditional
Utilities 
Cable AvailableElectricity AvailableNatural Gas AvailablePhone AvailableSewer AvailableWater Available
Water Source 
Public
Interior Features
Appliances 
DishwasherDisposalDouble OvenDryerGas Water HeaterMicrowaveRefrigerator
Basement 
DaylightExterior EntryFinishedFullInterior Entry
Cooling 
Ceiling Fan(s)Central AirElectricZoned
Fireplace 
Yes
Fireplaces 
1
Flooring 
Hardwood
Heating 
CentralForced AirNatural GasZoned
Interior 
PantryDouble VanityHigh CeilingsWalk-In Closet(s)
Laundry Features 
Other
Kitchen 
Save
Ask
Tour
Hide
Share
Exterior Features
Construction Details 
Other
Exterior 
Other
Fencing 
Back Yard
Lot Features 
Level
Patio And Porch 
Deck
Roof 
Composition
Schools
School District
Unknown
Elementary School
Ashford Park
Middle School
Chamblee
High School
Chamblee
Listing courtesy of Harry Norman Realtors


Information deemed reliable but not guaranteed. The data relating to real estate for sale on this web site comes in part from the Broker Reciprocity Program of Georgia MLS. Real estate listings held by brokerage firms other than this office are marked with the Broker Reciprocity logo and detailed information about them includes the name of the listing brokers. Copyright © 2020-present Georgia MLS. All rights reserved.
Last checked: 2026-09-15 05:02 AM UTC

Neighborhood & Commute
Source: Walkscore
Save
Ask
Tour
Hide
Share