
390 Colony CVAlpharetta, GA 30022
Mortgage Calculator
Monthly Payment (Est.)
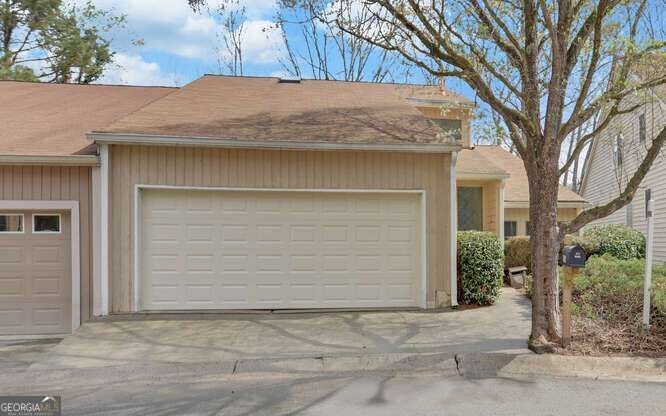
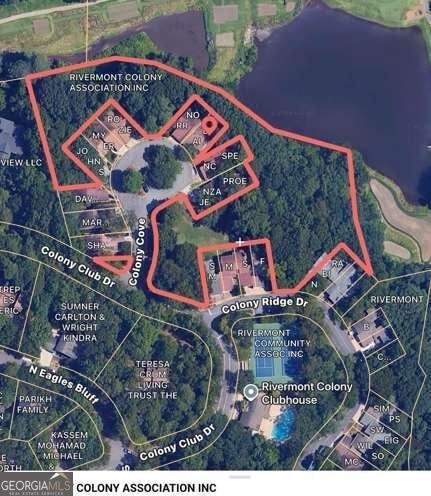
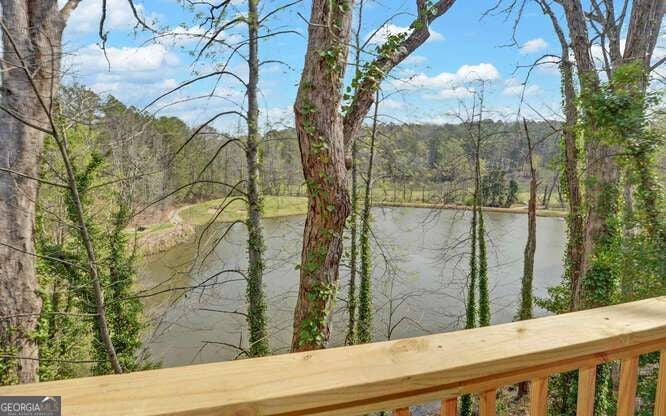
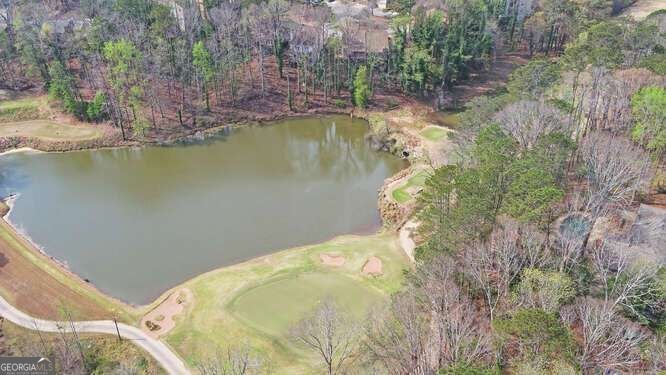
Enter an interest rate to see your estimated monthly payment.Newly Renovated Exceptional Golf & Pond View home in Rivermont Colony: Master on Main, River Park access and unbeatable location! Experience the pinnacle of golf community living in this freshly painted, ready for new owners this home is nestled in Rivermont, a coveted golf community. Enjoy picturesque views of the golf course and a tranquil pond right from your back deck or sunroom. This thoughtfully designed residence features a highly desirable *Master on Main* suite for ultimate convenience. Family room has fireplace with gas logs for your convenience and a cozy warm evening. The upper level offers a versatile loft space possibly for media or office and an additional room with endless possibilities. Potential for fifth bedroom, entertainment, hobby, or gym. The kitchen boasts classic stained cabinetry, quartz countertops-stainless steel appliances, and a breakfast room. Expand your living options with the finished terrace level, complete with three additional bedrooms, full bath and an extra flex room-ideal for an in-law suite. Beyond your doorstep, the Rivermont community elevates your lifestyle with an array of amenities: a sparkling swimming pool, well maintained tennis courts, a welcoming clubhouse, and most uniquely- **Private access to a stunning 27-acre park directly on the Chattahoochee River**, complete with a playground and inviting gathering spaces for residents to enjoy nature's tranquility. Location truly seals the deal. Location is key! Enjoy the effortless connectivity to I-85 and Highway 400, ensuring a smooth commute to all corners of Atlanta and all it has to offer! (Coming soon-a roundabout has been approved at the Development entrance) Your minutes away from premier grocery stores, a diverse culinary scene, and vibrant charm of Downtown Roswell. Explore the upscale shopping and dining of Buckhead, the lively atmosphere of Brookhaven the dynamic pulse of Midtown-All within easy reach. This Rivermont home is more than just a home; it's a complete lifestyle package, offering leisure, convenience, and community in one perfect setting. Schedule your private showing today and discover your new dream home.
| 2 days ago | Status changed to Coming Soon | |
| 2 days ago | Listing updated with changes from the MLS® | |
| 3 days ago | Listing first seen on site |

Information deemed reliable but not guaranteed. The data relating to real estate for sale on this web site comes in part from the Broker Reciprocity Program of Georgia MLS. Real estate listings held by brokerage firms other than this office are marked with the Broker Reciprocity logo and detailed information about them includes the name of the listing brokers. Copyright © 2020-present Georgia MLS. All rights reserved.
Last checked: 2026-09-24 03:28 AM UTC