AI Home Broker

570 Gale CT # 39, Alpharetta, GA, 30004

Save
Ask
Tour
Hide
Share
$399,900
4 Days On Site

570 Gale CT # 39
Alpharetta, GA 30004

For Sale|Townhouse|Active
3
Beds
2.5
Total Baths
2
Full Baths
1
Partial Bath
1,520
SqFt
$263
/SqFt
2001
Built
Subdivision:
Windcrest Park
County:
Fulton
Call Now: (478) 335-0702
Is this the listing for you? We can help make it yours.
(478) 335-0702
570 Gale CT # 39570 Gale CT # 39570 Gale CT # 39570 Gale CT # 39
Save
Ask
Tour
Hide
Share

Mortgage Calculator

Monthly Payment (Est.)

$1,825
Calculator powered by Showcase IDX, a Constellation1 Company. Copyright ©2026 Information is deemed reliable but not guaranteed.

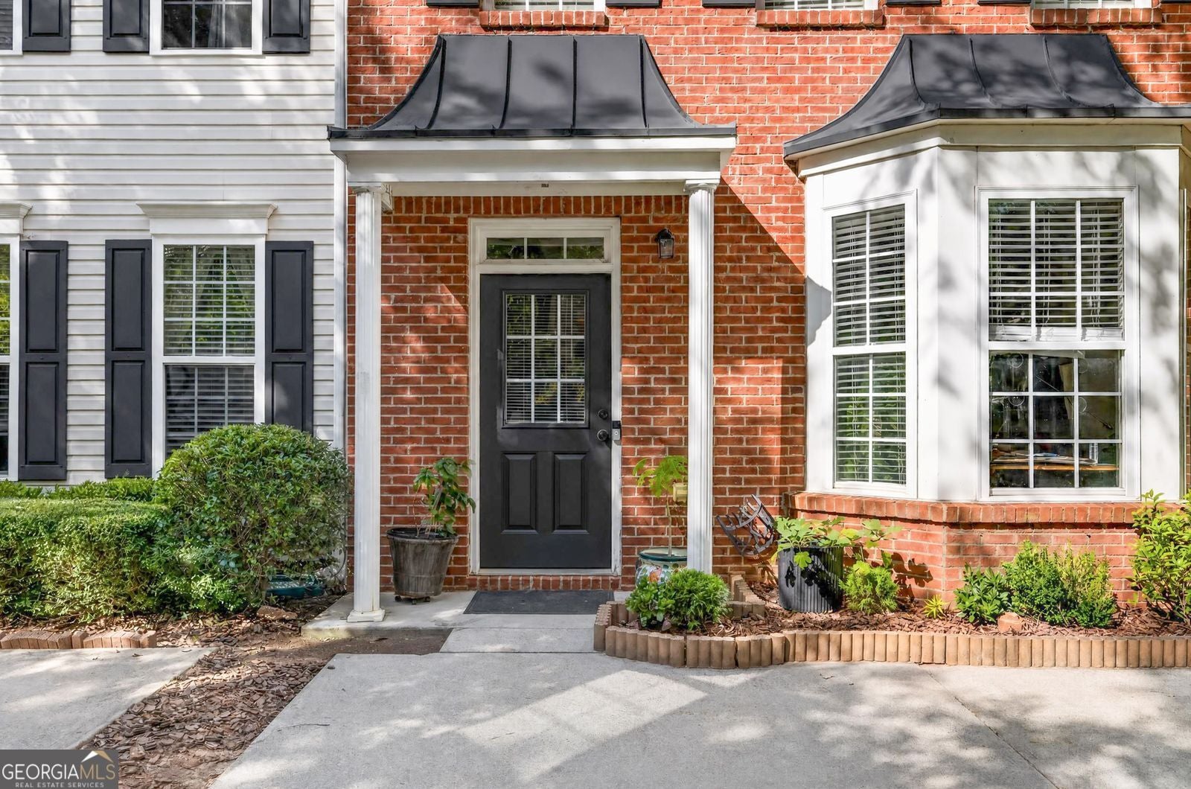
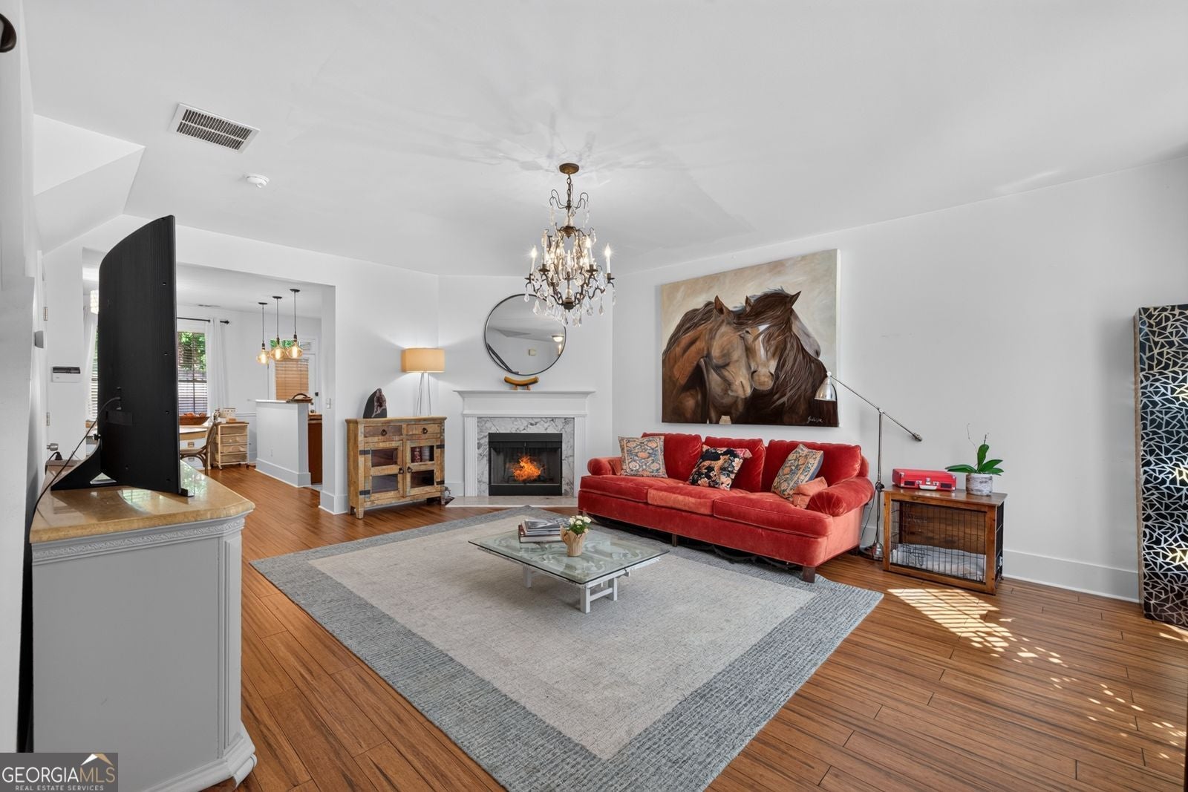
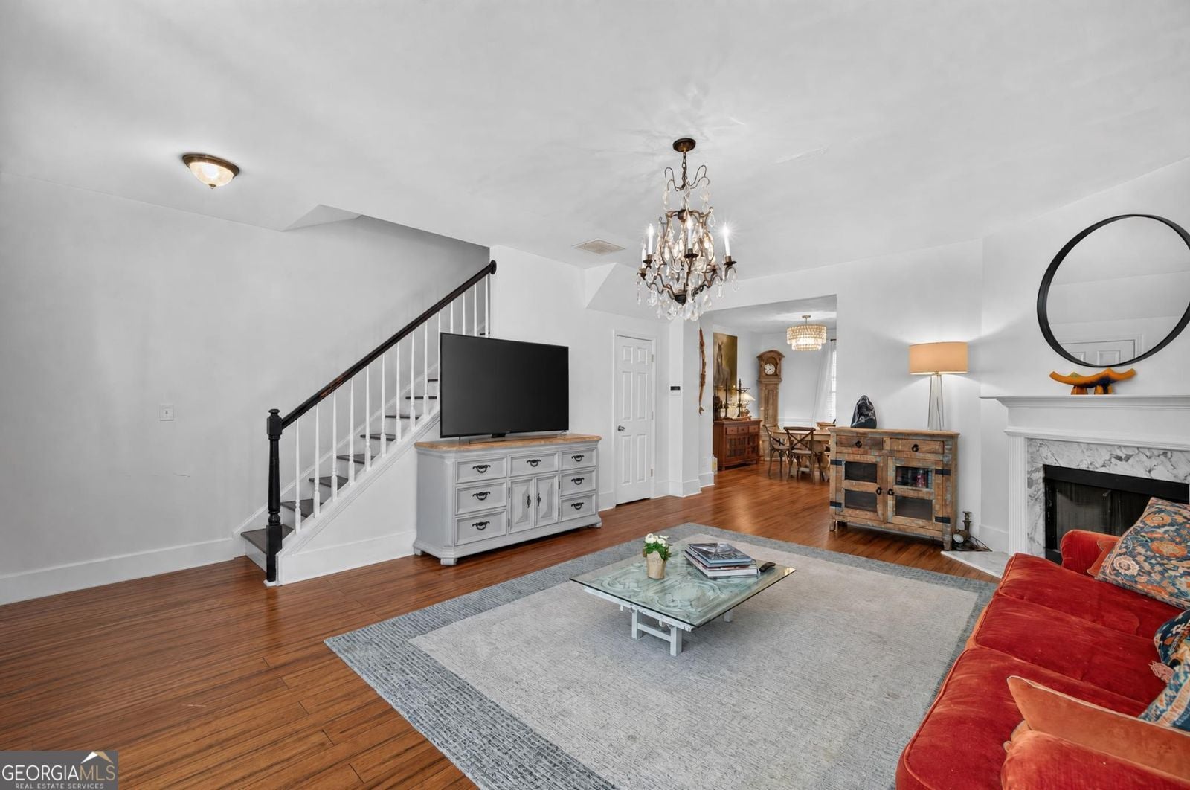
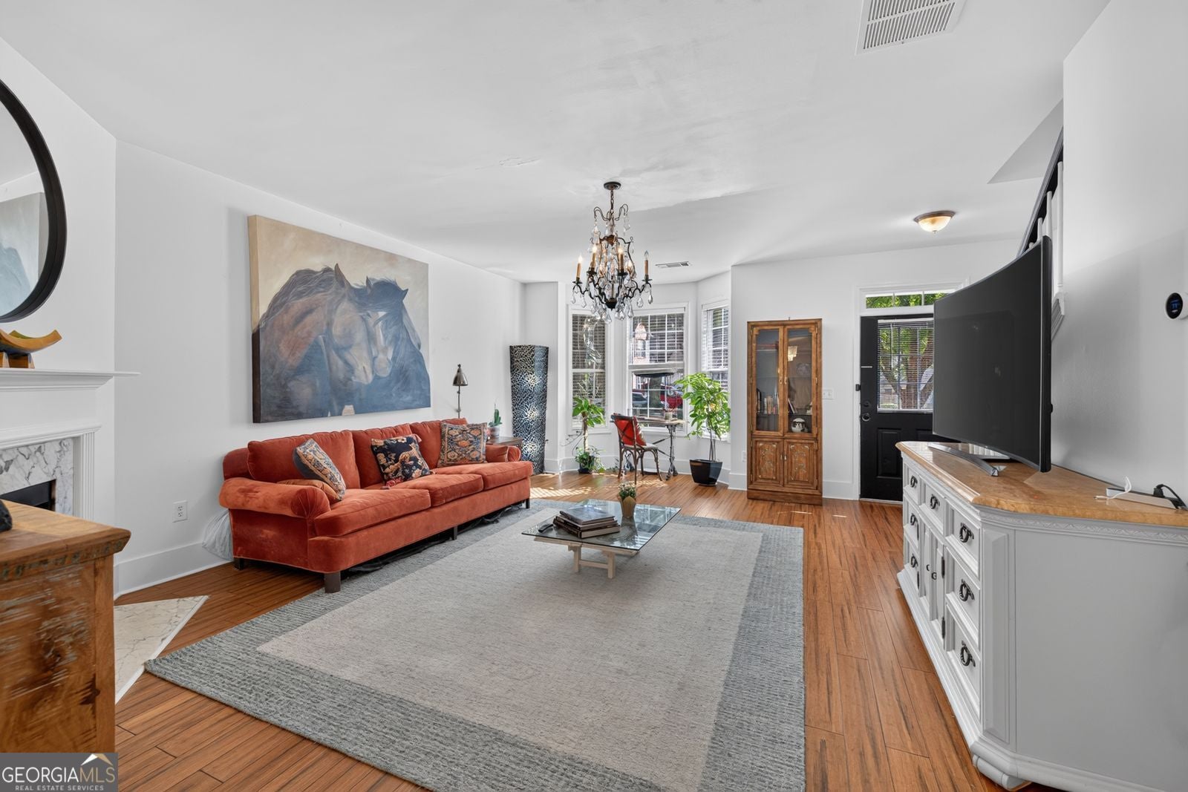
Beautiful townhome end unit located in a cul de sac with a grassed area right next door. This excellent townhome location is just minutes away from shopping, dining & your commuting needs with the nearby Halcyon, North Park Alpharetta & Ga 400. Open concept floor plan on main level with a spacious great room, a sunny bay window & a fireplace, open dining area & kitchen. 1/2 bath on lower level too. The kitchen has a breakfast bar/kitchen island, granite countertops, pantry & lots of beautiful stained cabinetry. Refrigerator & washer/dryer remain with the home. LVP wood flooring through out the townhome on both upper & lower levels with tile flooring in the bath rooms. Upper level has 3 bedrooms & 2 full baths. Primary bedroom has a vaulted ceiling. Laundry closet located on the upper level hall for everyday convenience. Covered front door stoop, very private rear patio is fully fenced & also includes 2 storage enclosed areas. Excellent school district. Exterior of the townhome has new exterior paint & the interior will soon be painted as well. New roof, new HVAC & several new light/fan fixtures.

Save
Ask
Tour
Hide
Share
Listing Snapshot
Price 
$399,900
Days On Site 
4 Days
Bedrooms 
3
Inside Area (SqFt) 
1,520 sqft
Total Baths 
2.5
Full Baths 
2
Partial Baths 
1
Lot Size 
0.03 Acres
Year Built 
2001
MLS® Number 
10844408
Status 
Active
Property Tax 
$4,388
HOA/Condo/Coop Fees 
N/A
Sq Ft Source 
Public Records
Friends & Family
Recent Activity
4 days agoListing first seen on site
4 days agoListing updated with changes from the MLS®
General Features
Acres 
0.03
Garage 
Yes
Garage Spaces 
4
Land Lease 
No
Levels 
Two
Parking 
Parking Pad
Parking Spaces 
4
Property Sub Type 
Townhouse
Sewer 
Public Sewer
SqFt Above 
1520
Style 
Brick FrontTraditional
Utilities 
Cable AvailableElectricity AvailableNatural Gas AvailablePhone AvailableSewer ConnectedWater Available
Water Source 
Public
Interior Features
Appliances 
RangeOvenDishwasherMicrowaveRefrigerator
Basement 
None
Cooling 
Ceiling Fan(s)Central AirZoned
Electric 
220 Volts
Fireplace 
Yes
Fireplace Features 
Factory BuiltFamily Room
Fireplaces 
1
Flooring 
OtherTile
Heating 
CentralZoned
Interior 
Breakfast BarKitchen IslandPantryHigh CeilingsVaulted Ceiling(s)High Speed Internet
Laundry Features 
In HallLaundry Closet
Window Features 
Insulated WindowsBay Window(s)Double Pane Windows
Kitchen 
Save
Ask
Tour
Hide
Share
Exterior Features
Construction Details 
BrickVinyl Siding
Exterior 
Other
Fencing 
Back YardFencedPrivacy
Lot Features 
Cul-De-SacLevel
Patio And Porch 
Patio
Roof 
Composition
Windows/Doors 
Insulated WindowsBay Window(s)Double Pane Windows
Community Features
Community Features 
Street Lights
Financing Terms Available 
CashConventional
Schools
School District
Unknown
Elementary School
Cogburn Woods
Middle School
Hopewell
High School
Cambridge
Listing courtesy of Virtual Properties Realty.com


Information deemed reliable but not guaranteed. The data relating to real estate for sale on this web site comes in part from the Broker Reciprocity Program of Georgia MLS. Real estate listings held by brokerage firms other than this office are marked with the Broker Reciprocity logo and detailed information about them includes the name of the listing brokers. Copyright © 2020-present Georgia MLS. All rights reserved.
Last checked: 2026-09-15 07:12 PM UTC

Neighborhood & Commute
Source: Walkscore
Save
Ask
Tour
Hide
Share