
152 Stonebridge XINGNewnan, GA 30265
Mortgage Calculator
Monthly Payment (Est.)
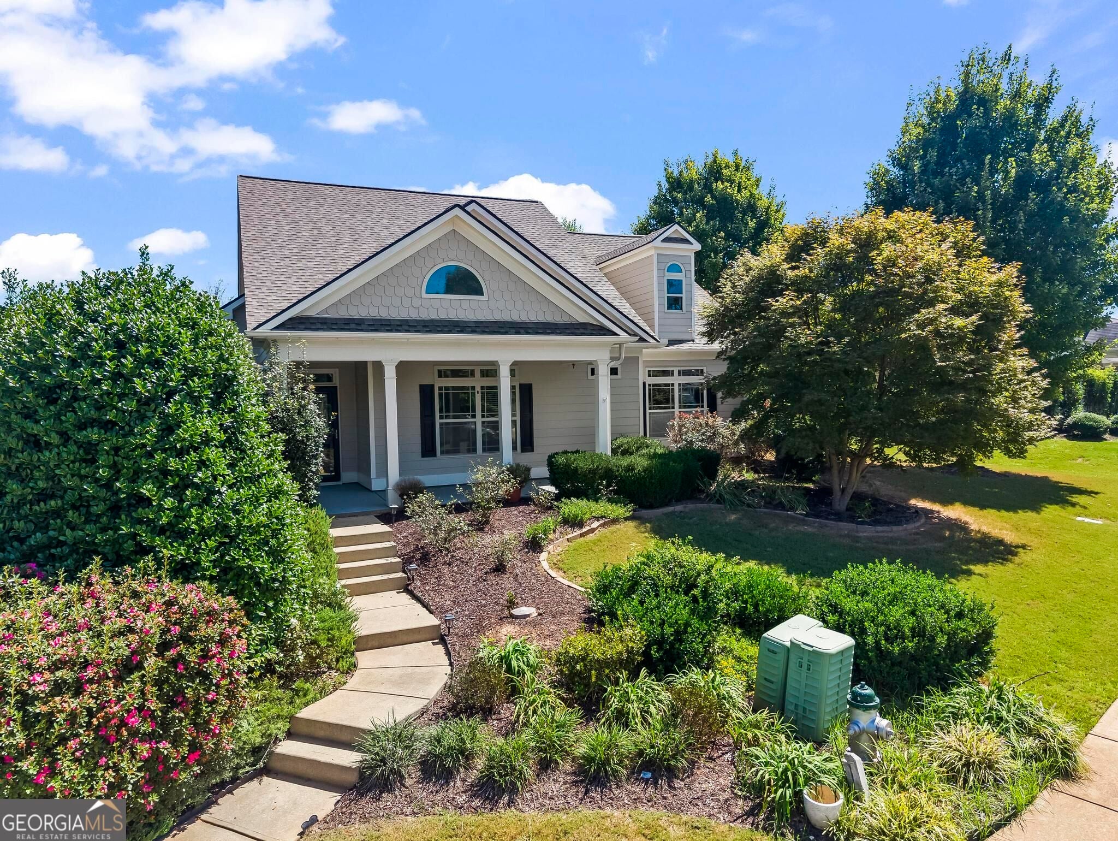
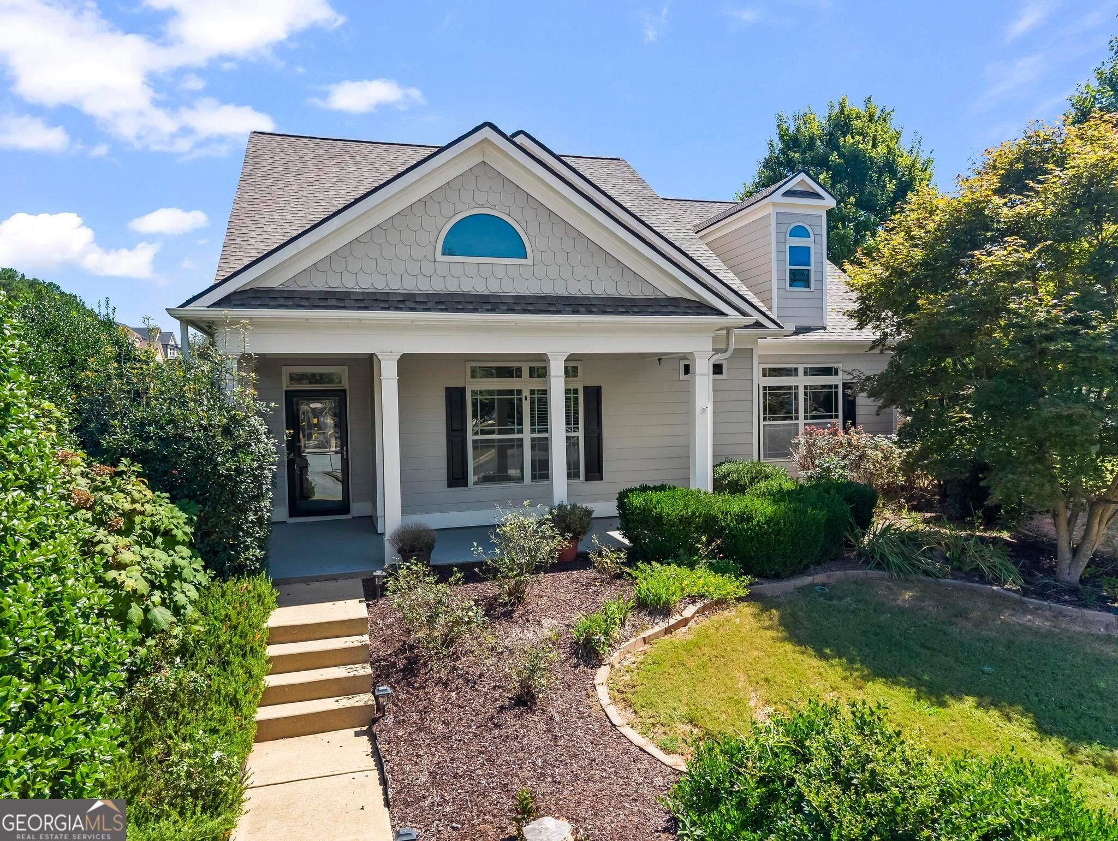
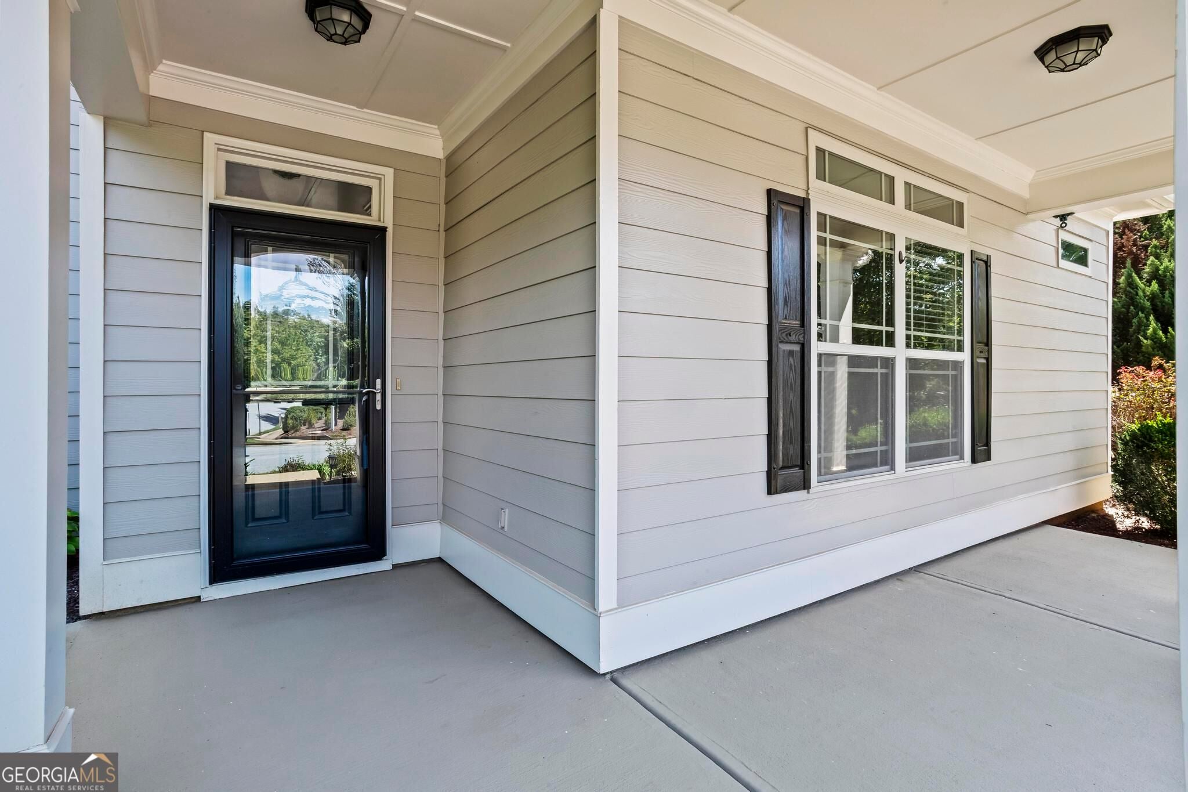
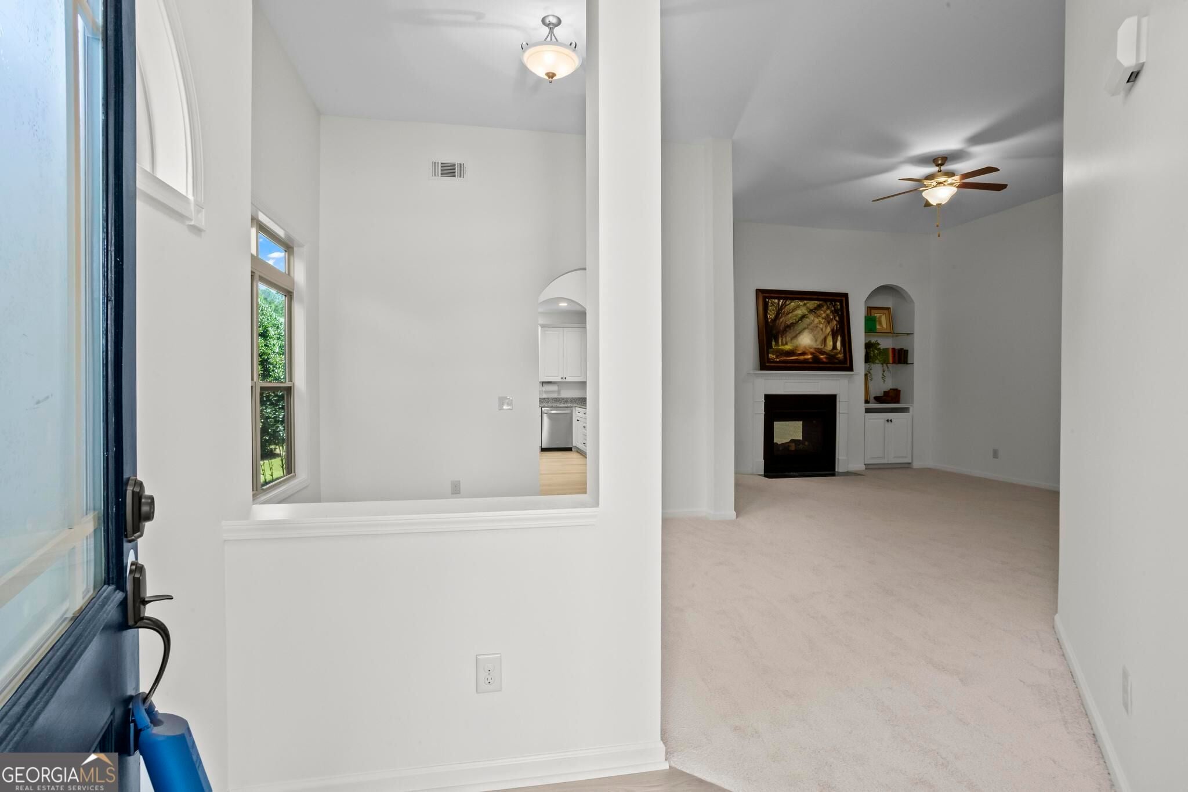
$1,802One level craftsman home with many upgrades and improvements. New luxury wide plank vinyl flooring, new carpet, and new paint throughout in a warm white Sherwin Williams Alabaster. New owner's suite bathroom vanity with double sinks, new faucets, AND new owner's suite custom stepless shower with glass door AND new handles installed for ease in primary water closet for the Toto toilet. The oversized closet in the owner's suite is large and dreamy with access to a pull down attic. French doors open to an oversized extensive private rear patio and black iron fenced yard with a small decorative bridge in the cottage style landscaping. You'll enjoy the birds and coffee in the morning on this peaceful private patio large enough for various areas for grilling, lounging and entertaining. Some of the most striking features of this home are the clear glass transoms above every window that let in an abundance of natural light in all directions and the unusual double sided gas fireplace in between the breakfast/keeping room and the family room. You'll have two mantles to decorate for the upcoming holidays. The kitchen has a counter height breakfast bar for entertaining, extended counter space with wine racks, stainless steel appliances including double sided gas fireplace, granite counter tops, stainless French door refrigerator, a window looking into the private fenced backyard at the kitchen sink, garbage disposal, dishwasher and pantry. The living room has built in shelves and 12 foot ceilings. The covered front porch is perfect for a swing as well as the beautiful rear patio to enjoy the outdoors. Front door also has an exterior storm door. The detached 2 car garage with storage shelves and more attic space is conveniently located minutes from shopping and healthcare. No steps from the garage or rear patios to the home. Truly ease of living. Exterior security cameras and AT&T high speed internet. Additional storage shed attached to rear side of home for landscaping or gardening tools. Mature landscaping and irrigation system. Neighborhood amenities include pool, tennis courts, playground, walking trail, sidewalks, street lights, and clubhouse with small gym. HOA total dues are one payment of $675 once per year. Mailbox is conveniently located in front of home and not a mail center. Property taxes have senior exemptions in place. Sellers purchased in January 2026, made significant improvements and relocated due to family.
| 4 days ago | Listing first seen on site | |
| 4 days ago | Listing updated with changes from the MLS® |

Information deemed reliable but not guaranteed. The data relating to real estate for sale on this web site comes in part from the Broker Reciprocity Program of Georgia MLS. Real estate listings held by brokerage firms other than this office are marked with the Broker Reciprocity logo and detailed information about them includes the name of the listing brokers. Copyright © 2020-present Georgia MLS. All rights reserved.
Last checked: 2026-09-15 02:10 PM UTC