AI Home Broker

3525 S Portsmouth CIR, Lithonia, GA, 30038

Save
Ask
Tour
Hide
Share
$329,900
-1 Days On Site

3525 S Portsmouth CIR
Lithonia, GA 30038

Single Family Residence|Coming Soon
4
Beds
2.5
Total Baths
2
Full Baths
1
Partial Bath
2,144
SqFt
$154
/SqFt
1990
Built
Subdivision:
Woodstream
County:
DeKalb
Call Now: (478) 335-0702
Is this the listing for you? We can help make it yours.
(478) 335-0702
3525 S Portsmouth CIR3525 S Portsmouth CIR3525 S Portsmouth CIR3525 S Portsmouth CIR
Save
Ask
Tour
Hide
Share

Mortgage Calculator

Monthly Payment (Est.)

$1,505
Calculator powered by Showcase IDX, a Constellation1 Company. Copyright ©2026 Information is deemed reliable but not guaranteed.

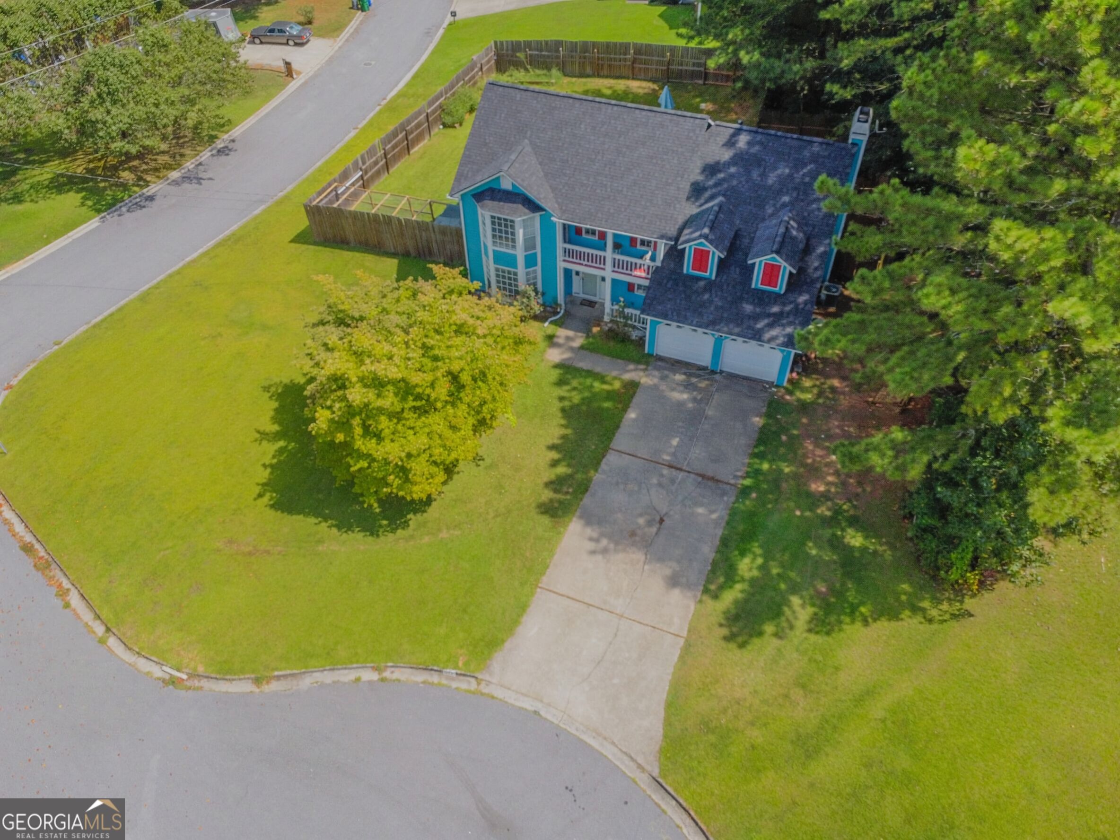
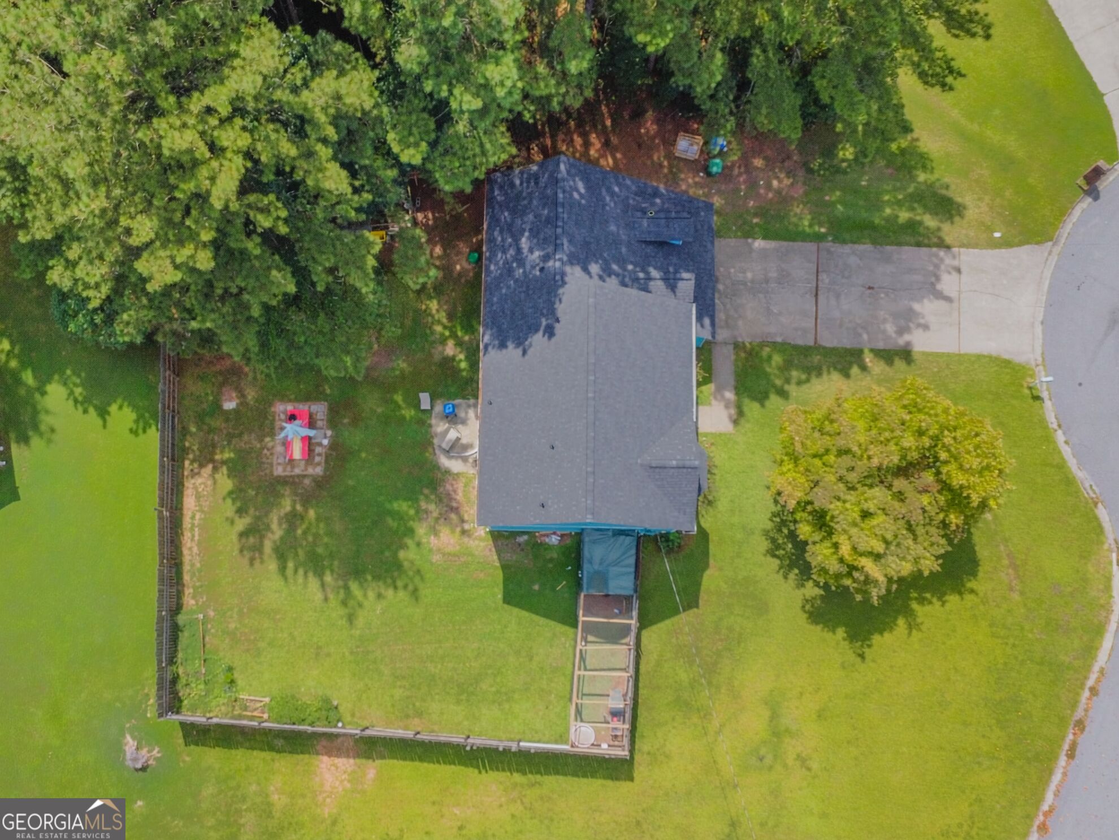
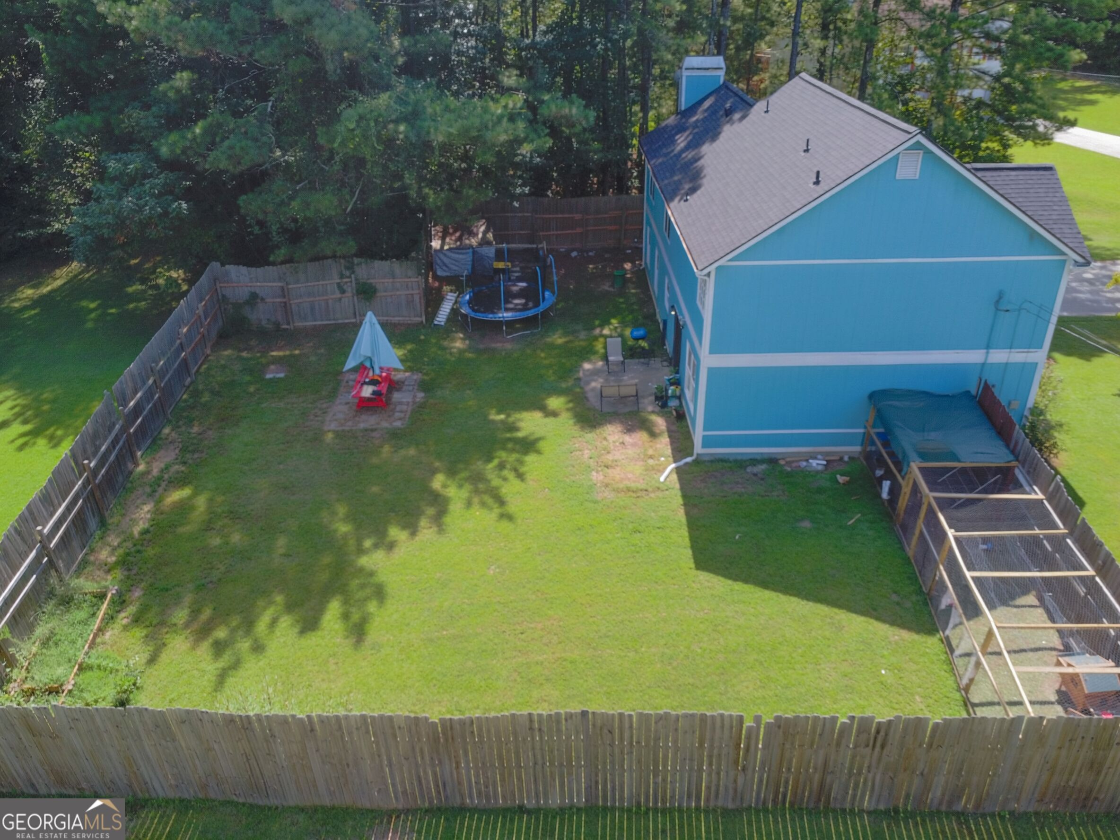
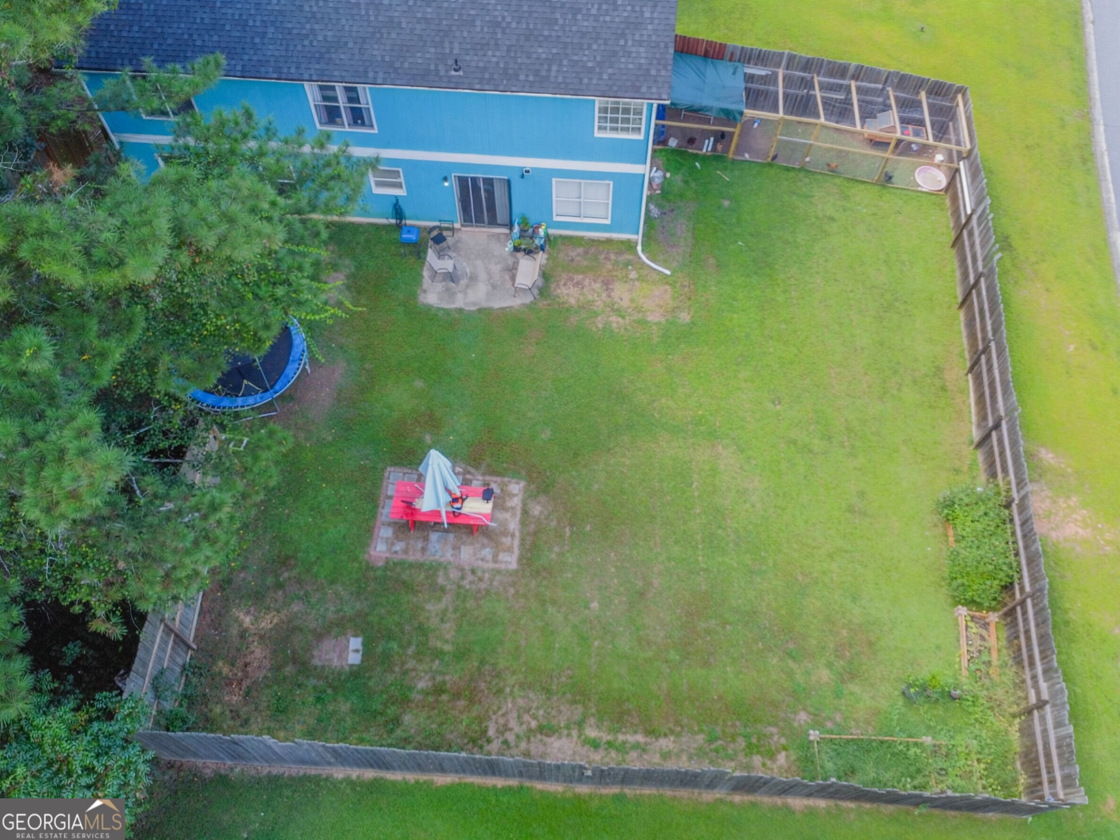
Hi there! My name is 3525 S. Portsmouth Circle, and I'm a one-of-a-kind beauty sitting proudly on a large corner lot. I was uniquely created in 1990 with four oversized bedrooms and 21/2 baths, and over the years, I've received some wonderful updates that make me feel fresh, modern, and ready to welcome my next owner. My kitchen is definitely one of my favorite features! I've been upgraded with quartz countertops, soft-close cabinetry, a farmhouse sink, pantry space, additional storage, and stainless-steel appliances. My baths have also been beautifully updated, and throughout my home you'll find new luxurious vinyl plank (LVP) flooring, a new AC system, and gorgeous modern light fixtures. Yes, I'm a big one, and I have plenty of room to make entertaining comfortable! I offer a separate living room, separate dining room, and a spacious family room, so there's plenty of space for everyone to spread out without feeling cramped. And wait until you meet my huge primary bedroom! It opens directly onto my private balcony, making it the perfect spot to enjoy your morning coffee and start the day in peace. Outside, I really shine. My oversized backyard is enclosed by an 8-foot privacy fence, creating a wonderful private retreat for gardening, relaxing, entertaining, and hosting those unforgettable backyard barbecues. There's room to make the space truly your own! So, yes, I'm gorgeous. I'm spacious. I'm updated. I love entertaining-and I'm ready to meet someone who will love me as much as I've been cared for. Come by and meet me soon! More pictures are on the way, so stay tuned. I can't wait to show you everything I have to offer!

Save
Ask
Tour
Hide
Share
Listing Snapshot
Price 
$329,900
Days On Site 
-1 Days
Bedrooms 
4
Inside Area (SqFt) 
2,144 sqft
Total Baths 
2.5
Full Baths 
2
Partial Baths 
1
Lot Size 
0.36 Acres
Year Built 
1990
MLS® Number 
10844956
Status 
Coming Soon
Property Tax 
$4,868
HOA/Condo/Coop Fees 
N/A
Sq Ft Source 
Public Records
Friends & Family
Recent Activity
just nowListing first seen on site
2 days agoListing updated with changes from the MLS®
General Features
Acres 
0.36
Attached Garage 
Yes
Foundation 
Slab
Garage 
Yes
Garage Spaces 
6
Land Lease 
No
Levels 
Two
Parking 
AttachedGarageGarage Door OpenerKitchen Level
Parking Spaces 
6
Property Sub Type 
Single Family Residence
Security 
Carbon Monoxide Detector(s)Security SystemSmoke Detector(s)
Sewer 
Public Sewer
SqFt Above 
2144
Style 
Contemporary
Utilities 
Cable AvailableElectricity AvailableNatural Gas AvailablePhone AvailableSewer ConnectedUnderground Utilities
Water Source 
Public
Interior Features
Appliances 
RangeOvenDishwasherDryerGas Water HeaterRefrigeratorStainless Steel Appliance(s)Washer
Basement 
None
Cooling 
Ceiling Fan(s)Central AirZoned
Fireplace 
Yes
Fireplace Features 
Family Room
Fireplaces 
1
Flooring 
TileVinyl
Heating 
CentralNatural Gas
Interior 
PantrySoaking TubWalk-In Closet(s)High Speed Internet
Laundry Features 
Laundry RoomLaundry Closet
Dining Room 
Kitchen 
Save
Ask
Tour
Hide
Share
Exterior Features
Construction Details 
Wood Siding
Exterior 
BalconyGarden
Fencing 
Back YardFencedPrivacy
Lot Features 
Corner LotLevelPrivate
Patio And Porch 
Patio
Roof 
Tile
Community Features
Community Features 
None
Financing Terms Available 
CashConventionalFHAVA Loan
Schools
School District
Unknown
Elementary School
Browns Mill
Middle School
Salem
High School
Martin Luther King Jr
Listing courtesy of 1st Class Realty Professionals


Information deemed reliable but not guaranteed. The data relating to real estate for sale on this web site comes in part from the Broker Reciprocity Program of Georgia MLS. Real estate listings held by brokerage firms other than this office are marked with the Broker Reciprocity logo and detailed information about them includes the name of the listing brokers. Copyright © 2020-present Georgia MLS. All rights reserved.
Last checked: 2026-09-14 08:00 PM UTC

Neighborhood & Commute
Source: Walkscore
Save
Ask
Tour
Hide
Share