AI Home Broker

1421 Castlebrooke WAY, Marietta, GA, 30066

Save
Ask
Tour
Hide
Share
$1,049,000
4 Days On Site

1421 Castlebrooke WAY
Marietta, GA 30066

For Sale|Single Family Residence|Active
6
Beds
5.5
Total Baths
5
Full Baths
1
Partial Bath
5,469
SqFt
$192
/SqFt
2002
Built
Subdivision:
Castlebrook
County:
Cobb
Call Now: (478) 335-0702
Is this the listing for you? We can help make it yours.
(478) 335-0702
1421 Castlebrooke WAY1421 Castlebrooke WAY1421 Castlebrooke WAY1421 Castlebrooke WAY
Save
Ask
Tour
Hide
Share

Mortgage Calculator

Monthly Payment (Est.)

$4,786
Calculator powered by Showcase IDX, a Constellation1 Company. Copyright ©2026 Information is deemed reliable but not guaranteed.

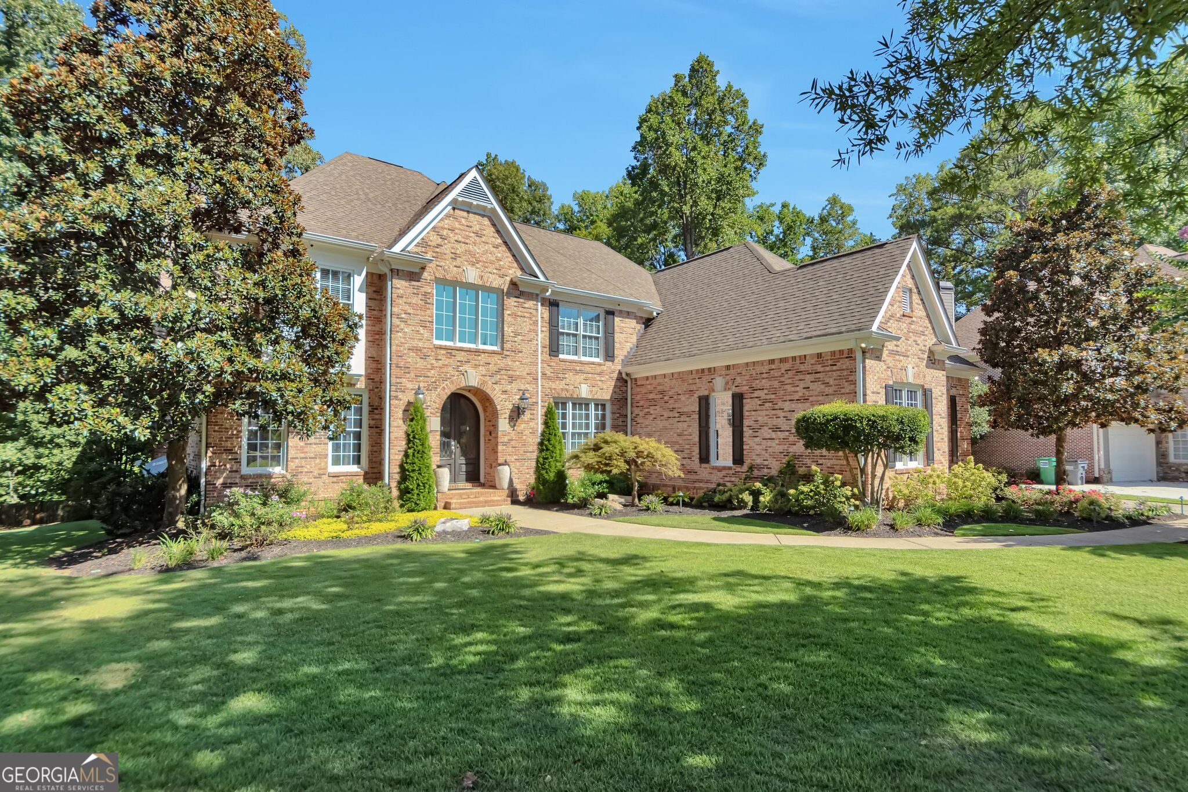
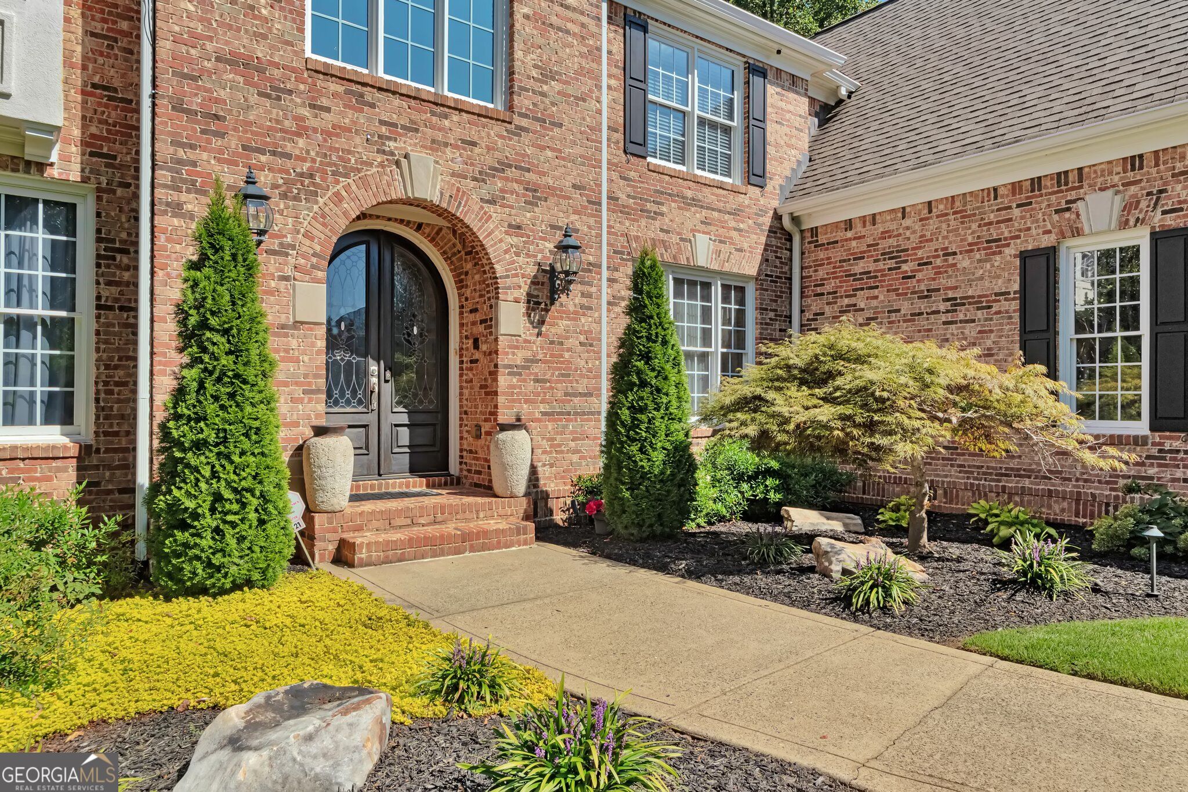
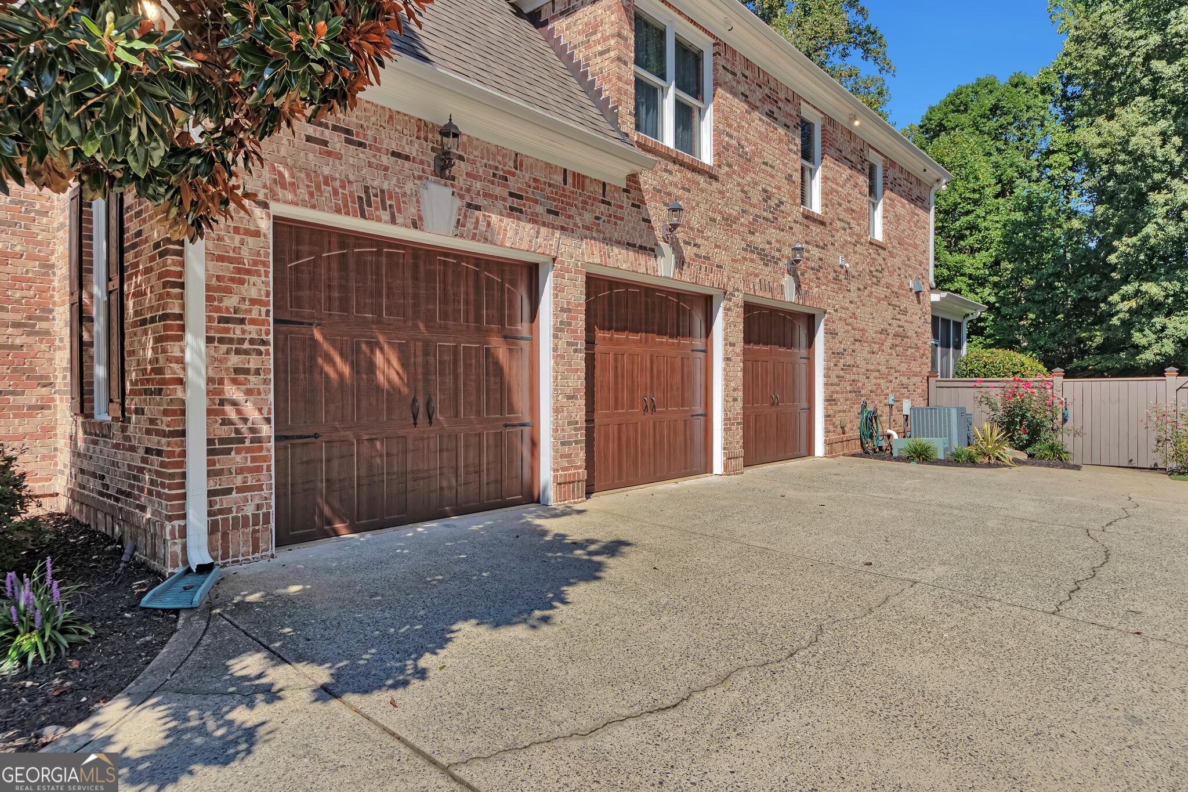
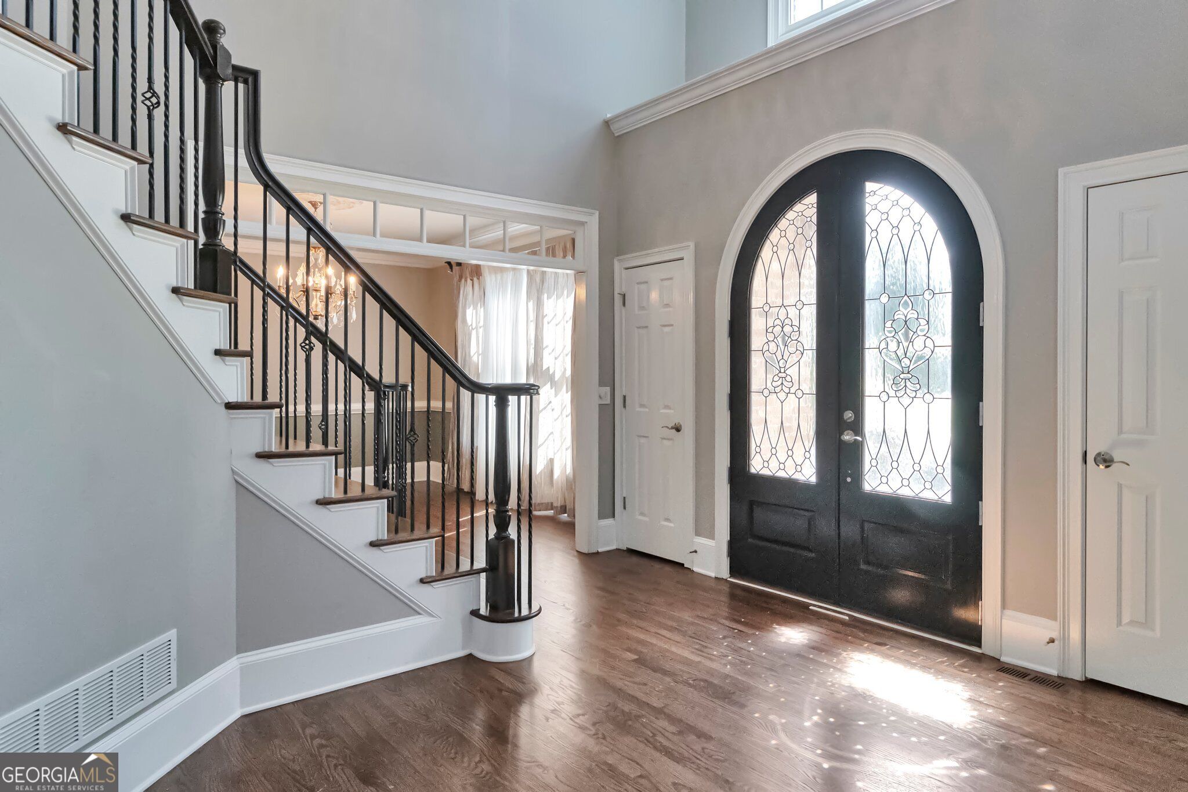
Welcome to this breathtaking 4-sided brick estate in the prestigious Upper East Side of Cobb County, boasting exceptional landscaping and great curb appeal. Exquisite decorative crown molding flows seamlessly throughout, highlighting elite craftsmanship on every level. Located in an award-winning school district, this home offers an unparalleled layout of sophistication and convenience.Step through the grand door entryway into a massive two-story foyer with a beautiful hanging chandelier, offering view to the upstairs and a view downstairs the greatroom and entrance foyer. The spectacular main level continues into a magnificent Chef's Style kitchen, equipped with premium hard surface counter tops and breakfast counter. there are two pantries, one large walk-in pantry, the other is a closet type. This space flows into the light-filled grand great room and an elegant formal dining room. Completing the main floor is a convenient half bath, a spacious 3-car garage, and a bedroom with a dedicated full bath.The private upper level features four spacious bedrooms, including a massive Owner's Retreat with a sun-drenched private sitting area, a spa en-suite bath, and a boutique walk-in closet. The fully finished basement serves as the ultimate entertainment wing, boasting a home theater area, a private fitness studio, a large game lounge, a sixth bedroom with a full bath, and dedicated space available for a custom wine cellar. Step outside into a backyard paradise anchored by a sparkling custom pool and spillover spa.

Save
Ask
Tour
Hide
Share
Listing Snapshot
Price 
$1,049,000
Days On Site 
4 Days
Bedrooms 
6
Inside Area (SqFt) 
5,469 sqft
Total Baths 
5.5
Full Baths 
5
Partial Baths 
1
Lot Size 
0.34 Acres
Year Built 
2002
MLS® Number 
10845037
Status 
Active
Property Tax 
$10,115
HOA/Condo/Coop Fees 
$41.67 monthly
Sq Ft Source 
Public Records
Friends & Family
Recent Activity
3 days agoStatus changed to Active
3 days agoListing updated with changes from the MLS®
4 days agoListing first seen on site
General Features
Acres 
0.34
Attached Garage 
Yes
Foundation 
Slab
Garage 
Yes
Garage Spaces 
5
Green Energy Efficient 
InsulationThermostat
Home Warranty 
Yes
Land Lease 
No
Levels 
Three Or More
Parking 
AttachedGarageGarage Door OpenerGuestKitchen LevelOff StreetStorage
Parking Spaces 
5
Property Sub Type 
Single Family Residence
Security 
Carbon Monoxide Detector(s)Smoke Detector(s)
Sewer 
Public Sewer
SqFt Above 
3973
SqFt Below 
1496
Style 
Brick 4 SideContemporary
Utilities 
Electricity AvailableSewer ConnectedUnderground UtilitiesWater Available
Water Source 
Public
Interior Features
Appliances 
OvenConvection OvenCooktopDishwasherDouble OvenDryerGas Water HeaterIce MakerMicrowaveRefrigeratorStainless Steel Appliance(s)
Basement 
Bath/StubbedDaylightExterior EntryFinishedFullInterior Entry
Cooling 
Ceiling Fan(s)Central AirDualElectricZoned
Electric 
220 Volts
Fireplace 
Yes
Fireplace Features 
Factory BuiltFamily RoomGas LogGas StarterMaster BedroomOther
Fireplaces 
3
Flooring 
CarpetHardwoodStone
Heating 
Forced AirNatural GasZoned
Interior 
Breakfast BarPantryEntrance FoyerBookcasesDouble VanityHigh CeilingsIn-Law FloorplanSoaking TubTray Ceiling(s)Walk-In Closet(s)
Laundry Features 
Laundry RoomIn HallLaundry ClosetUpper Level
Main Level Bedrooms 
1
Spa 
Yes
Window Features 
Insulated WindowsBay Window(s)Double Pane WindowsWindow Treatments
Dining Room 
Kitchen 
Save
Ask
Tour
Hide
Share
Exterior Features
Construction Details 
BrickConcrete
Exterior 
Lighting
Fencing 
Back YardFencedPrivacyWood
Lot Features 
Sloped
Other Structures 
Gazebo
Patio And Porch 
DeckPorchScreened
Pool Features 
HeatedIn Ground
Roof 
Composition
Spa 
Yes
Windows/Doors 
Insulated WindowsBay Window(s)Double Pane WindowsWindow Treatments
Community Features
Accessibility Features 
Accessible Full BathTherapeutic WhirlpoolAccessible DoorsAccessible Electrical and Environmental ControlsAccessible EntranceAccessible Hallway(s)Accessible Kitchen
Association Fee 
$500.0
Association Fee Frequency 
Annually
Community Features 
Street Lights
Financing Terms Available 
CashConventionalFHAVA Loan
Schools
School District
Unknown
Elementary School
Addison
Middle School
Daniell
High School
Sprayberry
Listing courtesy of HomeSmart


Information deemed reliable but not guaranteed. The data relating to real estate for sale on this web site comes in part from the Broker Reciprocity Program of Georgia MLS. Real estate listings held by brokerage firms other than this office are marked with the Broker Reciprocity logo and detailed information about them includes the name of the listing brokers. Copyright © 2020-present Georgia MLS. All rights reserved.
Last checked: 2026-09-15 09:06 AM UTC

Neighborhood & Commute
Source: Walkscore
Save
Ask
Tour
Hide
Share