
Save
Ask
Tour
Hide
$525,000
New Listing
905 Homewood CTDecatur, GA 30033
For Sale|Single Family Residence|Active
3
Beds
1.5
Total Baths
1
Full Bath
1
Partial Bath
2,525
SqFt
$208
/SqFt
1955
Built
Subdivision:
NORTH DRUID VALLEY
County:
DeKalb
Call Now: (478) 335-0702
Is this the listing for you? We can help make it yours.
(478) 335-0702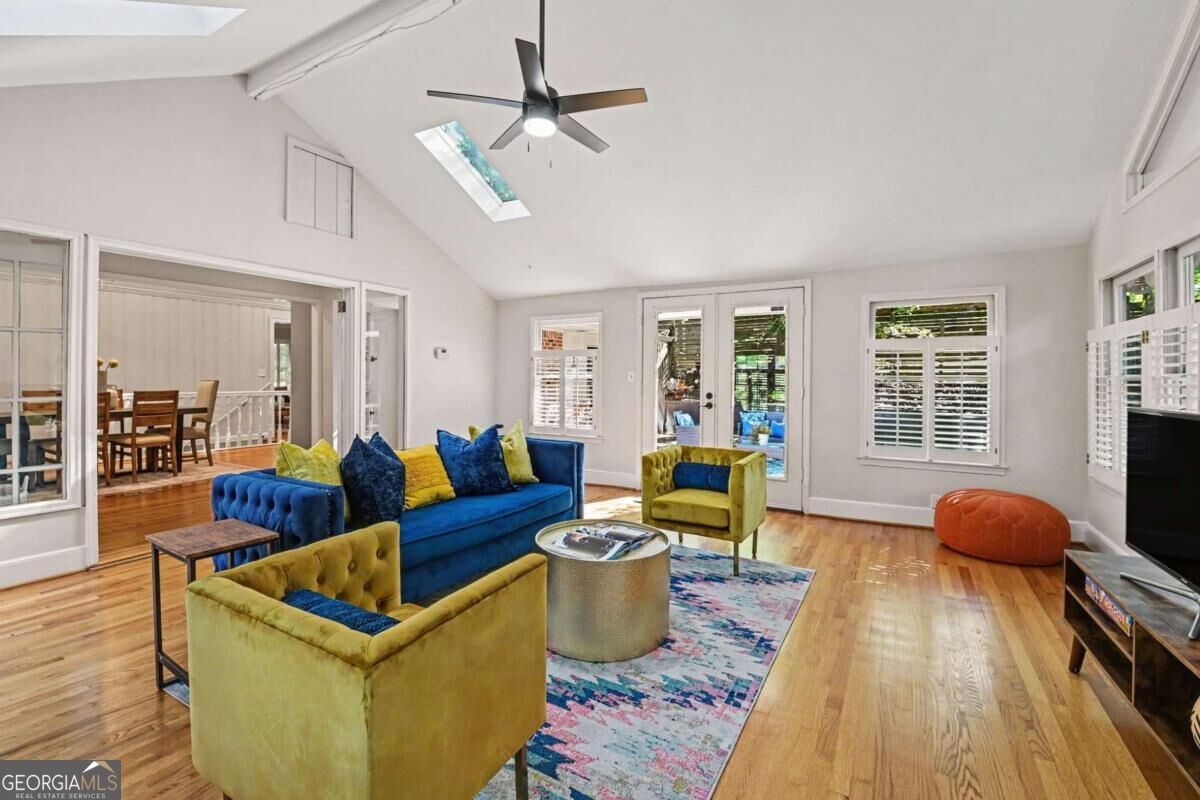
Save
Ask
Tour
Hide
Mortgage Calculator
Monthly Payment (Est.)
$2,395Calculator powered by Showcase IDX, a Constellation1 Company. Copyright ©2026 Information is deemed reliable but not guaranteed.
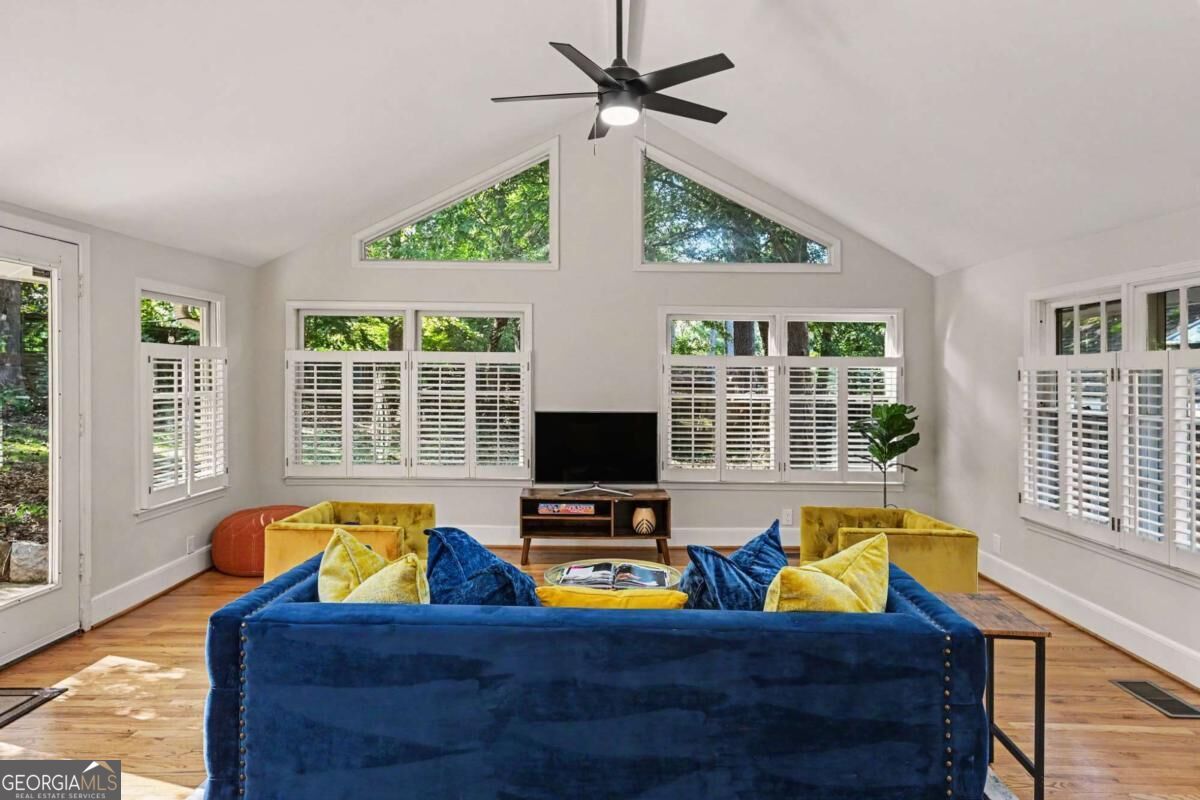
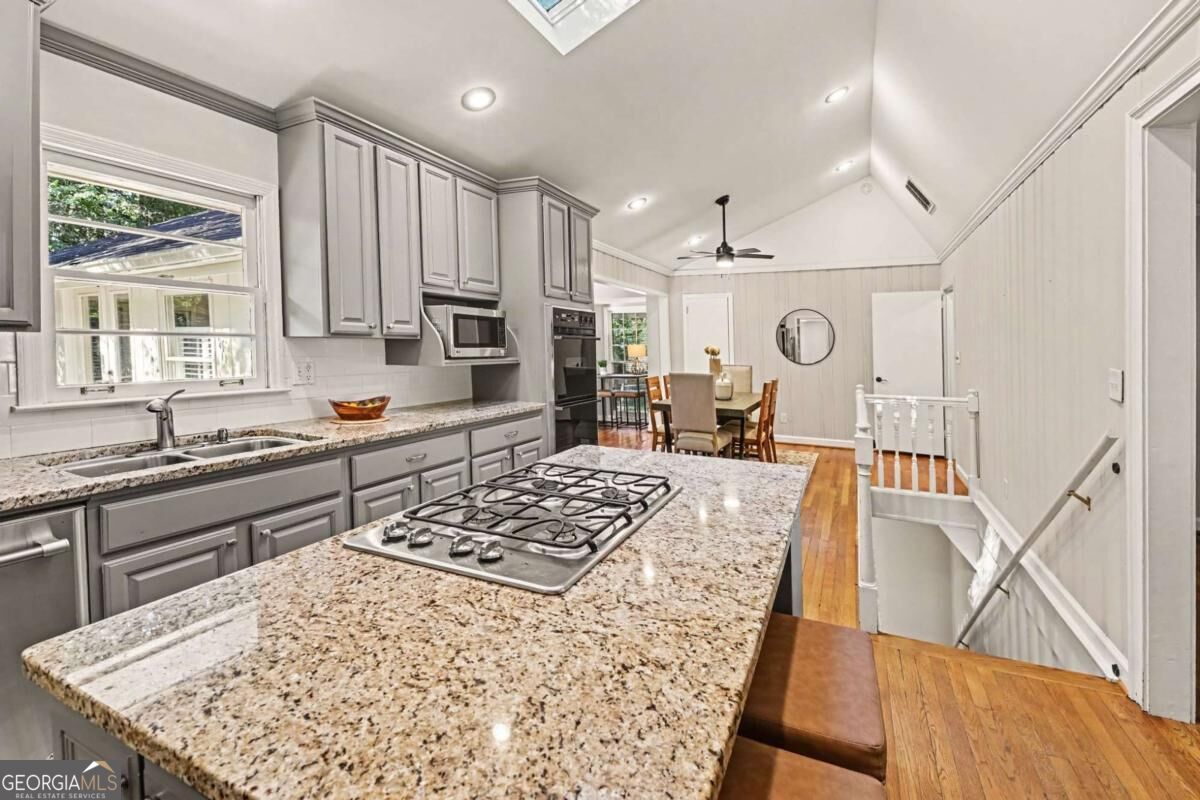
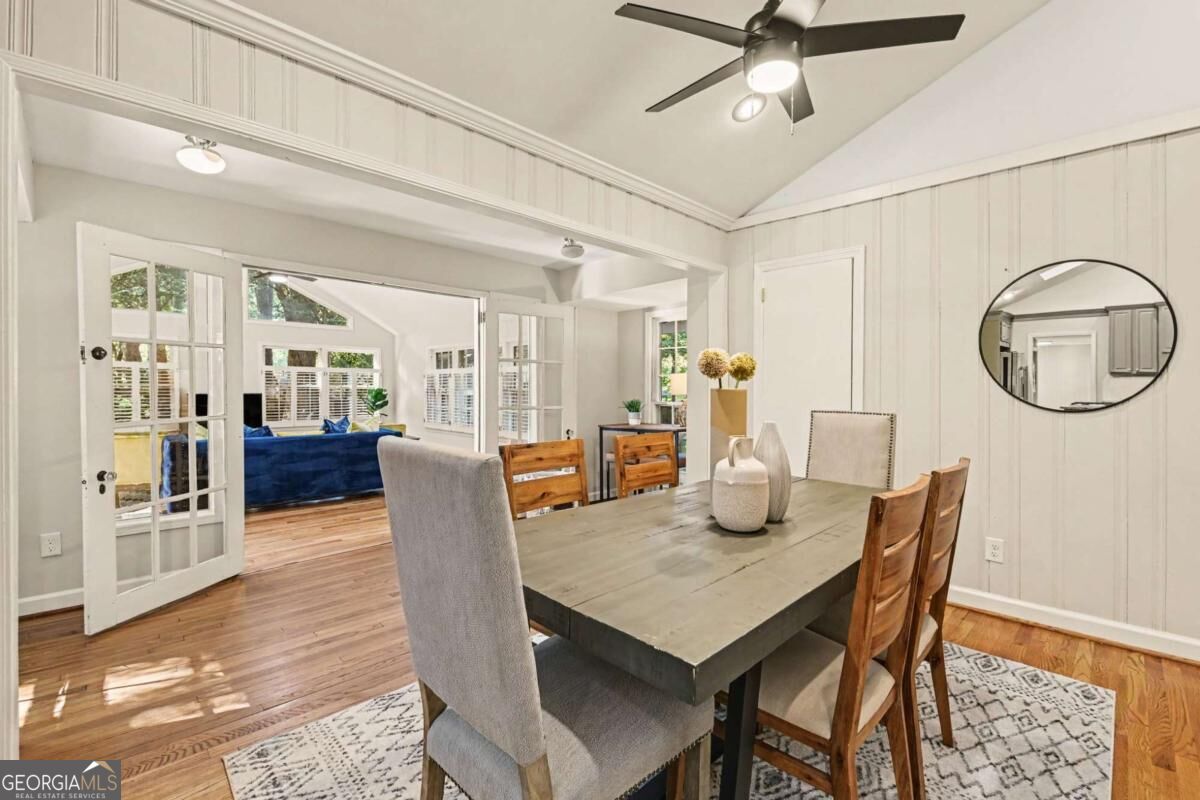
Need Space? Want a Finished Basement? Want a vaulted light filled Family Room? Want a Renovated Kitchen? Want an Open Floor Plan? Want an Outbuilding for Storage or a Workshop? Want a private Back Yard and Patio for Coffee or Cocktails?? Want to entertain or watch Sports on a Big Screen? Want to be able to walk to Restaurants and Shopping at the new Lulah Hills Development? Want access to the PATH? THEN THIS IS YOUR HOUSE! Great walk-friendly, Cul-de-sac neighborhood. Beautiful Natural Light in this very Open Layout. Vaulted Ceilings and Skylights. Only 15 min to Emory University, Decatur Square or Avondale.
Save
Ask
Tour
Hide
Listing Snapshot
Price
$525,000
Days On Site
0 Days
Bedrooms
3
Inside Area (SqFt)
2,525 sqft
Total Baths
1.5
Full Baths
1
Partial Baths
1
Lot Size
0.31 Acres
Year Built
1955
MLS® Number
10845158
Status
Active
Property Tax
$6,676
HOA/Condo/Coop Fees
N/A
Sq Ft Source
Appraiser
Friends & Family
Recent Activity
| 5 hours ago | Listing first seen on site | |
| 5 hours ago | Listing updated with changes from the MLS® |
General Features
Acres
0.31
Foundation
Block
Garage
Yes
Garage Spaces
2
Green Energy Efficient
Thermostat
Home Warranty
Yes
Land Lease
No
Levels
One
Parking
Kitchen Level
Parking Spaces
2
Property Sub Type
Single Family Residence
Security
Smoke Detector(s)
Sewer
Public Sewer
SqFt Above
2001
SqFt Below
524
Style
Brick 4 SideRanchTraditional
Utilities
Cable AvailableElectricity AvailableNatural Gas AvailablePhone AvailableSewer AvailableWater Available
Water Source
Public
Interior Features
Appliances
DishwasherDisposalDouble OvenGas Water HeaterMicrowaveRefrigerator
Basement
DaylightExterior EntryFinishedInterior Entry
Cooling
Central Air
Electric
220 Volts
Flooring
CarpetHardwoodTile
Heating
CentralNatural Gas
Interior
Kitchen IslandVaulted Ceiling(s)Master DownstairsHigh Speed Internet
Laundry Features
Laundry RoomIn Hall
Main Level Bedrooms
3
Window Features
Insulated WindowsDouble Pane WindowsSkylight(s)
Dining Room
Kitchen
Save
Ask
Tour
Hide
Exterior Features
Construction Details
BrickWood Siding
Exterior
Garden
Fencing
Back YardFenced
Lot Features
Cul-De-SacLevelPrivate
Other Structures
OutbuildingWorkshop
Patio And Porch
Patio
Roof
Composition
Waterfront Features
NONE
Windows/Doors
Insulated WindowsDouble Pane WindowsSkylight(s)
Community Features
Community Features
Street Lights
Financing Terms Available
CashConventionalFHAVA Loan
Schools
School District
Unknown
Elementary School
Laurel Ridge
Middle School
Druid Hills
High School
Druid Hills
Listing courtesy of Keller Williams Realty

Information deemed reliable but not guaranteed. The data relating to real estate for sale on this web site comes in part from the Broker Reciprocity Program of Georgia MLS. Real estate listings held by brokerage firms other than this office are marked with the Broker Reciprocity logo and detailed information about them includes the name of the listing brokers. Copyright © 2020-present Georgia MLS. All rights reserved.
Last checked: 2026-09-13 04:57 AM UTC
Information deemed reliable but not guaranteed. The data relating to real estate for sale on this web site comes in part from the Broker Reciprocity Program of Georgia MLS. Real estate listings held by brokerage firms other than this office are marked with the Broker Reciprocity logo and detailed information about them includes the name of the listing brokers. Copyright © 2020-present Georgia MLS. All rights reserved.
Last checked: 2026-09-13 04:57 AM UTC
Neighborhood & Commute
Source: Walkscore
Save
Ask
Tour
Hide