
360 Ivystone DRMacon, GA 31220
Mortgage Calculator
Monthly Payment (Est.)
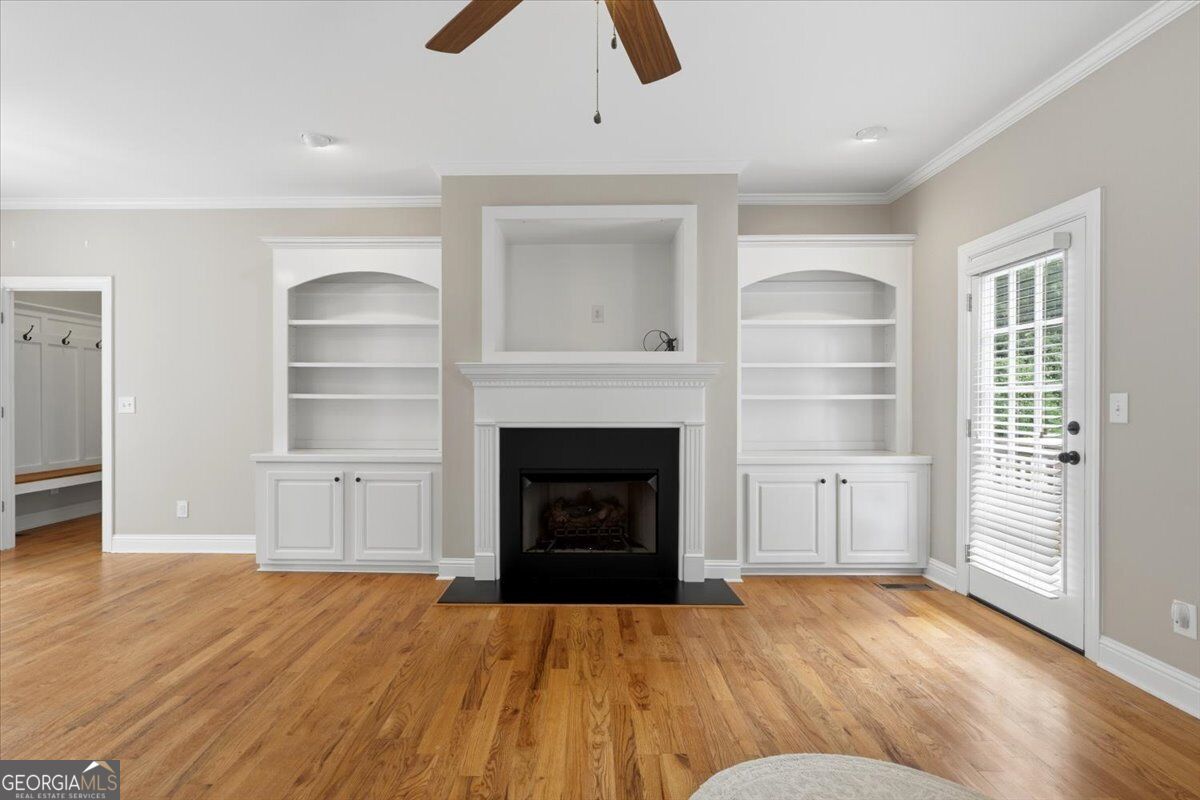
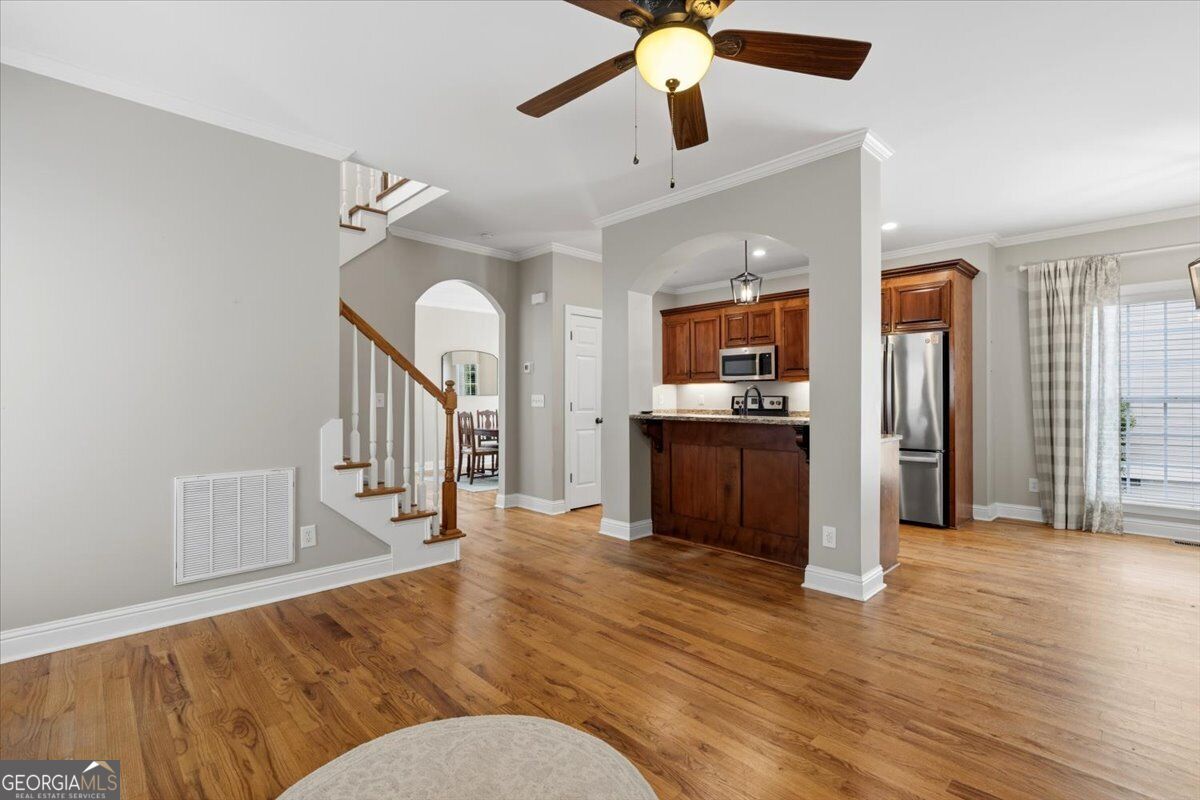
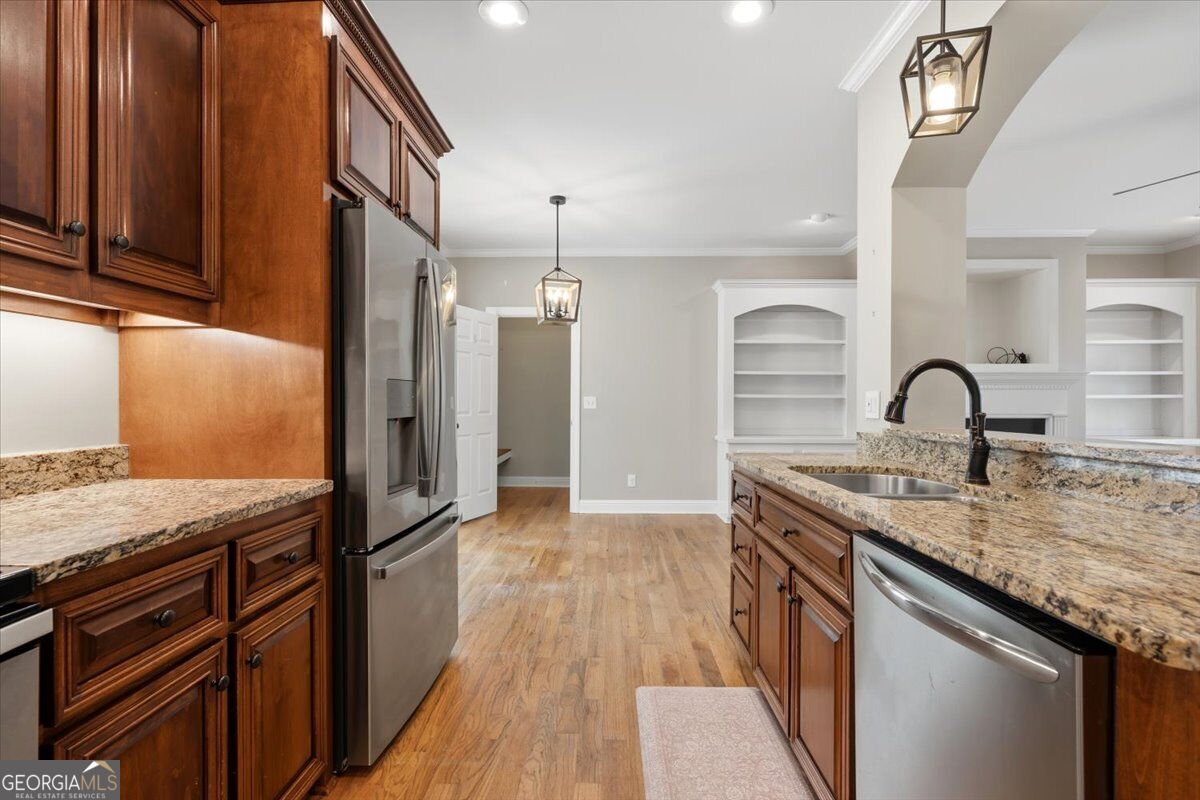
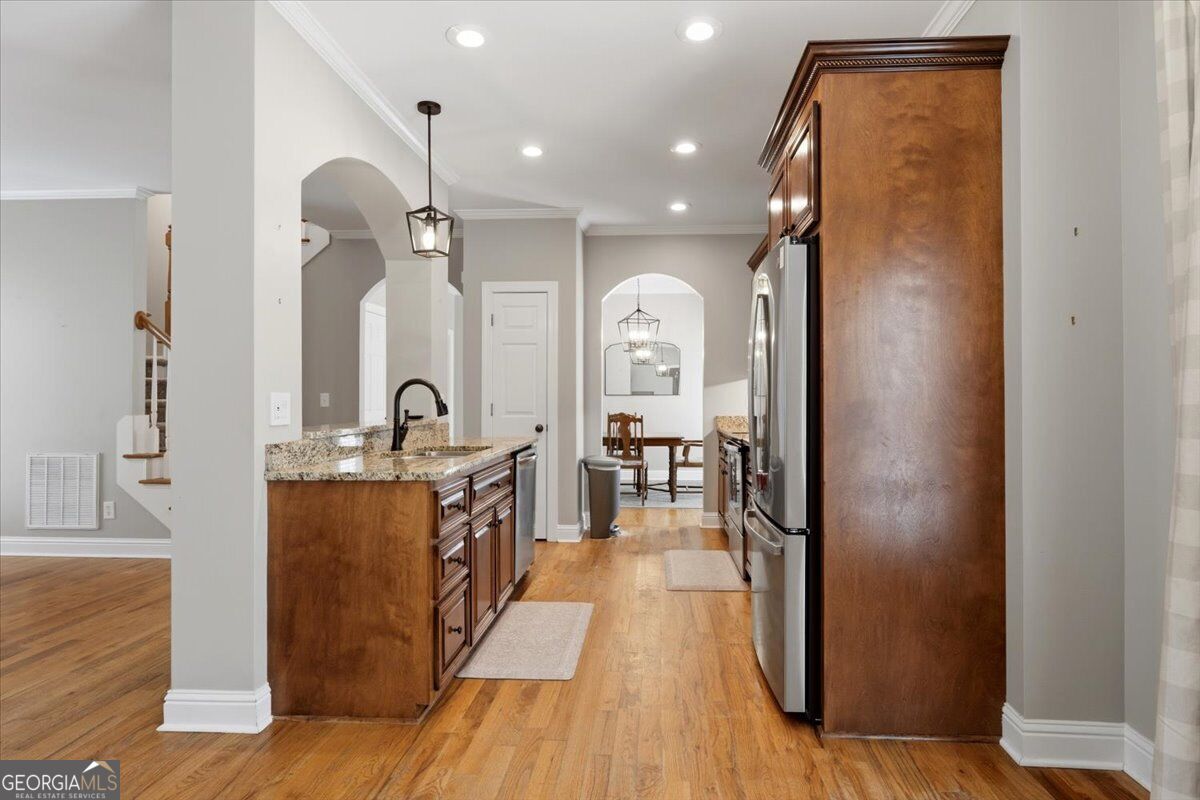
$1,323Welcome home to 360 Ivystone Drive, where Southern charm meets beautifully updated, low-maintenance living in the Madison subdivision. From the stately columns and inviting front porch to the covered second-story balcony above, this home has character from the moment you arrive. Step inside to hardwood floors flowing throughout the main level, plantation shutters, crown molding and architectural details that give the home a warm, timeless feel. The living room is centered around a gas-log fireplace with beautiful built-in shelving and opens naturally to the kitchen and breakfast area, creating an easy space to gather and entertain. The kitchen features granite countertops, richly stained cabinetry and stainless steel appliances that remain with the home. A separate dining room is ready for family dinners and special occasions, while a dedicated downstairs office behind French doors gives you a quiet place to work from home. Upstairs, you'll find all three bedrooms along with the laundry room--right where you need it. The spacious primary suite feels like its own retreat with a tray ceiling and direct access to the covered second-story balcony, perfect for morning coffee or winding down at the end of the day. The completely renovated primary bath is a showstopper, featuring new tile flooring, dual vanities, updated lighting and fixtures, extensive cabinetry and a tiled tub/shower surround extending all the way to the ceiling. Even better, the bathroom connects directly to the large walk-in closet, creating a layout that makes getting ready effortless. Outside, enjoy a rear deck, two-car garage, fiber-cement siding, full gutters and beautifully maintained surroundings--without spending your weekends doing the yard work, because lawn care is included through the mandatory association. With an HVAC system replaced in 2021, abundant storage throughout and thoughtful updates already completed, this home offers the comfort and convenience of move-in-ready living in one of North Macon's most desirable locations. Come experience 360 Ivystone and see why this is such a special place to call home.
| 4 days ago | Status changed to Active | |
| 4 days ago | Listing updated with changes from the MLS® | |
| 5 days ago | Listing first seen on site |

Information deemed reliable but not guaranteed. The data relating to real estate for sale on this web site comes in part from the Broker Reciprocity Program of Georgia MLS. Real estate listings held by brokerage firms other than this office are marked with the Broker Reciprocity logo and detailed information about them includes the name of the listing brokers. Copyright © 2020-present Georgia MLS. All rights reserved.
Last checked: 2026-09-16 06:38 PM UTC