AI Home Broker

174 Evergreen DR, Cochran, GA, 31014

Save
Ask
Tour
Hide
Share
$899,900
1 Day On Site

174 Evergreen DR
Cochran, GA 31014

For Sale|Single Family Residence|Active
4
Beds
4.5
Total Baths
4
Full Baths
1
Partial Bath
2,809
SqFt
$320
/SqFt
2025
Built
Subdivision:
Evergreen Creek Subdivision
County:
Bleckley
Call Now: (478) 335-0702
Is this the listing for you? We can help make it yours.
(478) 335-0702
174 Evergreen DR174 Evergreen DR174 Evergreen DR174 Evergreen DR
Save
Ask
Tour
Hide
Share

Mortgage Calculator

Monthly Payment (Est.)

$4,106
Calculator powered by Showcase IDX, a Constellation1 Company. Copyright ©2026 Information is deemed reliable but not guaranteed.

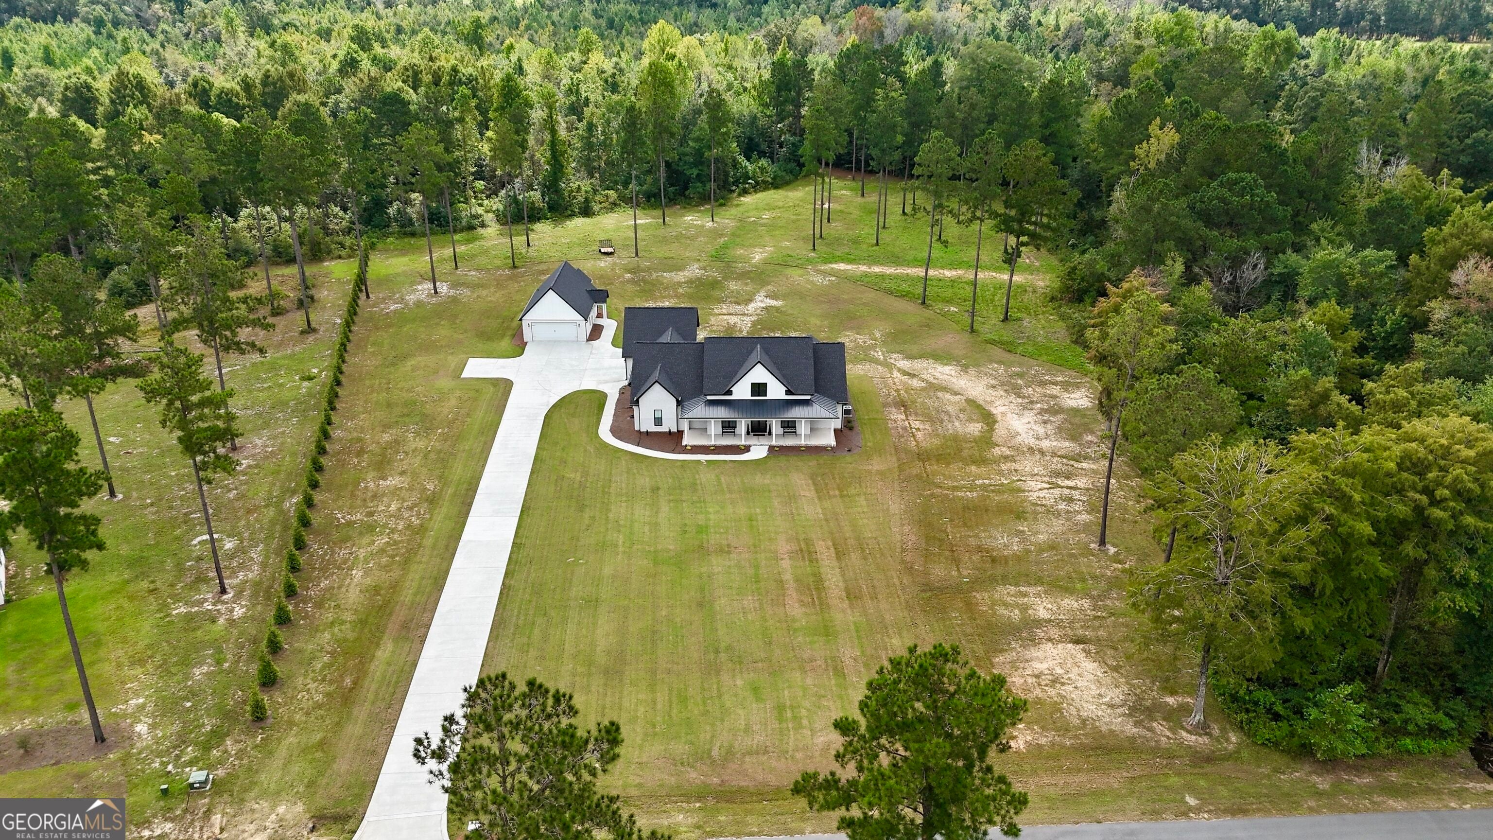
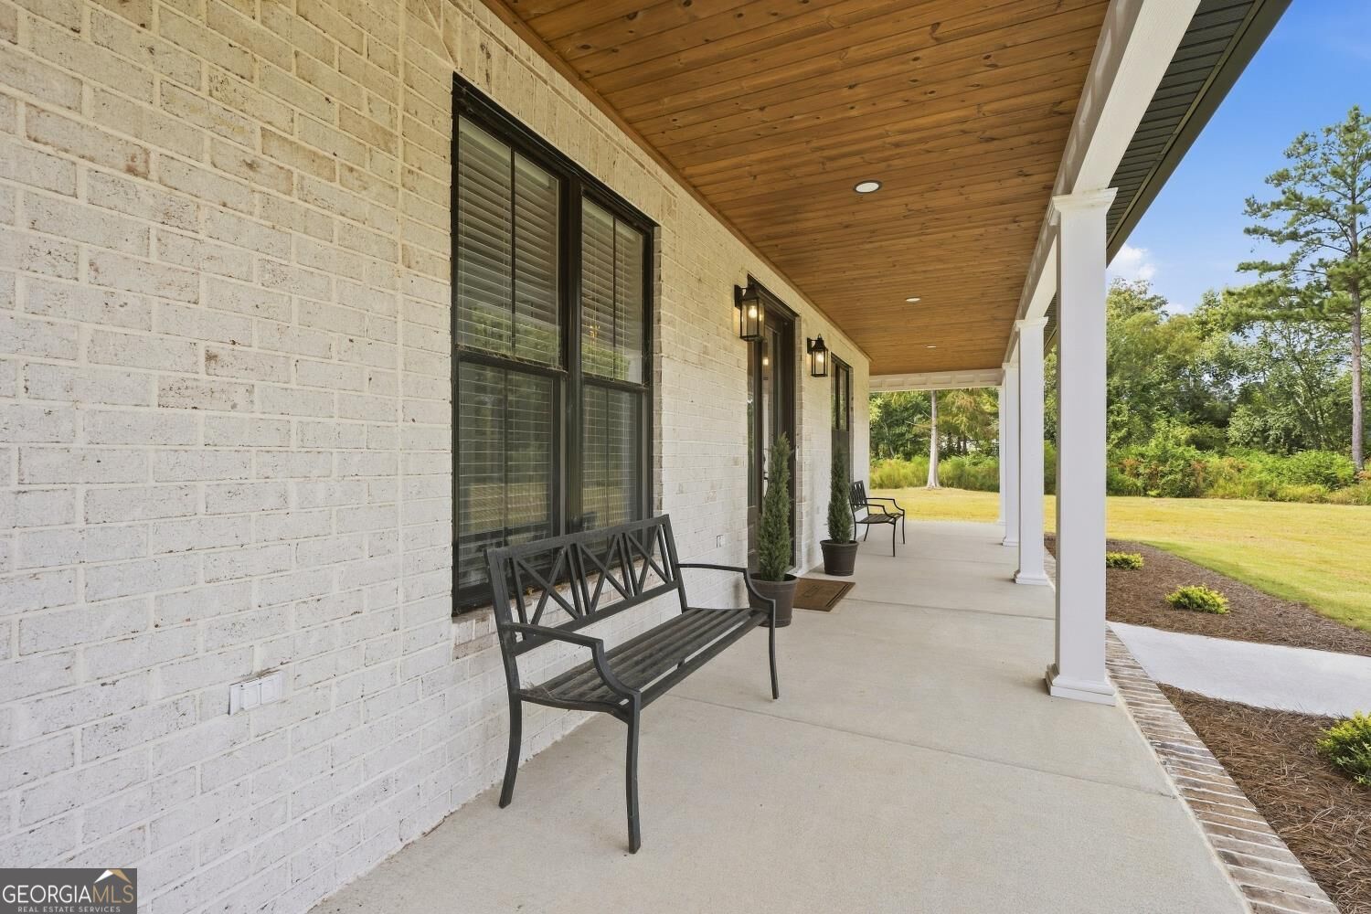
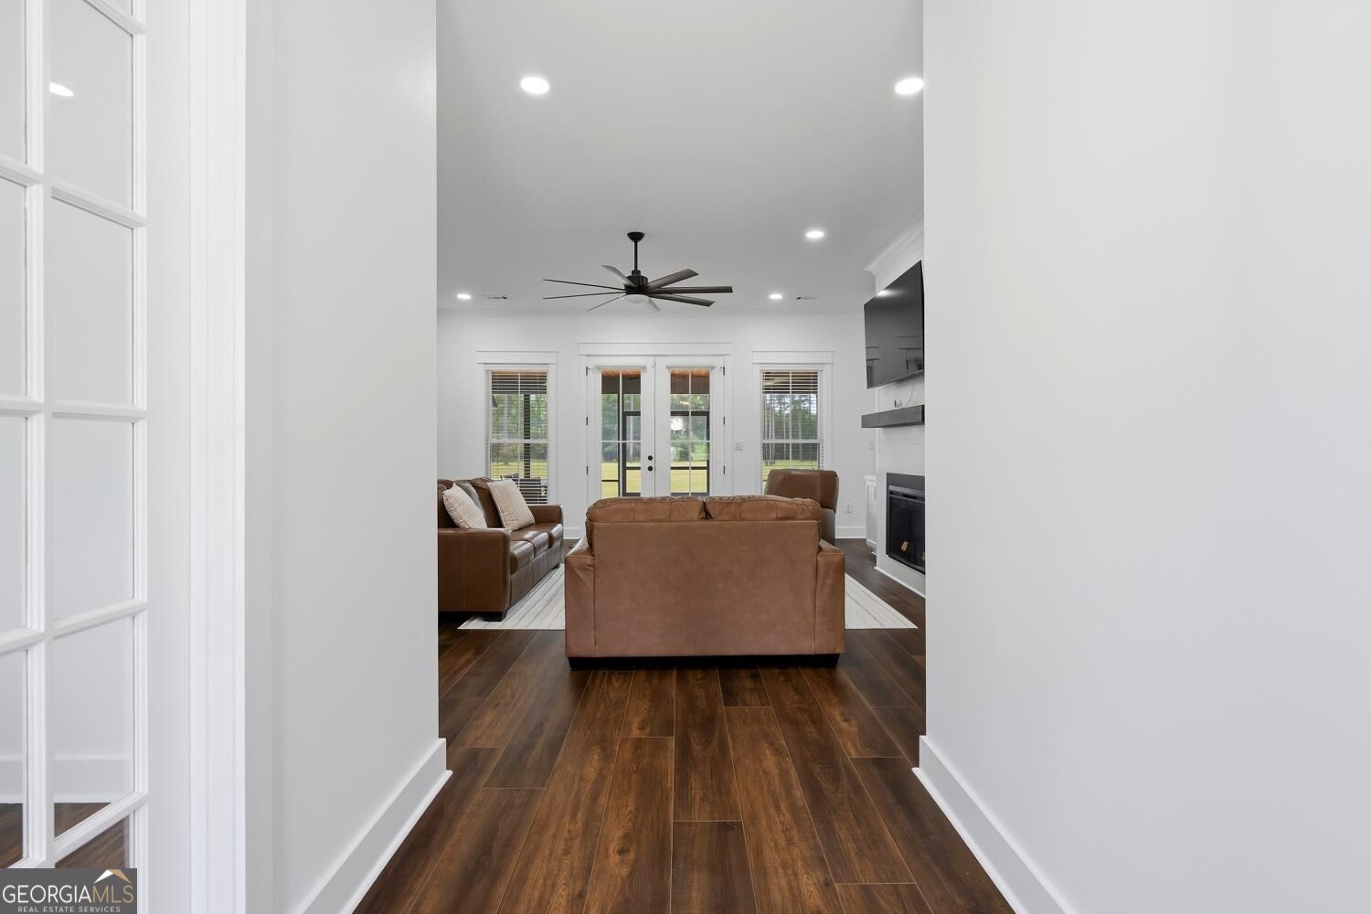
Completed in the summer of 2025, this practically brand-new home offers 4 bedrooms, 3.5 baths, and all-one-level living on 5 beautiful acres. The thoughtfully designed interior features quartz countertops throughout the kitchen and bathrooms, while the spacious primary suite offers a large bathroom, generous closet space, and a walk-in shower. Enjoy the outdoors from the screened-in porch, complete with a beautiful pine ceiling. Adding even more versatility, the property includes a detached garage with a separate suite, featuring its own full kitchen and bathroom-perfect for extended living, guests, or additional private space. With modern finishes, spacious living, and 5 acres to enjoy, this property offers the best of new construction without the wait.

Save
Ask
Tour
Hide
Share
Listing Snapshot
Price 
$899,900
Days On Site 
1 Day
Bedrooms 
4
Inside Area (SqFt) 
2,809 sqft
Total Baths 
4.5
Full Baths 
4
Partial Baths 
1
Lot Size 
5.23 Acres
Year Built 
2025
MLS® Number 
10845193
Status 
Active
Property Tax 
$1,044.17
HOA/Condo/Coop Fees 
$20.83 monthly
Sq Ft Source 
Public Records
Friends & Family
Recent Activity
yesterdayListing first seen on site
yesterdayListing updated with changes from the MLS®
General Features
Acres 
5.23
Garage 
Yes
Land Lease 
No
Levels 
One
Parking 
Garage Door Opener
Property Sub Type 
Single Family Residence
Sewer 
Septic Tank
SqFt Above 
2809
Style 
Brick 4 Side
Utilities 
Electricity Available
Water Source 
PrivateWell
Interior Features
Appliances 
RangeOvenDishwasherRefrigerator
Basement 
None
Cooling 
Central Air
Fireplace 
Yes
Fireplaces 
1
Flooring 
CarpetVinyl
Heating 
Central
Interior 
Double VanityWalk-In Closet(s)Master Downstairs
Laundry Features 
Laundry RoomOther
Main Level Bedrooms 
4
Save
Ask
Tour
Hide
Share
Exterior Features
Construction Details 
Brick
Lot Features 
Level
Roof 
Other
Community Features
Association Fee 
$250.0
Association Fee Frequency 
Annually
Community Features 
None
Financing Terms Available 
CashConventionalFHAVA Loan
Schools
School District
Unknown
Elementary School
Bleckley
Middle School
Bleckley
High School
Bleckley
Listing courtesy of Rivoli Realty


Information deemed reliable but not guaranteed. The data relating to real estate for sale on this web site comes in part from the Broker Reciprocity Program of Georgia MLS. Real estate listings held by brokerage firms other than this office are marked with the Broker Reciprocity logo and detailed information about them includes the name of the listing brokers. Copyright © 2020-present Georgia MLS. All rights reserved.
Last checked: 2026-09-14 09:53 PM UTC

Neighborhood & Commute
Source: Walkscore
Save
Ask
Tour
Hide
Share