AI Home Broker

308 Vendella CIR, Peachtree City, GA, 30269

Save
Ask
Tour
Hide
Share
$574,700
16 Days On Site

308 Vendella CIR
Peachtree City, GA 30269

Single Family Residence|Pending
4
Beds
2.5
Total Baths
2
Full Baths
1
Partial Bath
2,086
SqFt
$276
/SqFt
1995
Built
Subdivision:
Belvedere
County:
Fayette
Call Now: (478) 335-0702
Is this the listing for you? We can help make it yours.
(478) 335-0702
308 Vendella CIR308 Vendella CIR308 Vendella CIR308 Vendella CIR
Save
Ask
Tour
Hide
Share

Mortgage Calculator

Monthly Payment (Est.)

Enter an interest rate to see your estimated monthly payment.
Calculator powered by Showcase IDX, a Constellation1 Company. Copyright ©2026 Information is deemed reliable but not guaranteed.

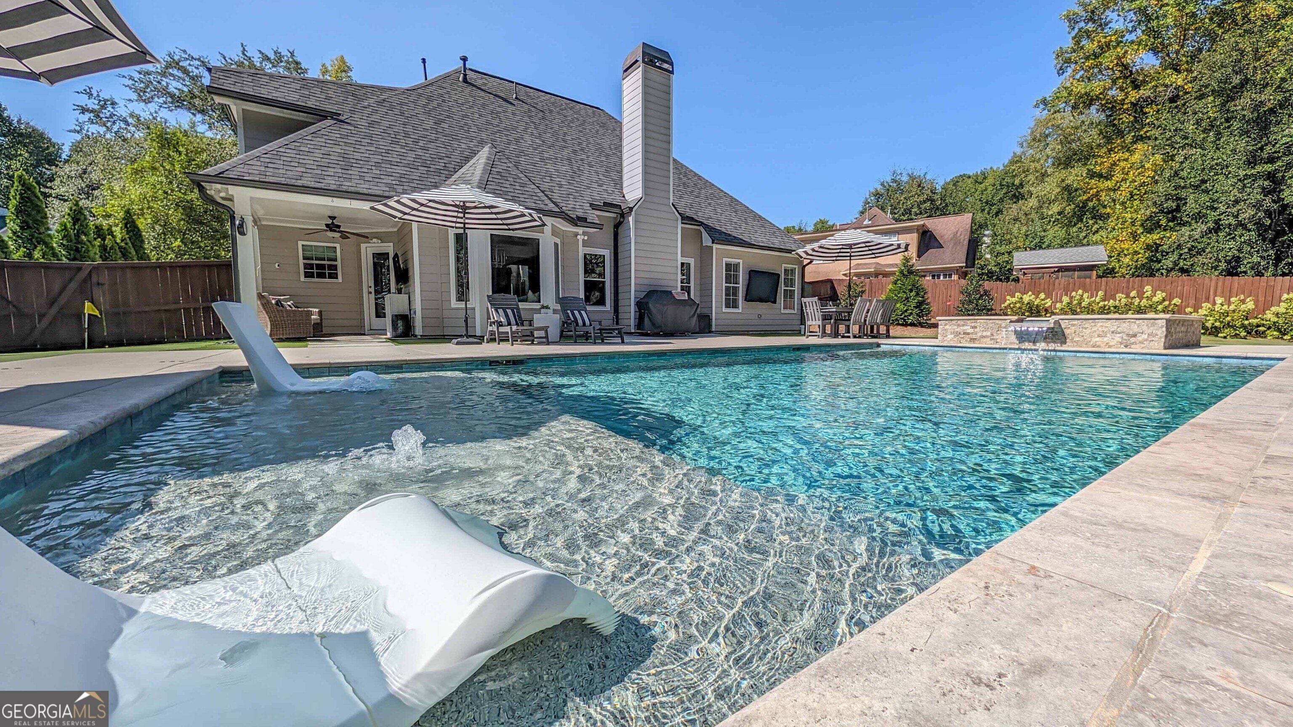
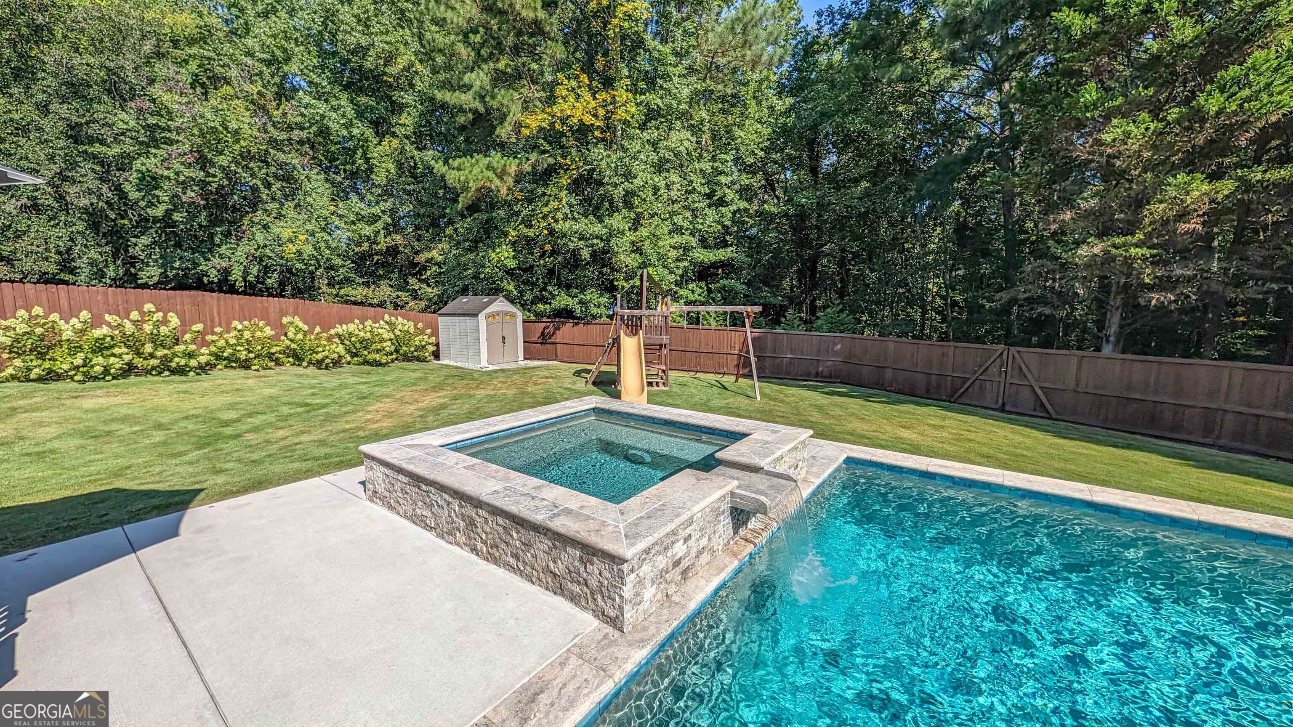
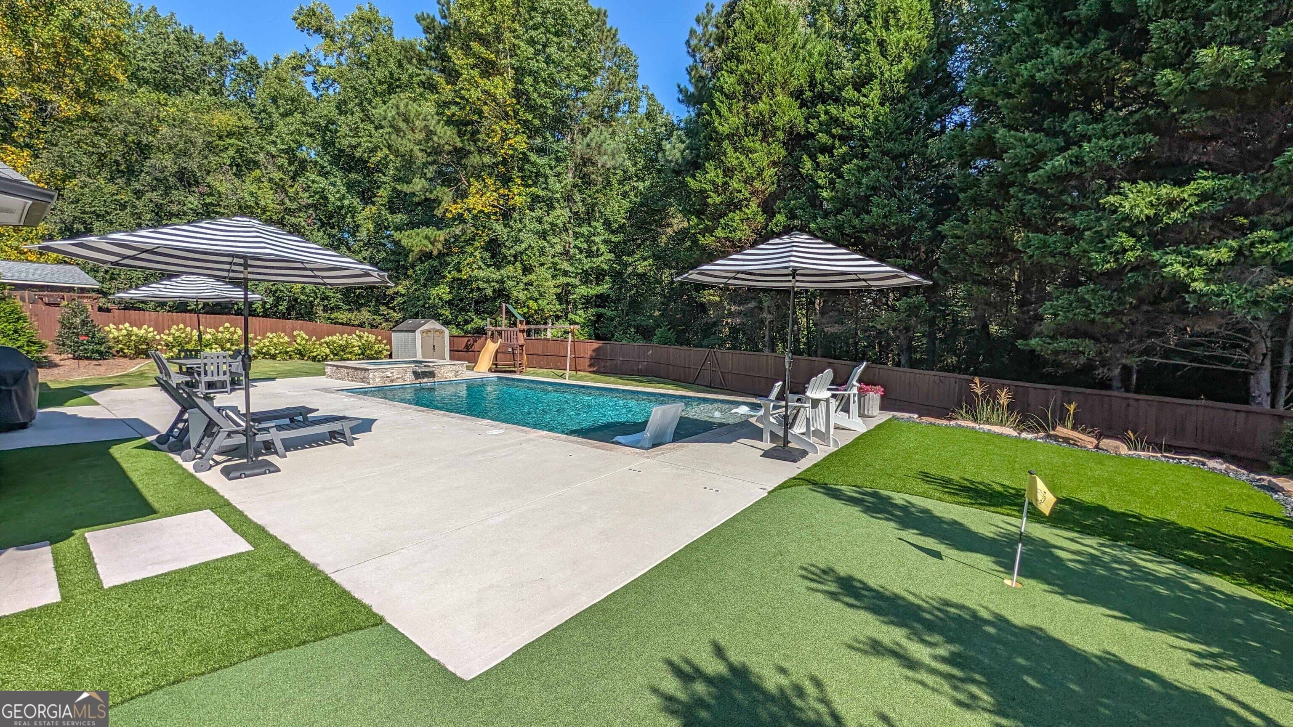
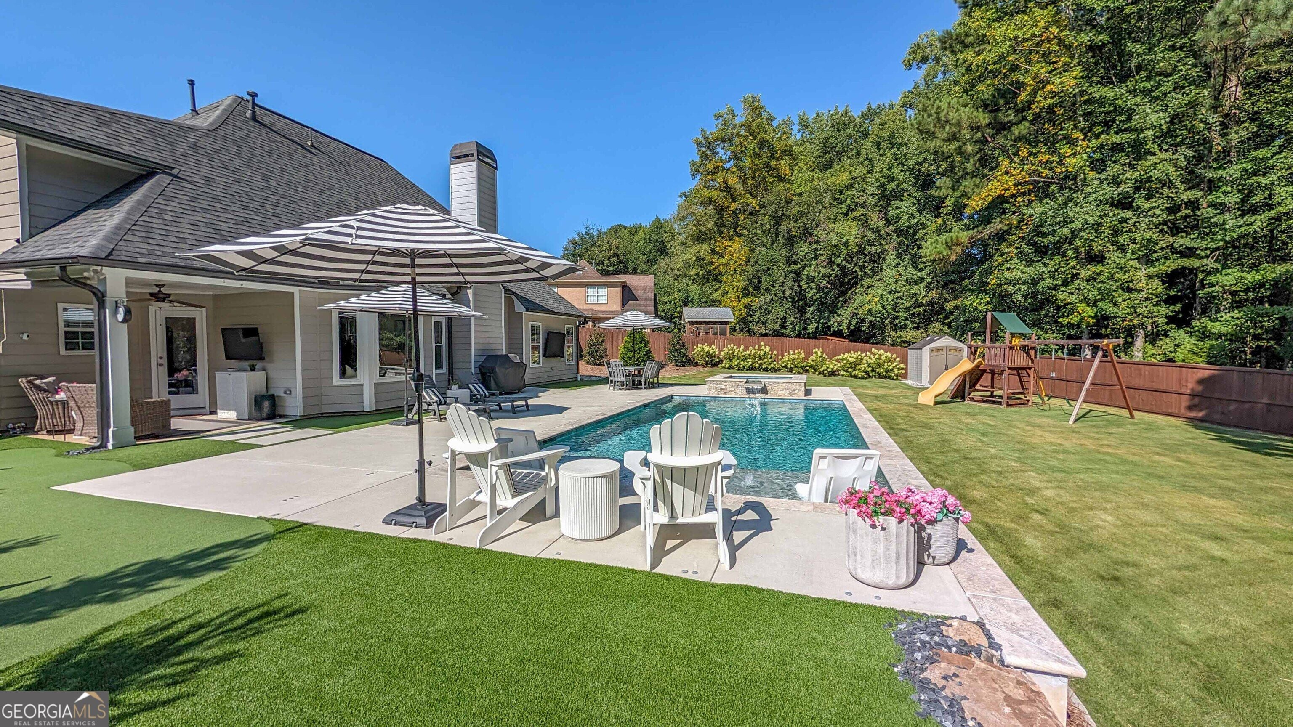
OFFER DEADLINE BY 9AM September 19th - This home is Spectacular! You wait and it will be gone! Incredible price for all that is included in this Peachtree City Resort Home / Golf cart path entrance just down the street / Resort-Style Rear Yard Includes: Heated saltwater pool with spa hot tub, April 2024 / Putting green / Covered porch and patio with gas line to grill / Two storage sheds / Extra-wide rear gate for cart access / Manicured garden with Zoysia grass and artificial turf / Irrigation System / Electrical panel run for a future pool house / Swingset stays / Fully fenced with additional pool safety fence included / Beautiful Home Interior Includes: 4 bedrooms, 2.5 baths / Primary suite on main with 2025 custom closet system and upgrated Bath / Winter 2024 kitchen remodel / High-end 6-burner gas range / Under-cabinet lighting / Large solid surface island with built-in storage / Vaulted great room with new remote-control gas fireplace / Bay-window breakfast nook / Three bedrooms upstairs plus hidden bonus storage room / New roof and gutters 2022 / Dual-zone HVAC with Ecobee thermostats / New fence 2024 / Minutes to shopping and dining, 30 to Hartsfield-Jackson, 55 to Downtown Atlanta. Exceptional Peachtree City School District. ShowingTime appointment a must! HURRY!!!! Take a true virtual tour: https://my.matterport.com/show/?m=DJdSQaigoBD

Save
Ask
Tour
Hide
Share
Listing Snapshot
Price 
$574,700
Days On Site 
16 Days
Bedrooms 
4
Inside Area (SqFt) 
2,086 sqft
Total Baths 
2.5
Full Baths 
2
Partial Baths 
1
Lot Size 
0.026 Acres
Year Built 
1995
MLS® Number 
10845229
Status 
Pending
Property Tax 
$1,042
HOA/Condo/Coop Fees 
N/A
Sq Ft Source 
Public Records
Friends & Family
Recent Activity
2 weeks agoStatus changed to Pending
2 weeks agoListing updated with changes from the MLS®
2 weeks agoListing first seen on site
General Features
Acres 
0.026
Attached Garage 
Yes
Foundation 
Slab
Garage 
Yes
Garage Spaces 
2
Green Energy Efficient 
Thermostat
Land Lease 
No
Levels 
Two
Parking 
AttachedGarage Door OpenerGarage
Parking Spaces 
2
Property Sub Type 
Single Family Residence
Security 
Smoke Detector(s)
Sewer 
Public Sewer
SqFt Above 
2086
Style 
Traditional
Utilities 
Underground UtilitiesSewer Connected
Water Source 
Public
Interior Features
Appliances 
Gas Water HeaterDishwasherDisposalMicrowaveRefrigerator
Basement 
None
Cooling 
ElectricCeiling Fan(s)Central AirWhole House Fan
Fireplace 
Yes
Fireplace Features 
Family RoomGas StarterMasonryWood Burning Stove
Fireplaces 
1
Flooring 
CarpetTileVinyl
Heating 
Wood StoveNatural GasForced Air
Interior 
Breakfast BarKitchen IslandPantryEntrance FoyerVaulted Ceiling(s)High CeilingsSoaking TubWalk-In Closet(s)Master Downstairs
Laundry Features 
Laundry RoomIn Hall
Main Level Bedrooms 
1
Spa 
Yes
Dining Room 
Kitchen 
Save
Ask
Tour
Hide
Share
Exterior Features
Construction Details 
Other
Exterior 
Garden
Fencing 
Fenced
Lot Features 
Private
Patio And Porch 
DeckPatio
Pool Features 
HeatedIn GroundSalt Water
Roof 
Composition
Spa 
Yes
Waterfront Features 
None
Community Features
Community Features 
Street Lights
Schools
School District
Unknown
Elementary School
Kedron
Middle School
Booth
High School
Mcintosh
Listing courtesy of Acme Audubon Inc.


Information deemed reliable but not guaranteed. The data relating to real estate for sale on this web site comes in part from the Broker Reciprocity Program of Georgia MLS. Real estate listings held by brokerage firms other than this office are marked with the Broker Reciprocity logo and detailed information about them includes the name of the listing brokers. Copyright © 2020-present Georgia MLS. All rights reserved.
Last checked: 2026-09-30 04:33 AM UTC

Neighborhood & Commute
Source: Walkscore
Save
Ask
Tour
Hide
Share