AI Home Broker

2425 Peachtree RD NE 511, Atlanta, GA, 30305

Save
Ask
Tour
Hide
Share
$1,195,900
-1 Days On Site

2425 Peachtree RD NE 511
Atlanta, GA 30305

Condominium|Coming Soon
2
Beds
3
Total Baths
3
Full Baths
1,942
SqFt
$616
/SqFt
2025
Built
Subdivision:
The Dillon
County:
Fulton
Call Now: (478) 335-0702
Is this the listing for you? We can help make it yours.
(478) 335-0702
2425 Peachtree RD NE 5112425 Peachtree RD NE 5112425 Peachtree RD NE 5112425 Peachtree RD NE 511
Save
Ask
Tour
Hide
Share

Mortgage Calculator

Monthly Payment (Est.)

$5,456
Calculator powered by Showcase IDX, a Constellation1 Company. Copyright ©2026 Information is deemed reliable but not guaranteed.

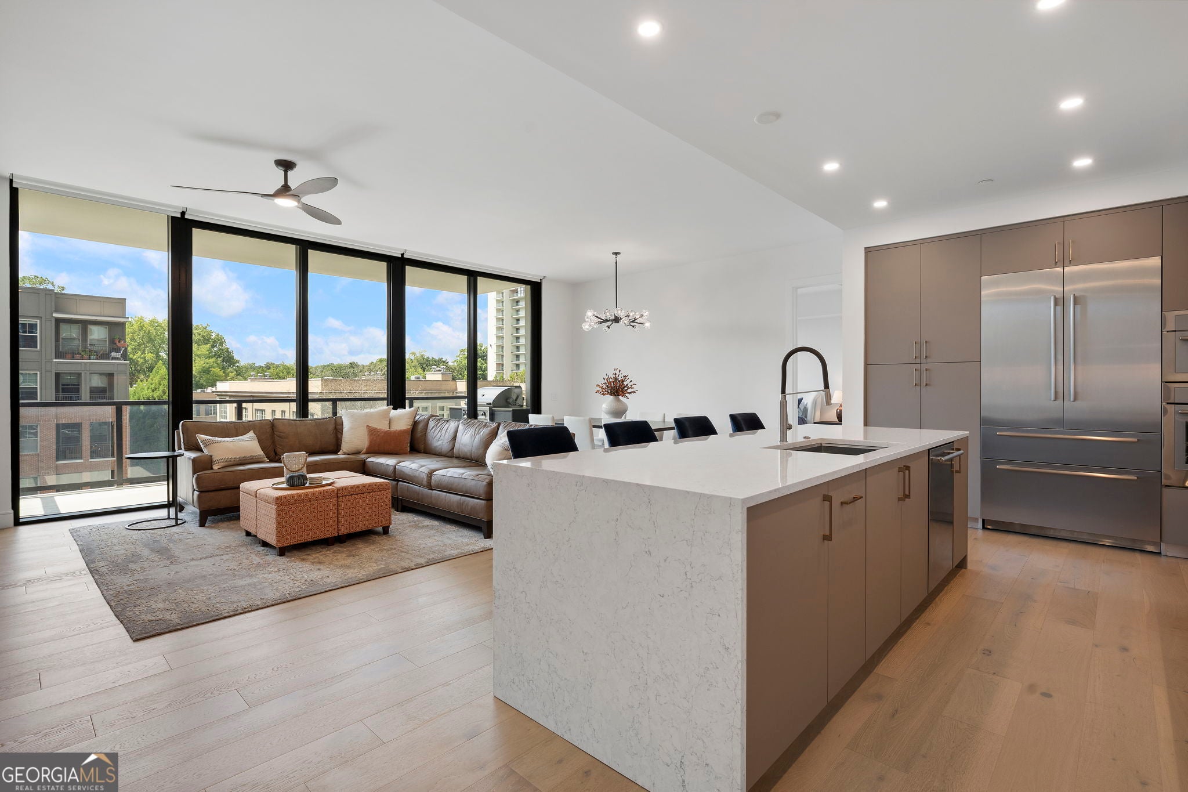
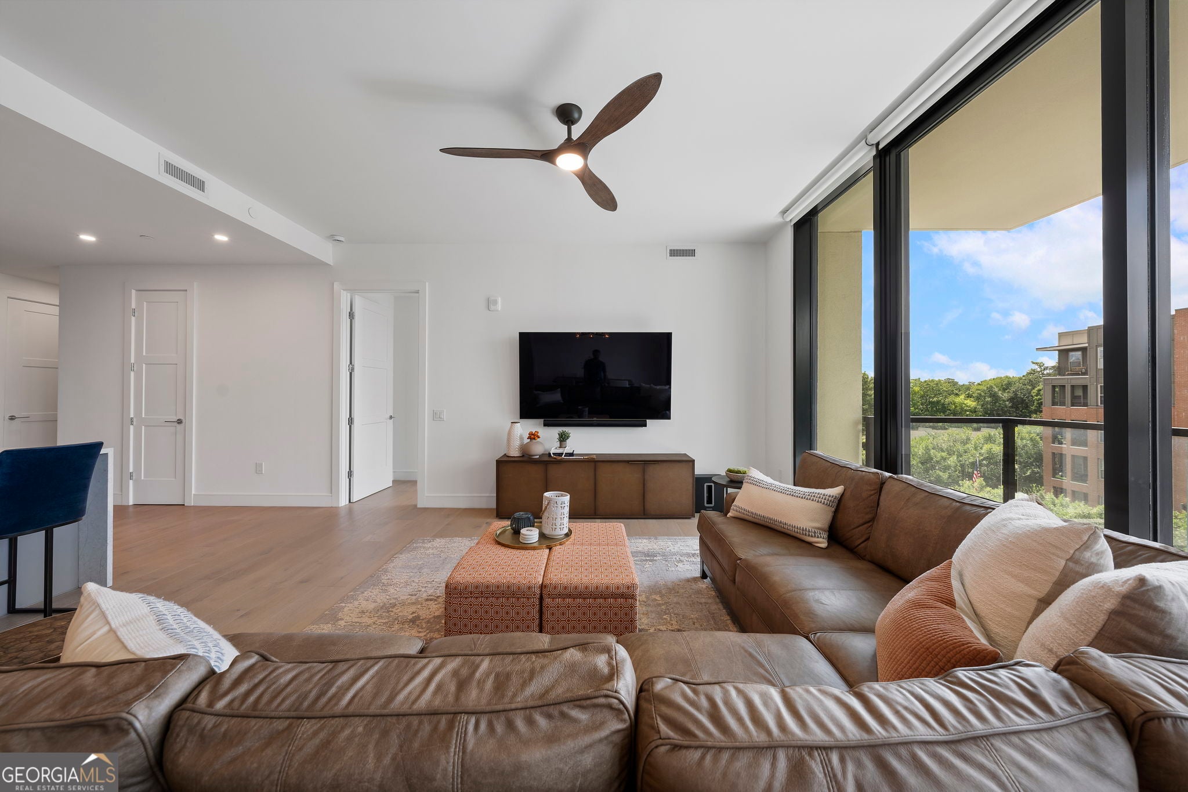
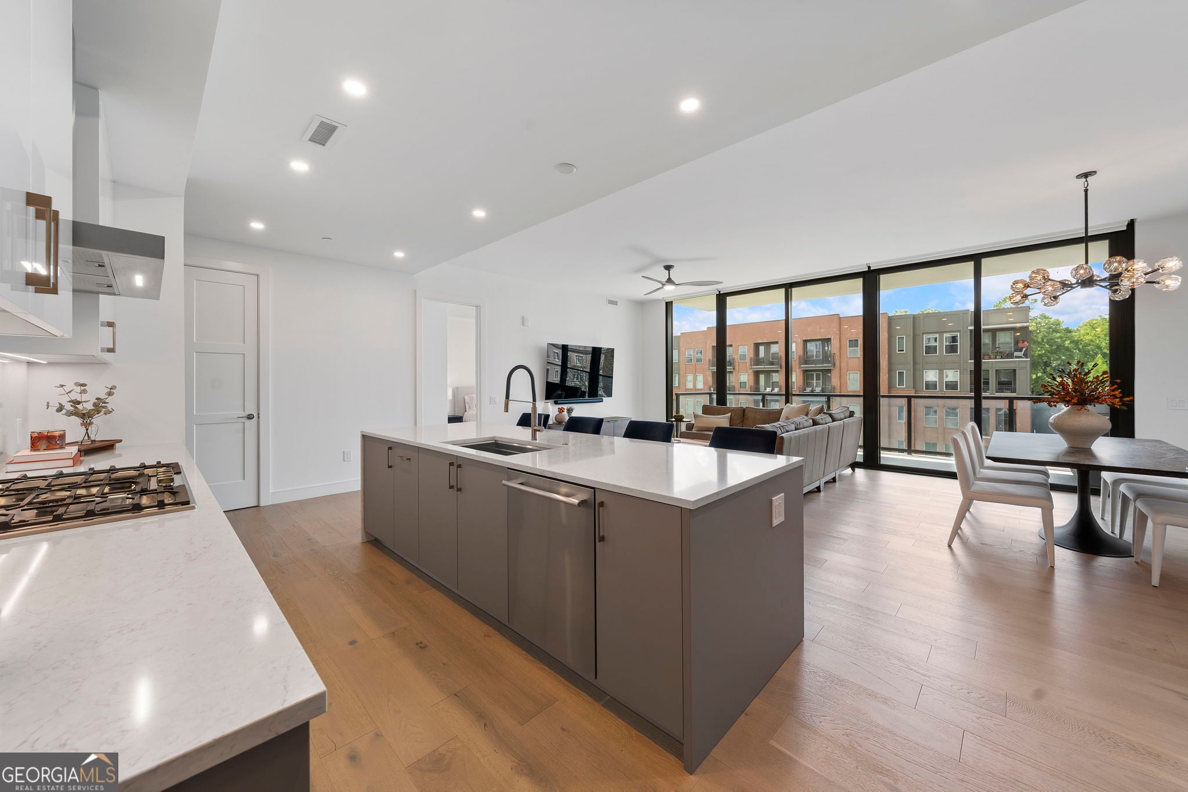
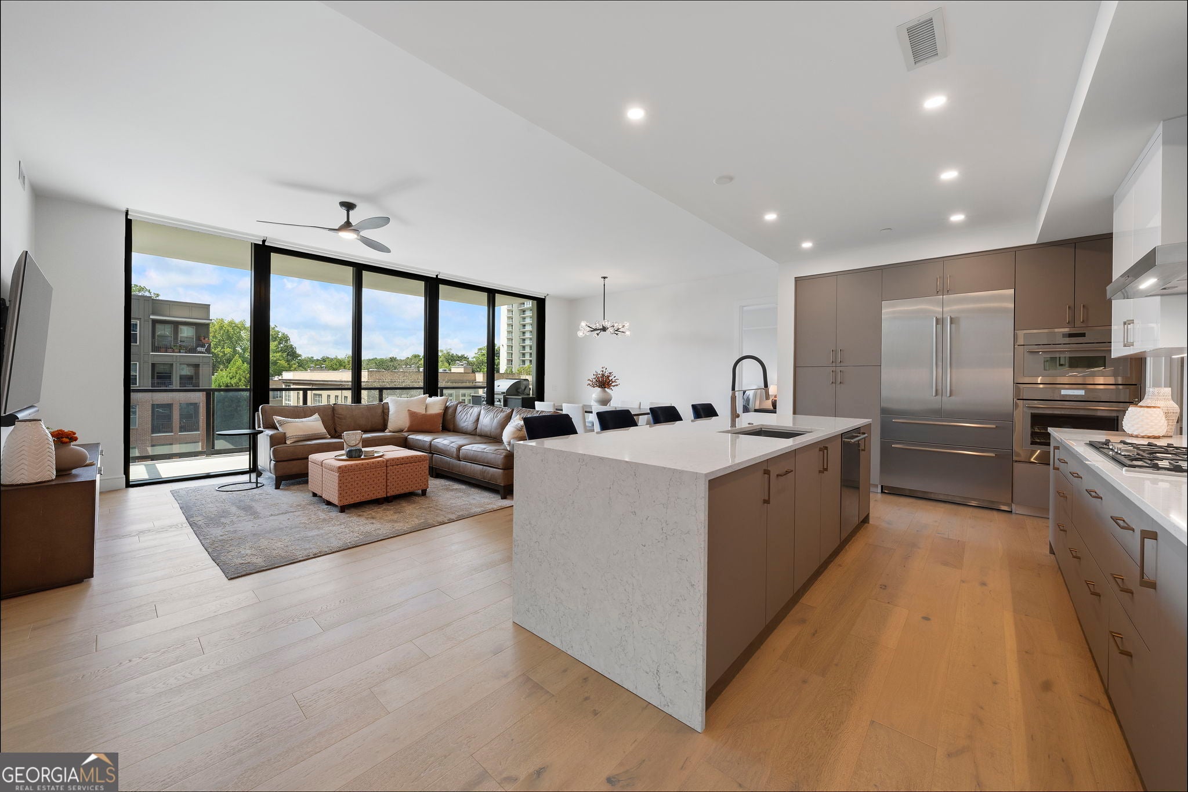
Experience elevated living in this exceptional two-bedroom-plus-den, three-bath residence at The Dillon, Atlanta's newest luxury high-rise. Featuring the largest two-bedroom floor plan available, the home offers expansive living and entertaining spaces framed by breathtaking views. The open-concept kitchen is anchored by an oversized center island and appointed with crisp white cabinetry, stainless steel Thermador appliances and Grohe fixtures. The spacious primary suite showcases beautiful views, custom closets and a spa-inspired bath with a soaking tub. The secondary bedroom features a private en-suite bath and generous walk-in closet. A versatile den provides the perfect setting for a second gathering area, private office or potential third bedroom. Two reserved parking spaces and a private storage unit are also included. The Dillon delivers an unparalleled lifestyle with 24-hour concierge service, valet parking, pickleball courts, a work-from-home business center, resident club room, hidden speakeasy lounge, golf simulator, theater room, state-of-the-art fitness center, private yoga and Pilates studio, skyline dog run and pet-washing station. Ideally located within walking distance of Atlanta's finest restaurants, shops and the Beltline, this remarkable residence offers luxury, convenience and spectacular views in one of the city's most sought-after addresses.

Save
Ask
Tour
Hide
Share
Listing Snapshot
Price 
$1,195,900
Days On Site 
-1 Days
Bedrooms 
2
Inside Area (SqFt) 
1,942 sqft
Total Baths 
3
Full Baths 
3
Partial Baths 
N/A
Lot Size 
N/A
Year Built 
2025
MLS® Number 
10845330
Status 
Coming Soon
Property Tax 
$15,278
HOA/Condo/Coop Fees 
$1,392 monthly
Sq Ft Source 
Builder
Friends & Family
Recent Activity
just nowListing first seen on site
20 hours agoListing updated with changes from the MLS®
General Features
Attached Garage 
Yes
Foundation 
Pillar/Post/Pier
Garage 
Yes
Garage Spaces 
2
Land Lease 
No
Levels 
One
Parking 
AssignedAttachedGarageStorage
Parking Spaces 
2
Property Sub Type 
Condominium
Security 
Carbon Monoxide Detector(s)Fire Sprinkler SystemGated CommunityKey Card EntrySmoke Detector(s)
Sewer 
Public Sewer
SqFt Above 
1942
Style 
Contemporary
Utilities 
Cable AvailableElectricity AvailableNatural Gas AvailablePhone AvailableSewer AvailableWater Available
Water Source 
Public
Interior Features
Appliances 
OvenCooktopDishwasherDisposalDouble OvenDryerIce MakerMicrowaveRefrigeratorStainless Steel Appliance(s)Washer
Basement 
None
Cooling 
Central AirElectricZoned
Electric 
220 Volts
Flooring 
HardwoodTile
Heating 
CentralZoned
Interior 
ElevatorBreakfast BarKitchen IslandPantryEntrance FoyerHigh CeilingsSaunaWalk-In Closet(s)High Speed Internet
Laundry Features 
Laundry RoomCommon AreaIn HallOther
Main Level Bedrooms 
2
Window Features 
Insulated WindowsDouble Pane WindowsWindow Treatments
Dining Room 
Kitchen 
Save
Ask
Tour
Hide
Share
Exterior Features
Construction Details 
Concrete
Lot Features 
City LotLevel
Patio And Porch 
Patio
Roof 
Other
View 
City
Waterview 
City
Windows/Doors 
Insulated WindowsDouble Pane WindowsWindow Treatments
Community Features
Accessibility Features 
Accessible DoorsAccessible Electrical and Environmental ControlsAccessible Elevator InstalledAccessible Hallway(s)Accessible Kitchen
Association Fee 
$16704.0
Association Fee Frequency 
Annually
Community Features 
GatedClubhouseFitness CenterPoolTennis Court(s)
Schools
School District
Unknown
Elementary School
Rivers
Middle School
Sutton
High School
North Atlanta
Listing courtesy of Ansley RE | Christie's Int'l RE


Information deemed reliable but not guaranteed. The data relating to real estate for sale on this web site comes in part from the Broker Reciprocity Program of Georgia MLS. Real estate listings held by brokerage firms other than this office are marked with the Broker Reciprocity logo and detailed information about them includes the name of the listing brokers. Copyright © 2020-present Georgia MLS. All rights reserved.
Last checked: 2026-09-14 08:38 PM UTC

Neighborhood & Commute
Source: Walkscore
Save
Ask
Tour
Hide
Share