
255 Inverness Shores DRFayetteville, GA 30215
Mortgage Calculator
Monthly Payment (Est.)
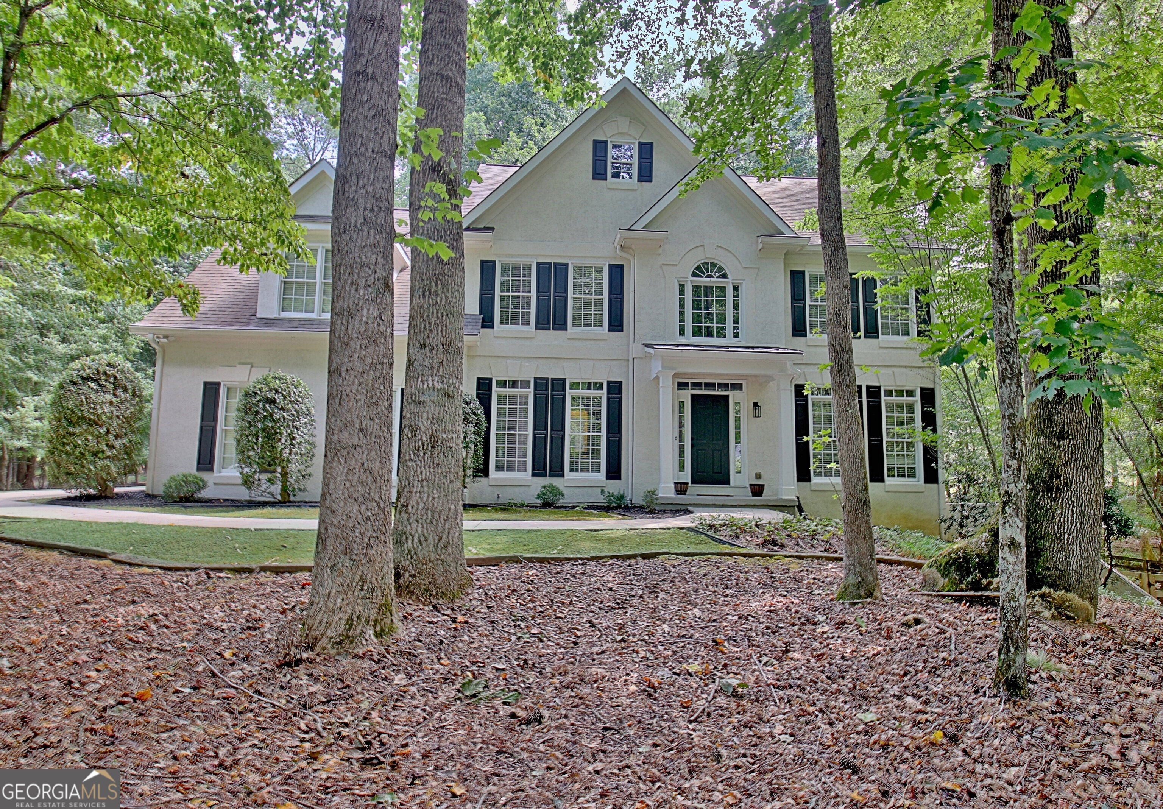
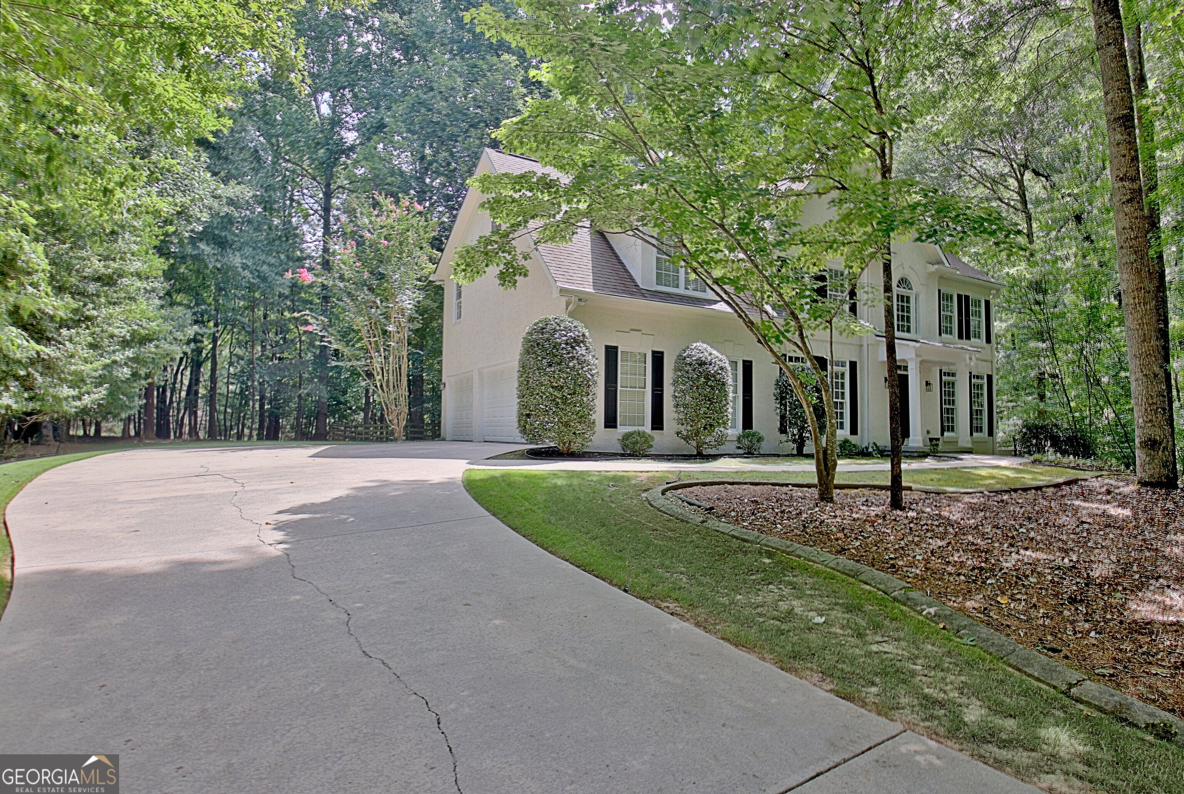
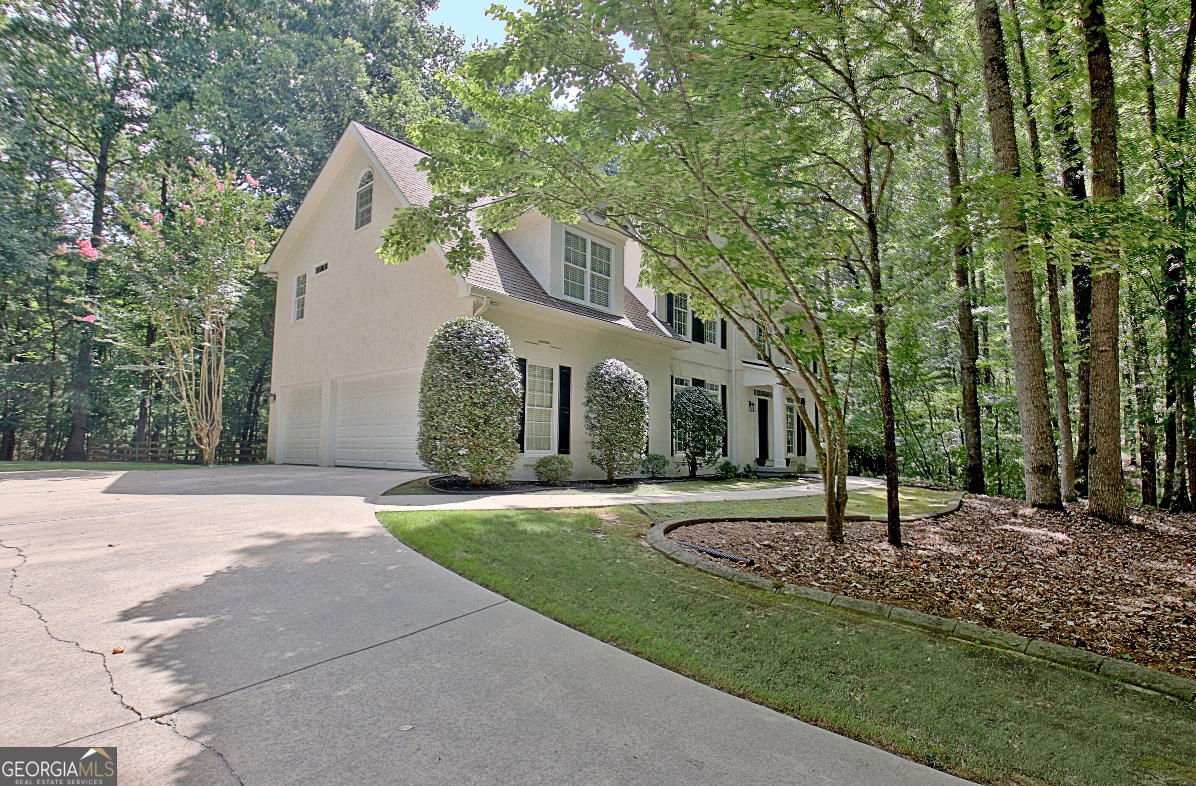
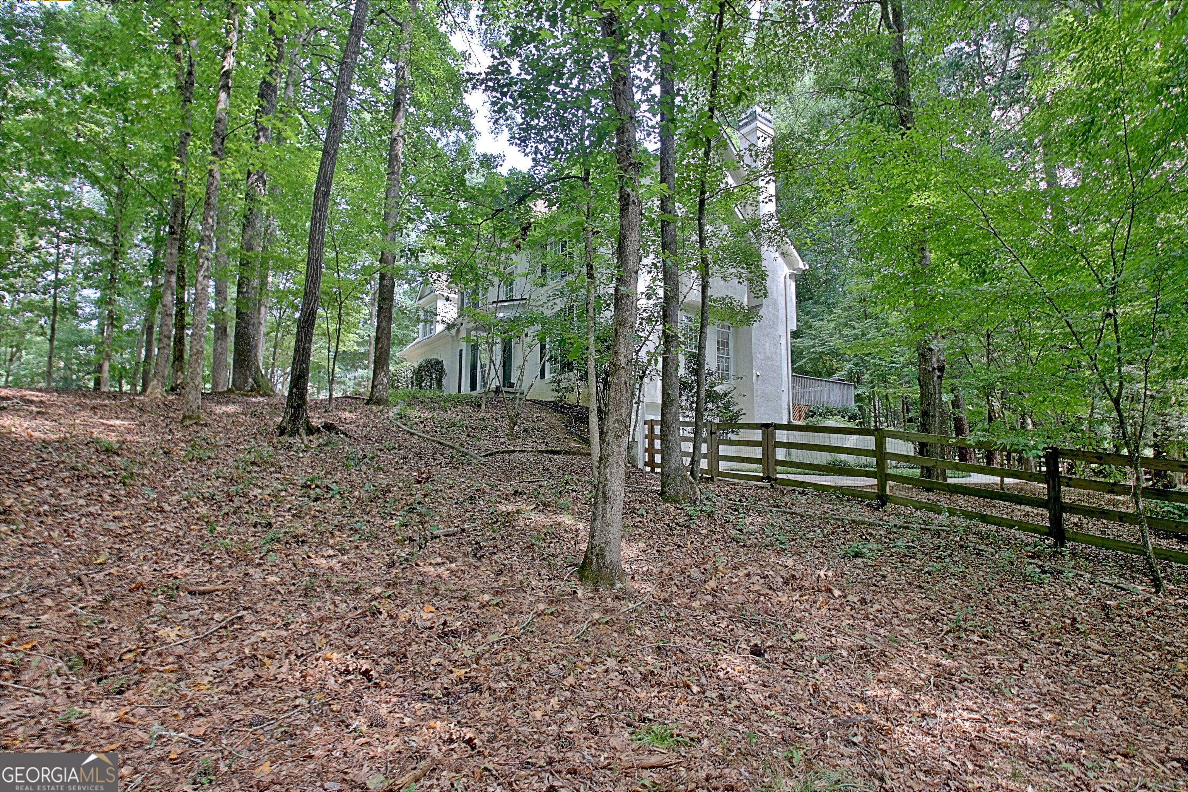
$3,764Welcome to 255 Inverness Shores Dr, a spacious and meticulously maintained residence nestled on approximately 1.8 private, wooded acres in the sought-after Timberlake community. Offering approximately 4,330 square feet of living space, this impressive 5-bedroom, 4.5-bath home features a traditional yet open floor plan designed for comfortable everyday living and effortless entertaining. A fifth bedroom is located in the basement with a full bath! Inside, hardwood flooring, generous living areas, a formal dining room, and multiple gathering spaces create a warm and inviting atmosphere throughout. The well-appointed kitchen features white cabinetry, granite countertops, stainless steel appliances, a pantry, breakfast bar, and eat-in area, with an open view into the family room. The family room serves as a comfortable central gathering space and features a cozy gas fireplace. Large windows invite you outside to the expansive deck and private, fenced yard. The spacious primary suite provides a private retreat with a sitting area and dual bathroom vanities. Additional interior features include an upstairs laundry room, jack and jill bathroom, two gas fireplaces, insulated windows, shutters, and abundant storage. The finished finished basement offers exceptional versatility, including a bedroom, full bathroom, fireplace, family room, and a golf cart/hobby garage-ideal for guests, recreation, or additional living space. Outside, enjoy the privacy and beauty of the expansive wooded and landscaped homesite, complete with front and back yards, a welcoming front porch, deck, patio, a creek, level grassy area and irrigation system. The property also includes a 3-car attached garage plus an additional golf cart garage, providing ample parking and storage. Timberlake residents enjoy access to a large community swimming pool and tennis amenities, while the neighborhood provides convenient access to the Peachtree City cart path system and the recreational amenities surrounding Brown's Lake. Property Highlights Approximately 1.8-acre private, wooded homesite Approximately 4,330 square feet of living space + 1,000 Sq. FT finished in the basement with vinyl flooring. 4 bedrooms and 4.5 bathrooms, plus a fifth bedroom in the basement Spacious primary suite with sitting area and 3 large walk-in closets Hardwood flooring on main floor Formal living and dining rooms Open kitchen and family-room concept Kitchen with breakfast bar, eat-in area, pantry, white cabinetry, and granite countertops Family room with fireplace Partially finished basement with bedroom, full bathroom, fireplace, and family room Multiple fireplaces throughout the home Upstairs laundry room Insulated windows and shutters Abundant storage 3-car attached garage plus additional golf cart garage Front porch, deck, and patio Professionally landscaped and wooded surroundings Irrigation system Swim and tennis community Convenient access to Peachtree City cart paths Close to the amenities of Brown's Lake
| just now | Listing first seen on site | |
| 8 hours ago | Listing updated with changes from the MLS® |

Information deemed reliable but not guaranteed. The data relating to real estate for sale on this web site comes in part from the Broker Reciprocity Program of Georgia MLS. Real estate listings held by brokerage firms other than this office are marked with the Broker Reciprocity logo and detailed information about them includes the name of the listing brokers. Copyright © 2020-present Georgia MLS. All rights reserved.
Last checked: 2026-09-14 07:49 PM UTC