AI Home Broker

7747 Richmond TRL, South Fulton, GA, 30213

Save
Ask
Tour
Hide
Share
$450,000
New Listing

7747 Richmond TRL
South Fulton, GA 30213

For Sale|Single Family Residence|Active
5
Beds
4
Total Baths
4
Full Baths
3,221
SqFt
$140
/SqFt
2024
Built
Subdivision:
Creekside at Oxford Park
County:
Fulton
Call Now: (478) 335-0702
Is this the listing for you? We can help make it yours.
(478) 335-0702
7747 Richmond TRL7747 Richmond TRL7747 Richmond TRL7747 Richmond TRL
Save
Ask
Tour
Hide
Share

Mortgage Calculator

Monthly Payment (Est.)

$2,053
Calculator powered by Showcase IDX, a Constellation1 Company. Copyright ©2026 Information is deemed reliable but not guaranteed.

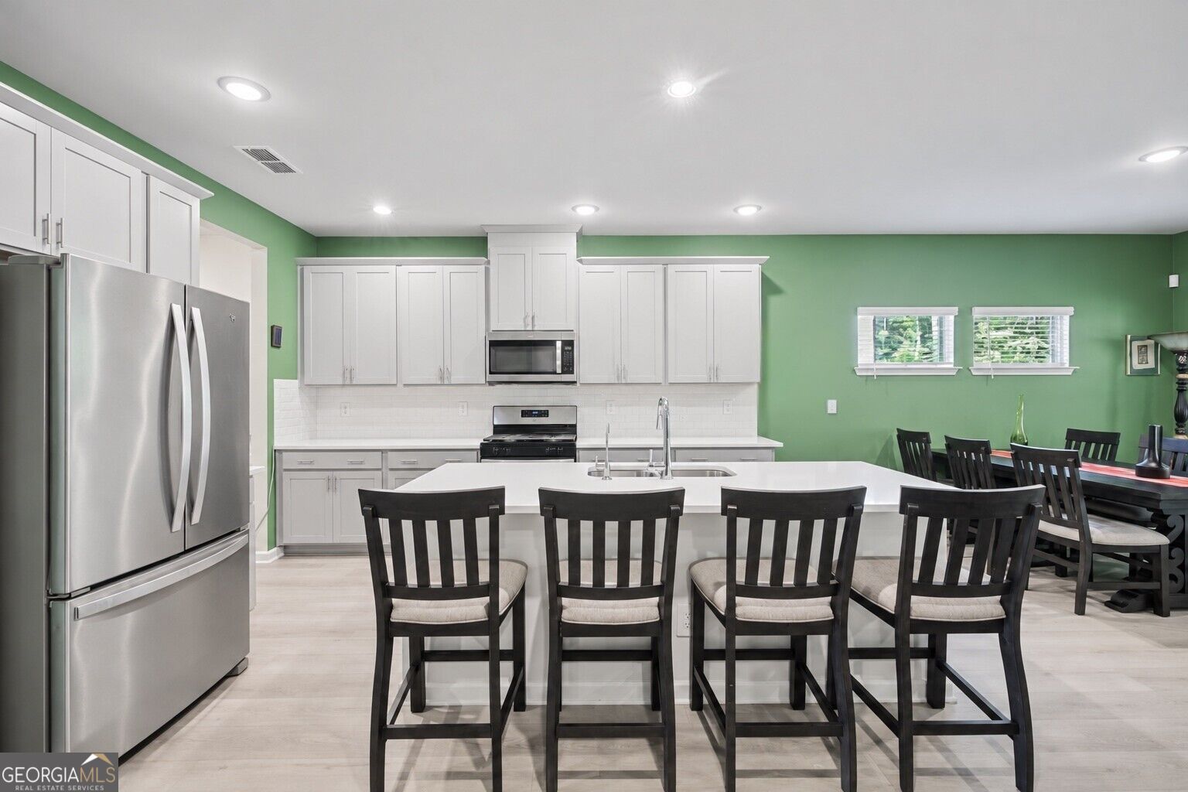
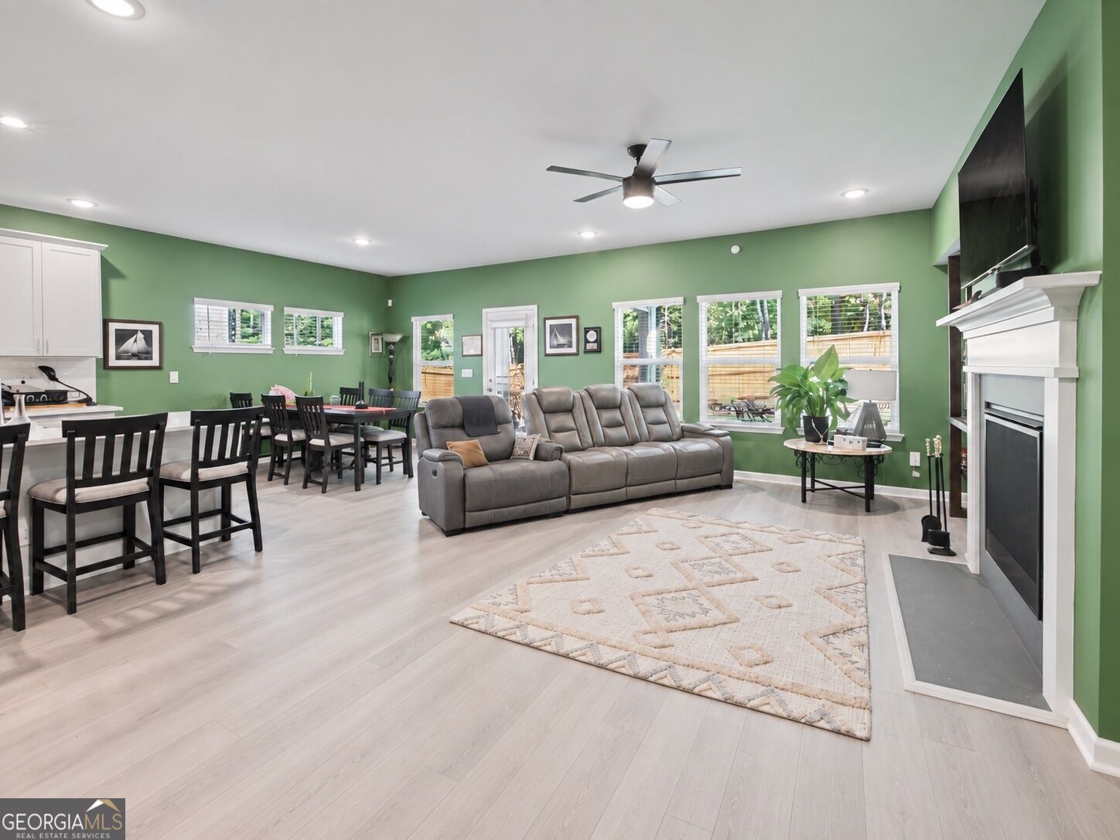
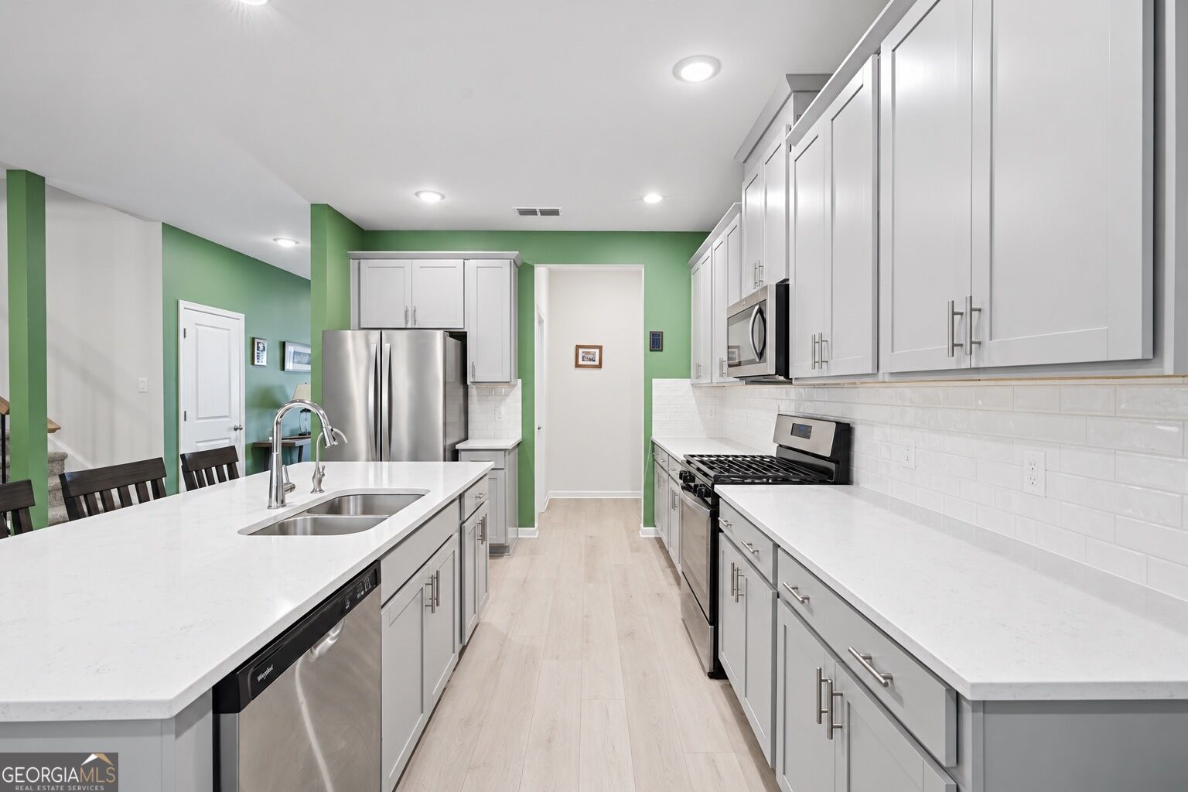
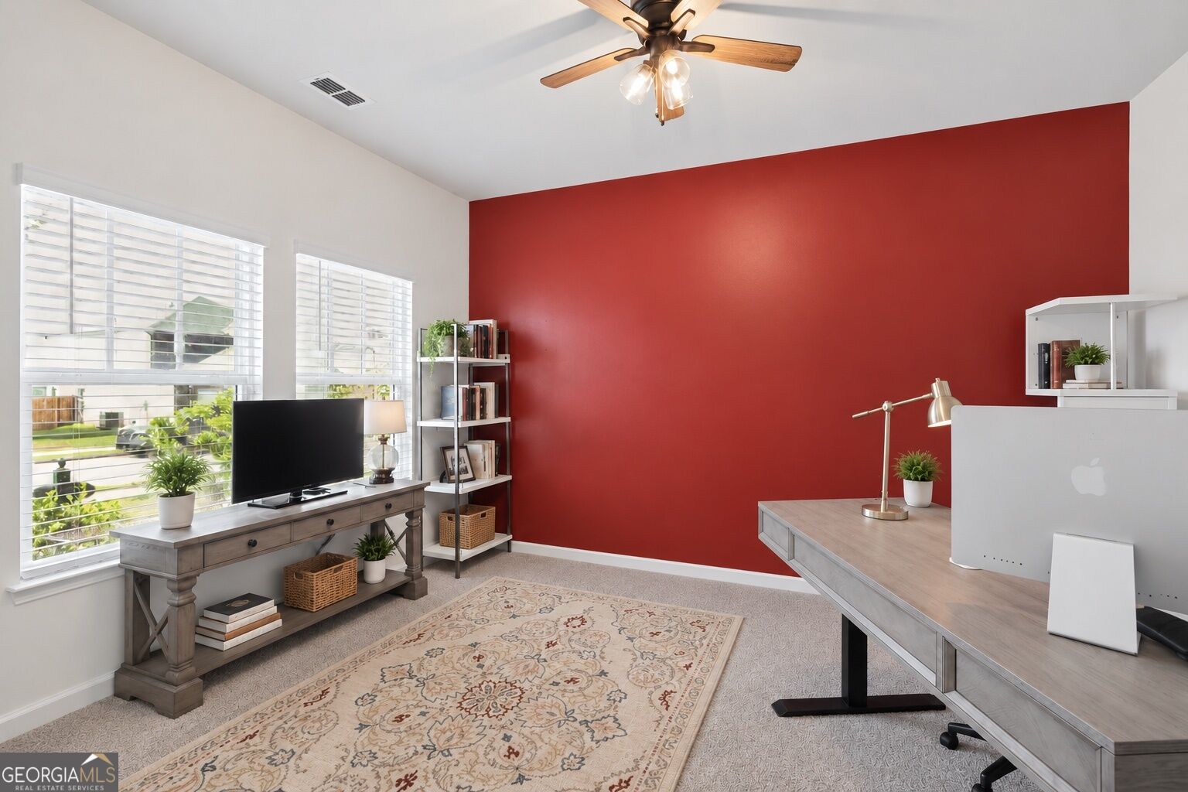
Some homes simply give you more ways to enjoy everyday life, and this is one of them. From slow mornings around the oversized kitchen island to evenings gathered by the fireplace, the open-concept design creates an easy flow for both everyday routines and entertaining. When it's time to head outside, the patio becomes an extension of the living space, complete with motorized shades that add comfort and convenience at the touch of a button. The real beauty of this home is how easily it adapts to the way you want to live. Two flexible spaces on the main level offer options for working from home, hobbies, a quiet retreat or whatever you need next. A main-level bedroom adds even more versatility, while the spacious upstairs loft creates another destination for movie nights, gaming or simply spreading out. The primary suite provides a comfortable place to recharge with a walk-in closet and bath featuring a double vanity and separate tub and shower. Thoughtful updates make daily living even more enjoyable, including a Sterile Water filtration system and the motorized patio shades. Add smart-home and energy-efficient features, and this 2024-built home delivers modern convenience along with spaces designed to be genuinely lived in. Beyond the front door, Creekside at Oxford Park offers a pool, clubhouse, playground and sidewalks. Parks, Downtown Fairburn shopping and dining, I-85 and major employment centers are also accessible from the area. This is a home with room to gather, room to recharge, room to work and room to make your own, with thoughtful comforts that make coming home feel even better.

Save
Ask
Tour
Hide
Share
Listing Snapshot
Price 
$450,000
Days On Site 
0 Days
Bedrooms 
5
Inside Area (SqFt) 
3,221 sqft
Total Baths 
4
Full Baths 
4
Partial Baths 
N/A
Lot Size 
0.2 Acres
Year Built 
2024
MLS® Number 
10845402
Status 
Active
Property Tax 
$6,451
HOA/Condo/Coop Fees 
$66.67 monthly
Sq Ft Source 
Public Records
Friends & Family
Recent Activity
3 hours agoStatus changed to Active
3 hours agoListing updated with changes from the MLS®
8 hours agoListing first seen on site
General Features
Acres 
0.2
Attached Garage 
Yes
Foundation 
Slab
Garage 
Yes
Garage Spaces 
2
Green Energy Efficient 
AppliancesInsulationWater Heater
Home Warranty 
Yes
Land Lease 
No
Levels 
Two
Parking 
AttachedGarageGarage Door OpenerKitchen Level
Parking Spaces 
2
Property Condition 
New Construction
Property Sub Type 
Single Family Residence
Security 
Carbon Monoxide Detector(s)Smoke Detector(s)
Sewer 
Public Sewer
SqFt Above 
3221
Style 
Brick 3 SideTraditional
Utilities 
Electricity AvailableUnderground UtilitiesWater Available
Water Source 
Public
Interior Features
Appliances 
DishwasherDisposalElectric Water Heater
Basement 
None
Cooling 
Central Air
Fireplace 
Yes
Fireplace Features 
Factory BuiltFamily RoomGas Starter
Fireplaces 
1
Flooring 
CarpetTileVinyl
Heating 
Central
Interior 
Breakfast BarKitchen IslandPantryEntrance FoyerDouble VanityWalk-In Closet(s)
Laundry Features 
Laundry RoomIn HallUpper Level
Main Level Bedrooms 
1
Window Features 
Insulated WindowsDouble Pane Windows
Kitchen 
Save
Ask
Tour
Hide
Share
Exterior Features
Construction Details 
Brick
Lot Features 
LevelPrivate
Roof 
Composition
Waterfront Features 
NONE
Windows/Doors 
Insulated WindowsDouble Pane Windows
Community Features
Association Fee 
$800.0
Association Fee Frequency 
Annually
Community Features 
ClubhousePoolSidewalksStreet Lights
Schools
School District
Unknown
Elementary School
E C West
Middle School
Bear Creek
High School
Creekside
Listing courtesy of Keller Williams Realty First Atlanta


Information deemed reliable but not guaranteed. The data relating to real estate for sale on this web site comes in part from the Broker Reciprocity Program of Georgia MLS. Real estate listings held by brokerage firms other than this office are marked with the Broker Reciprocity logo and detailed information about them includes the name of the listing brokers. Copyright © 2020-present Georgia MLS. All rights reserved.
Last checked: 2026-09-16 07:52 AM UTC

Neighborhood & Commute
Source: Walkscore
Save
Ask
Tour
Hide
Share