
4207 Lake Rill CTMarietta, GA 30062
Mortgage Calculator
Monthly Payment (Est.)
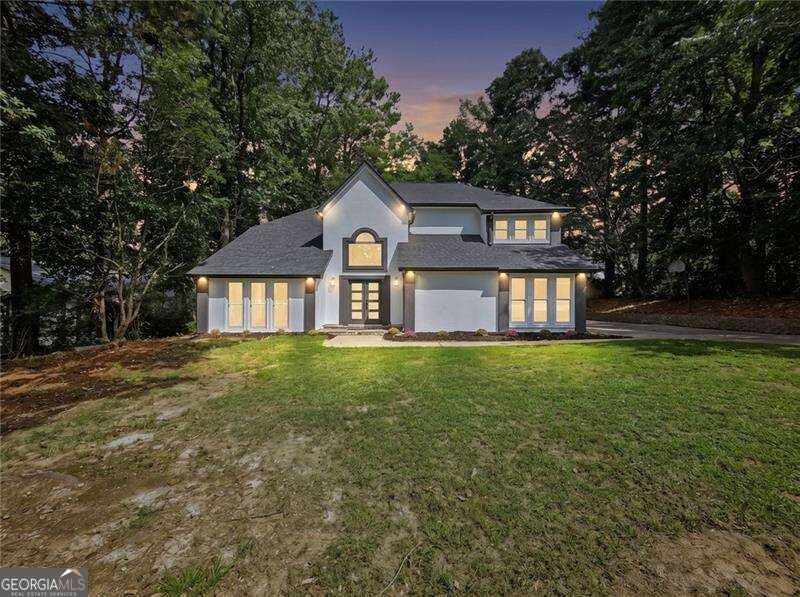
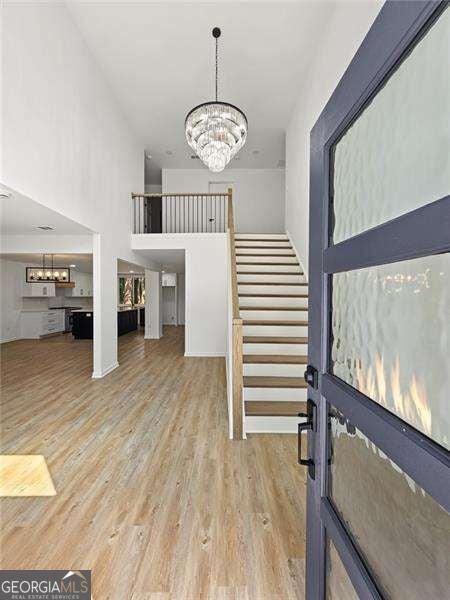
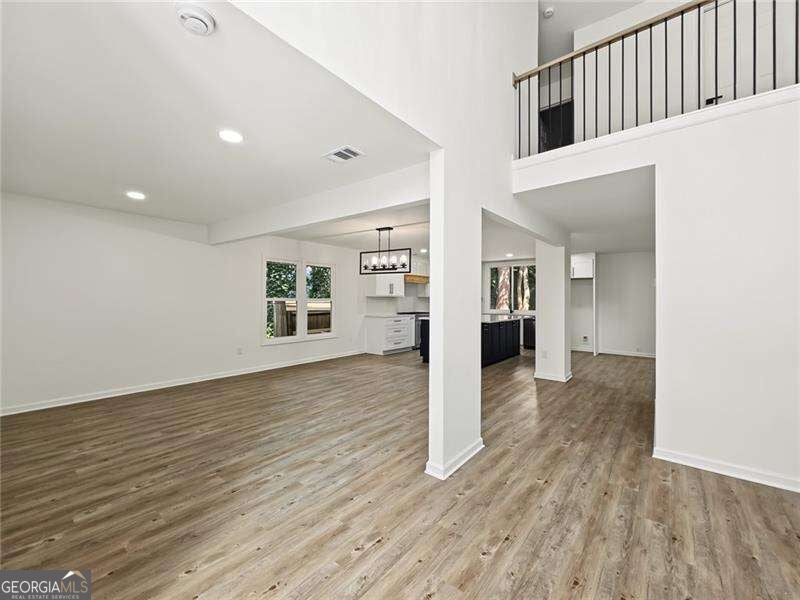
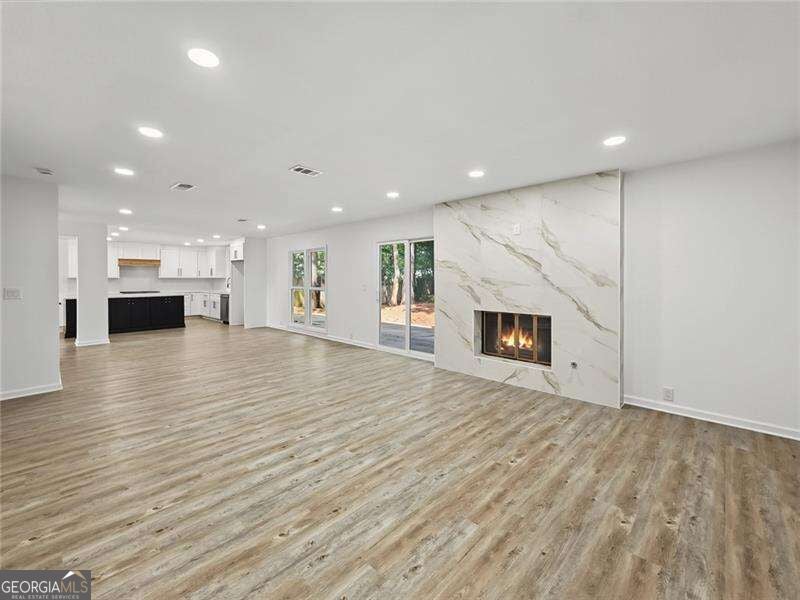
$3,992Welcome to a beautifully reimagined home in the heart of East Cobb, where modern design, comfort and peace of mind come together. This stunning 5-bedroom, 3-full-bath residence has been completely renovated from top to bottom, offering the feeling of a brand-new home in an established, highly sought-after community. Step inside to a bright, open-concept floor plan featuring a stunning new kitchen, beautifully renovated bathrooms, sophisticated finishes and inviting living spaces designed for both everyday living and entertaining. Two fireplaces add warmth and character throughout the home. The oversized primary suite is a true private retreat, complete with its own fireplace, an exceptionally spacious walk-in closet and a beautifully designed spa-inspired bath. Filled with natural light, the primary bath features separate vanities with quartz countertops, a striking freestanding soaking tub and an oversized glass-enclosed shower with floor-to-ceiling tile. It's the perfect space to unwind and recharge at the end of the day. The beauty goes far beyond what you can see. Nearly every major component has been replaced, including NEW plumbing, electrical wiring, electrical panel and meter, TWO NEW HVAC systems, water heater, roof, windows, insulation, drywall, doors, cabinetry, faucets and fixtures, and staircase. The extensive renovation was completed with applicable city permits and approvals, offering exceptional peace of mind for the next owner. Step outside to a private backyard with plenty of room to relax, entertain and enjoy the outdoors. Located in the highly desirable Walton High School District and in the heart of East Cobb, just minutes from Avenue East Cobb, premier shopping, restaurants, grocery stores, parks and everything this incredible area has to offer. MOVE IN, UNPACK AND ENJOY. Everything has already been done for you. This is the rare combination of a completely renovated home, an exceptional location and the East Cobb lifestyle buyers are looking for.
| 16 hours ago | Status changed to Active | |
| 16 hours ago | Listing updated with changes from the MLS® | |
| 3 days ago | Listing first seen on site |

Information deemed reliable but not guaranteed. The data relating to real estate for sale on this web site comes in part from the Broker Reciprocity Program of Georgia MLS. Real estate listings held by brokerage firms other than this office are marked with the Broker Reciprocity logo and detailed information about them includes the name of the listing brokers. Copyright © 2020-present Georgia MLS. All rights reserved.
Last checked: 2026-09-15 05:29 AM UTC