
4209 Mill Grove LN SWSmyrna, GA 30082
Mortgage Calculator
Monthly Payment (Est.)
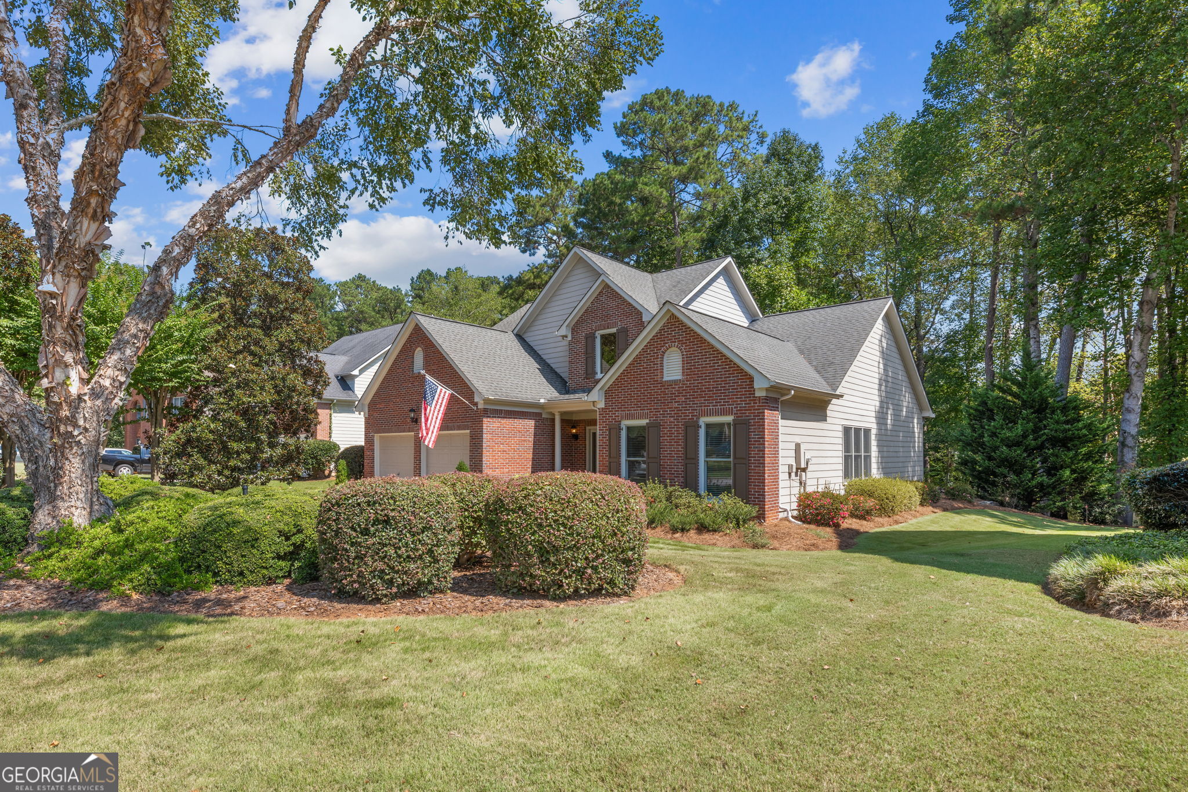
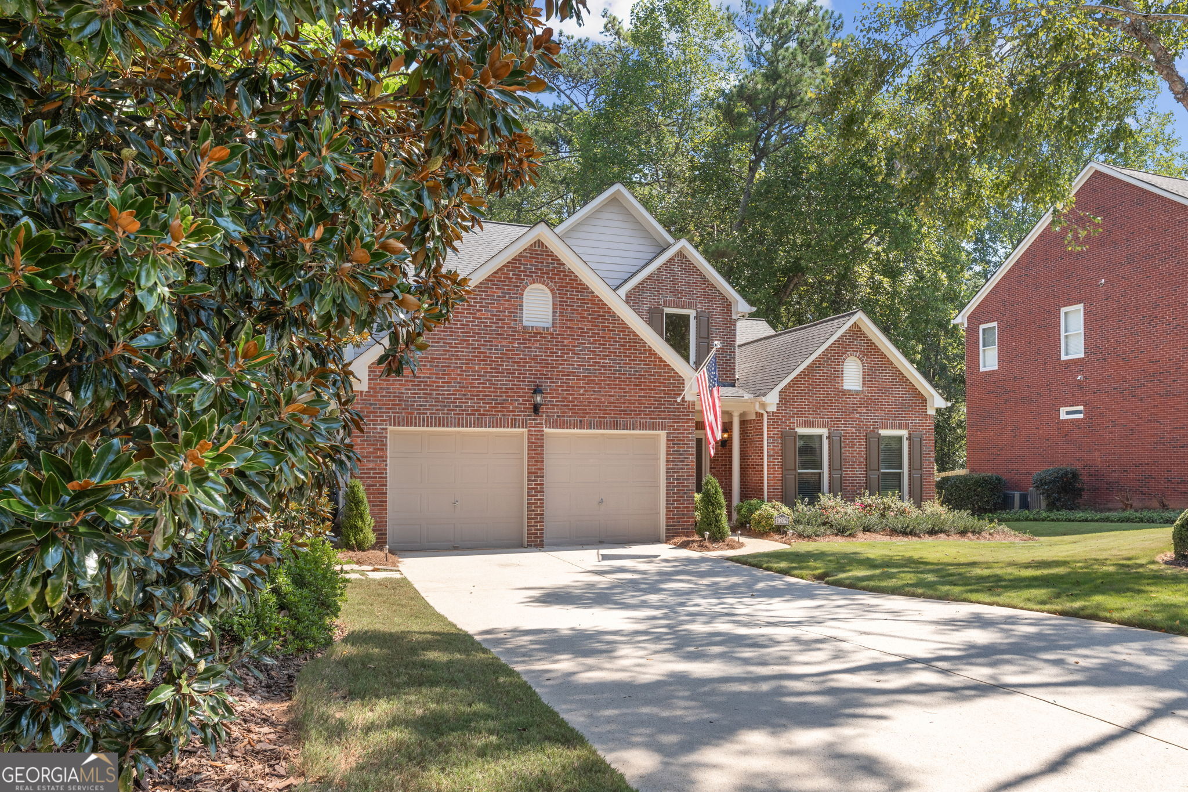
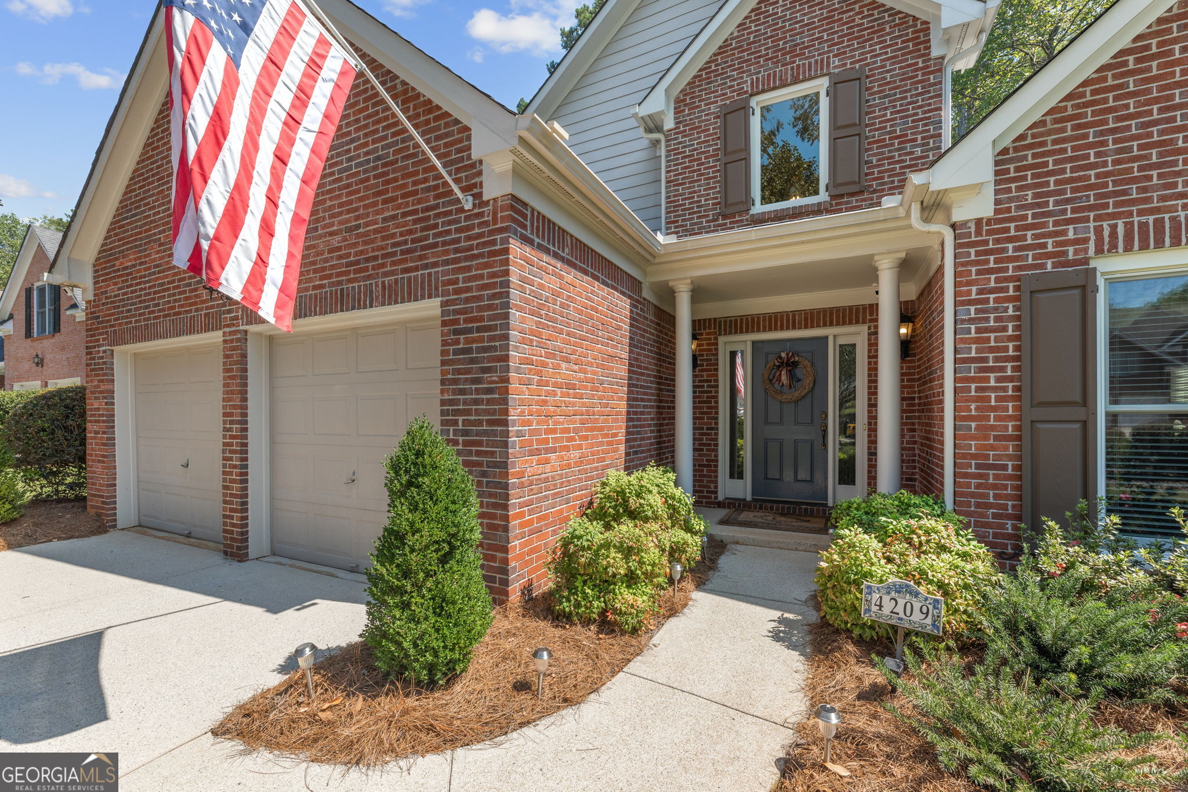
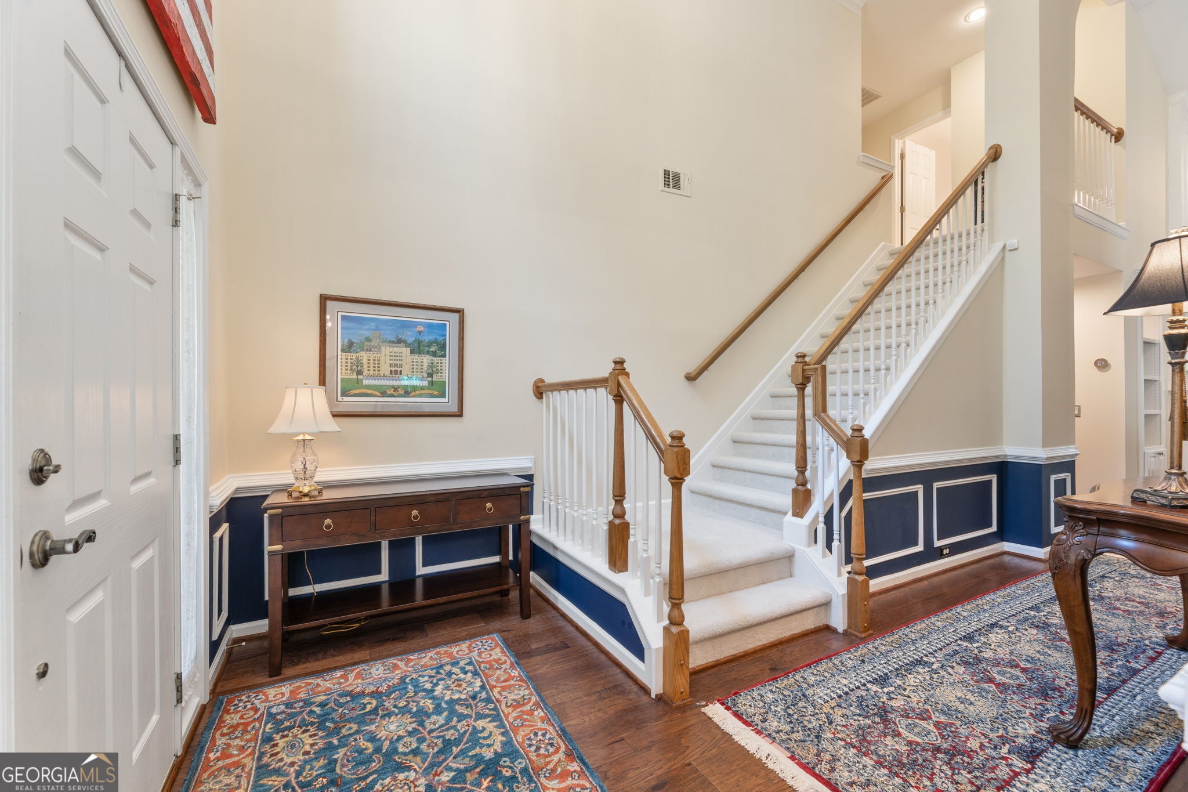
Enter an interest rate to see your estimated monthly payment.Welcome Home to Tranquility in the Historic Covered Bridge District! Beautifully situated on a spacious lot with gorgeous wooded view, this impeccably maintained home offers the perfect blend of comfort, thoughtful updates, and a peaceful setting. Step inside to a dramatic two-story foyer with soaring vaulted ceilings and gorgeous updated wood floors sure to create a memorable first impression. Fresh paint and new carpet in bedrooms give this home a fresh feel. The updated kitchen features crisp white cabinetry with soft-close doors and drawers, marble tile back splash and granite counter tops offering both style and functionality. A separate dining room provides plenty of space for holiday dinners, entertaining, and large gatherings. Fresh paint and new carpet leading upstairs and in the guest bedrooms make this house ready for you to call home immediately. The spacious primary suite is conveniently located on the main level and offers a true retreat. The fully updated primary bath features a luxurious soaking tub, oversized shower, dual vanities, and two closets for exceptional storage. Upstairs, two generously sized bedrooms provide plenty of room for guests, a home office, or flex space. The inviting family room features a fireplace and opens to the back patio, where you can relax and enjoy the serene wooded surroundings by the fire pit. The large lot offers a wonderful combination of privacy and usable space, with fencing along the lower portion of the property. Whether you're enjoying your morning coffee, hosting friends, or simply unwinding at the end of the day, the tranquil setting makes this backyard a special place to be. Located in the desirable Historic Covered Bridge District and conveniently close to the Silver Comet Trail Concord trailhead, this home offers easy access to outdoor recreation while being tucked away in a peaceful, picturesque setting. A wonderful opportunity to enjoy updated living, generous spaces, and a beautiful natural setting-all in a location rich with history.
| 4 days ago | Status changed to Active | |
| 4 days ago | Listing updated with changes from the MLS® | |
| 4 days ago | Listing first seen on site |

Information deemed reliable but not guaranteed. The data relating to real estate for sale on this web site comes in part from the Broker Reciprocity Program of Georgia MLS. Real estate listings held by brokerage firms other than this office are marked with the Broker Reciprocity logo and detailed information about them includes the name of the listing brokers. Copyright © 2020-present Georgia MLS. All rights reserved.
Last checked: 2026-09-25 10:13 AM UTC