AI Home Broker

5296 Cheval CT, Suwanee, GA, 30024

Save
Ask
Tour
Hide
Share
$975,000
New Listing

5296 Cheval CT
Suwanee, GA 30024

For Sale|Single Family Residence|Active
7
Beds
5
Total Baths
5
Full Baths
5,932
SqFt
$164
/SqFt
2021
Built
Subdivision:
Sophia Downs
County:
Gwinnett
Call Now: (478) 335-0702
Is this the listing for you? We can help make it yours.
(478) 335-0702
Upcoming Open Houses
Sat, Sep 19, 2:00 PM - 4:00 PM
Sun, Sep 20, 2:00 PM - 4:00 PM
5296 Cheval CT5296 Cheval CT5296 Cheval CT5296 Cheval CT
Save
Ask
Tour
Hide
Share

Mortgage Calculator

Monthly Payment (Est.)

$4,448
Calculator powered by Showcase IDX, a Constellation1 Company. Copyright ©2026 Information is deemed reliable but not guaranteed.

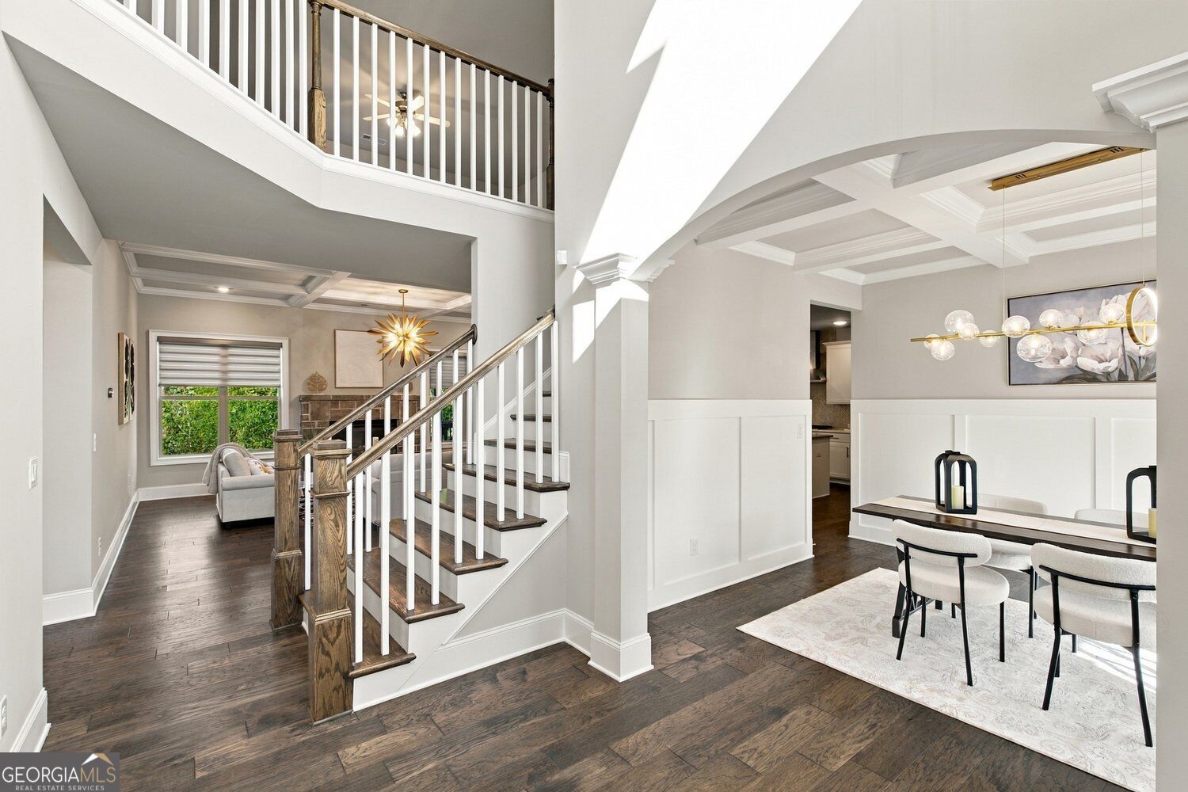
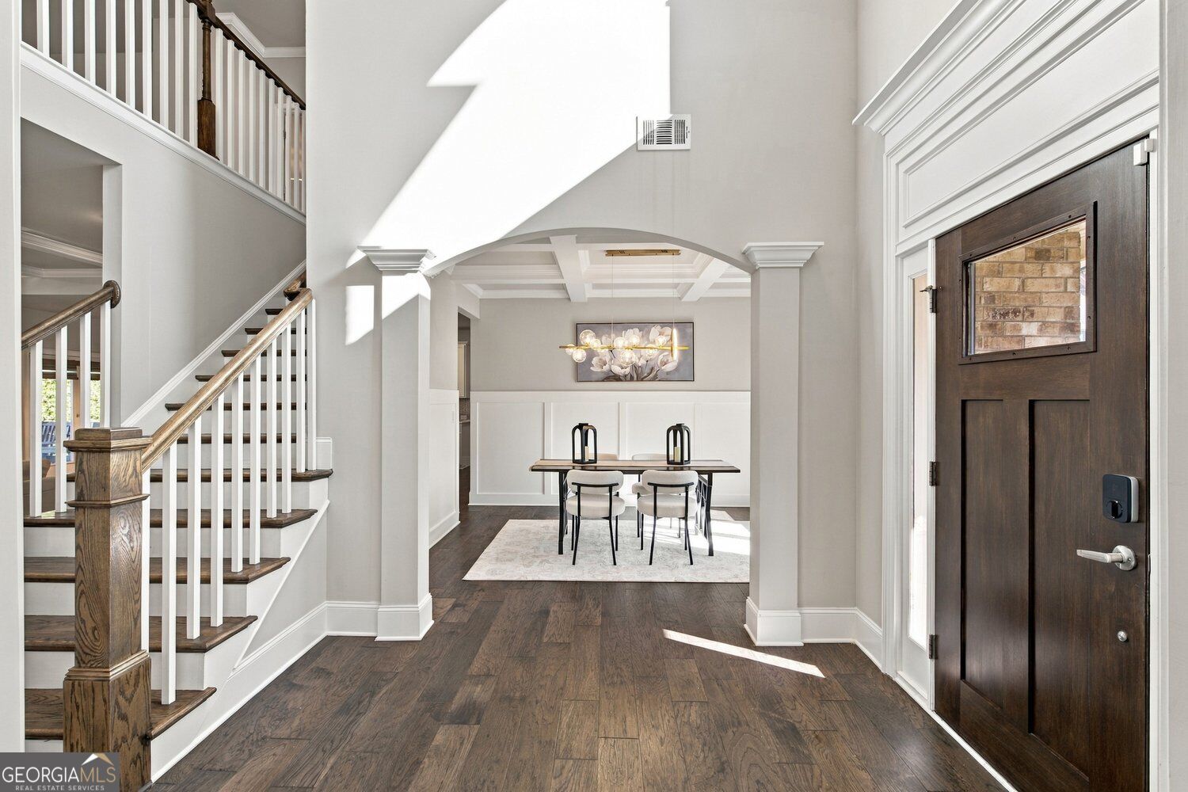
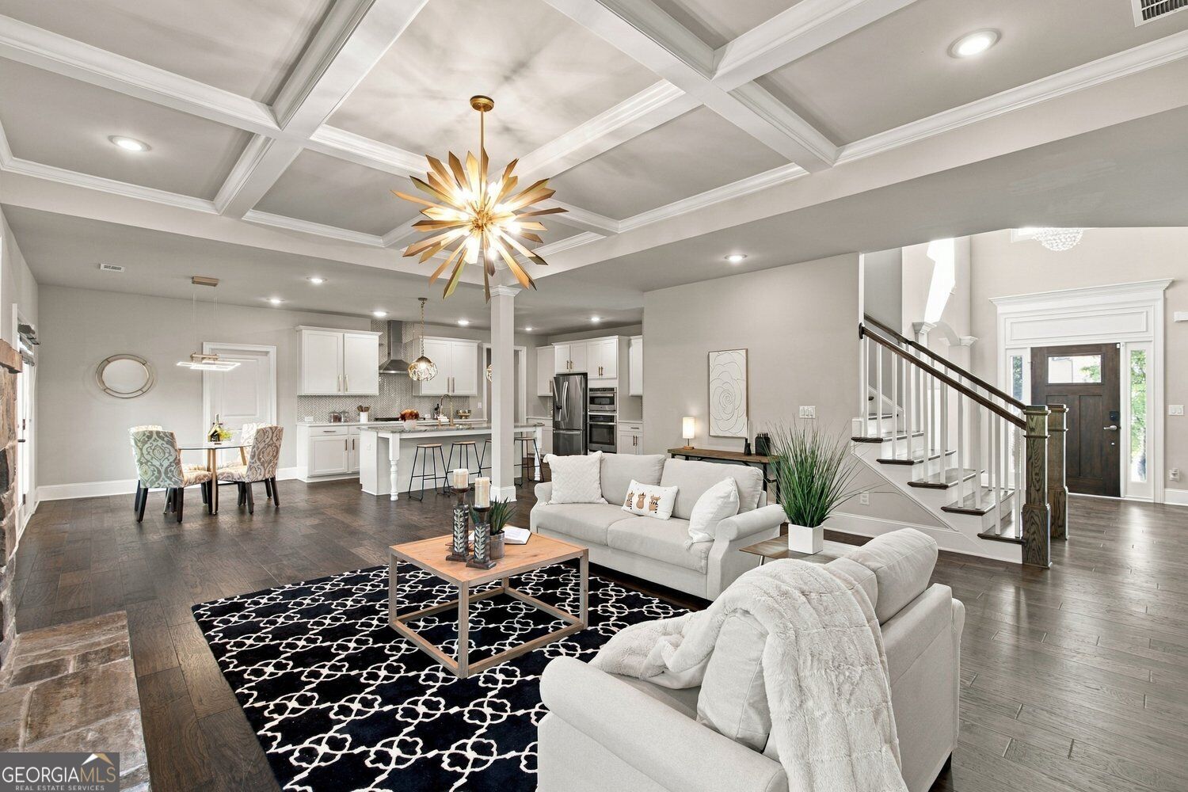
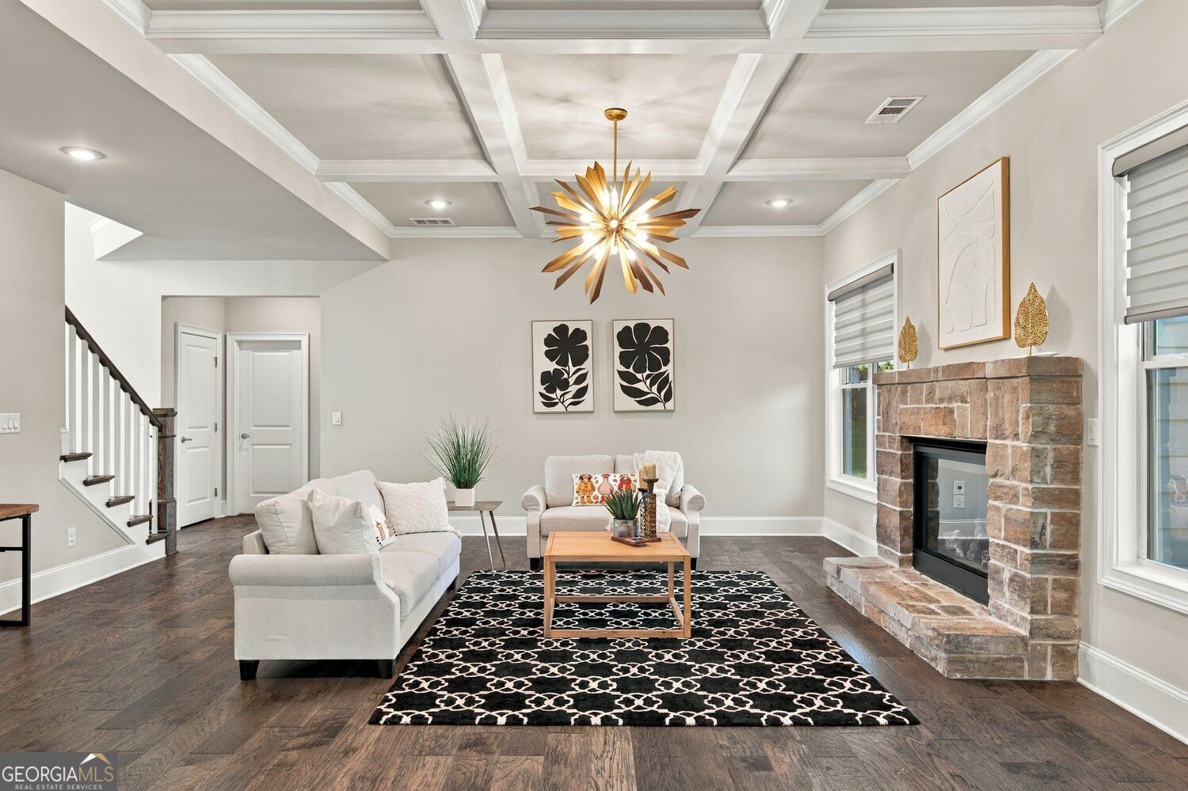
**PRICED BELOW APPRAISAL!** Located in the highly sought-after **North Gwinnett School District**, this exceptional home offers **7 bedrooms, 5 full bathrooms, and two full kitchens** across three thoughtfully designed levels, providing outstanding flexibility for everyday living, entertaining, guests, or multi-generational needs. The main level features convenient guest accommodations, while the spacious and functional floor plan offers plenty of room to gather, relax, work, and create lasting memories. Step outside and unwind on the deck swing while overlooking the beautiful backyard. Inviting outdoor spaces in both the front and rear of the home create the perfect setting for entertaining, relaxing, and enjoying the outdoors. With generous living space, versatile accommodations, and a desirable Suwanee location, this home offers an incredible opportunity in one of the area's most sought-after school districts. **Priced below appraisal-don't miss your chance to make it yours!**

Save
Ask
Tour
Hide
Share
Listing Snapshot
Price 
$975,000
Days On Site 
0 Days
Bedrooms 
7
Inside Area (SqFt) 
5,932 sqft
Total Baths 
5
Full Baths 
5
Partial Baths 
N/A
Lot Size 
0.099 Acres
Year Built 
2021
MLS® Number 
10845506
Status 
Active
Property Tax 
$986
HOA/Condo/Coop Fees 
$50 monthly
Sq Ft Source 
Owner
Friends & Family
Recent Activity
5 hours agoListing first seen on site
5 hours agoListing updated with changes from the MLS®
General Features
Acres 
0.099
Foundation 
Slab
Garage 
Yes
Garage Spaces 
2
Land Lease 
No
Levels 
Three Or More
Parking 
Garage
Parking Spaces 
2
Property Sub Type 
Single Family Residence
Sewer 
Public Sewer
SqFt Above 
4046
SqFt Below 
1886
Style 
ContemporaryCraftsmanEuropean
Utilities 
Electricity AvailableNatural Gas AvailableSewer AvailableWater Available
Water Source 
Public
Interior Features
Appliances 
DishwasherGas Water HeaterMicrowave
Basement 
DaylightExterior EntryFinishedInterior Entry
Cooling 
Central Air
Electric 
220 Volts
Fireplace 
Yes
Fireplace Features 
Masonry
Fireplaces 
1
Flooring 
HardwoodCarpet
Heating 
Natural Gas
Interior 
Kitchen IslandDouble Vanity
Laundry Features 
Laundry RoomIn BasementIn Hall
Main Level Bedrooms 
1
Dining Room 
Kitchen 
Save
Ask
Tour
Hide
Share
Exterior Features
Construction Details 
BrickOther
Exterior 
Garden
Fencing 
Back Yard
Lot Features 
Cul-De-Sac
Patio And Porch 
DeckPatio
Roof 
Composition
Waterfront Features 
none
Community Features
Association Fee 
$600.0
Association Fee Frequency 
Annually
Community Features 
Sidewalks
Financing Terms Available 
Cash1031 ExchangeConventionalFHA
Schools
School District
Unknown
Elementary School
Riverside
Middle School
North Gwinnett
High School
North Gwinnett
Listing courtesy of Virtual Properties Realty.com


Information deemed reliable but not guaranteed. The data relating to real estate for sale on this web site comes in part from the Broker Reciprocity Program of Georgia MLS. Real estate listings held by brokerage firms other than this office are marked with the Broker Reciprocity logo and detailed information about them includes the name of the listing brokers. Copyright © 2020-present Georgia MLS. All rights reserved.
Last checked: 2026-09-14 07:44 PM UTC

Neighborhood & Commute
Source: Walkscore
Save
Ask
Tour
Hide
Share