
535 Audubon CIRWoodstock, GA 30188
Mortgage Calculator
Monthly Payment (Est.)
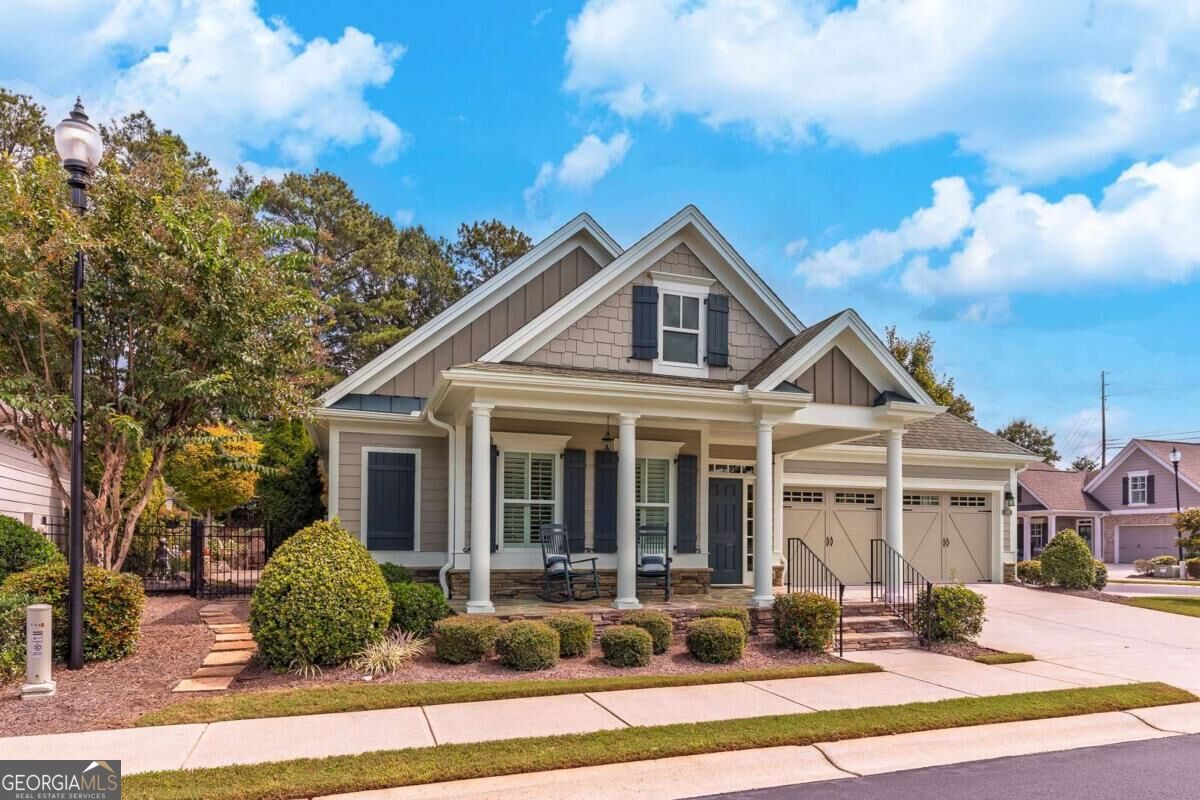
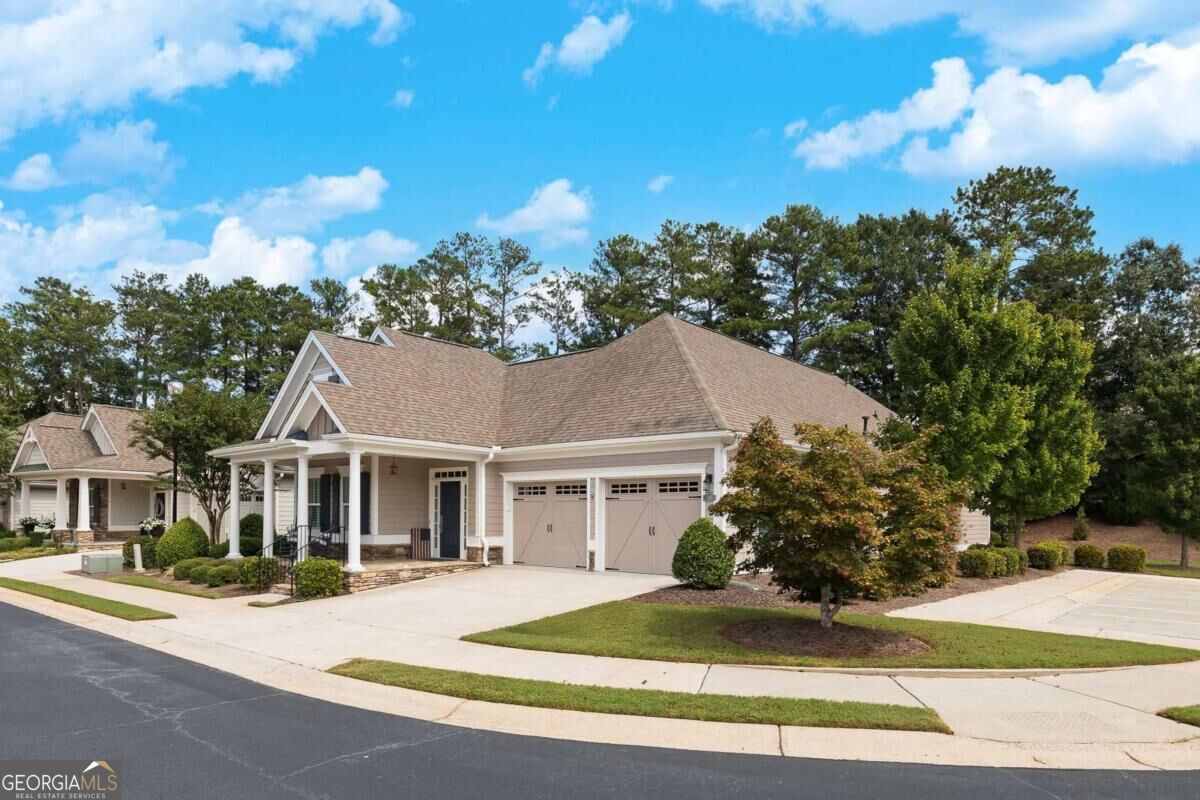
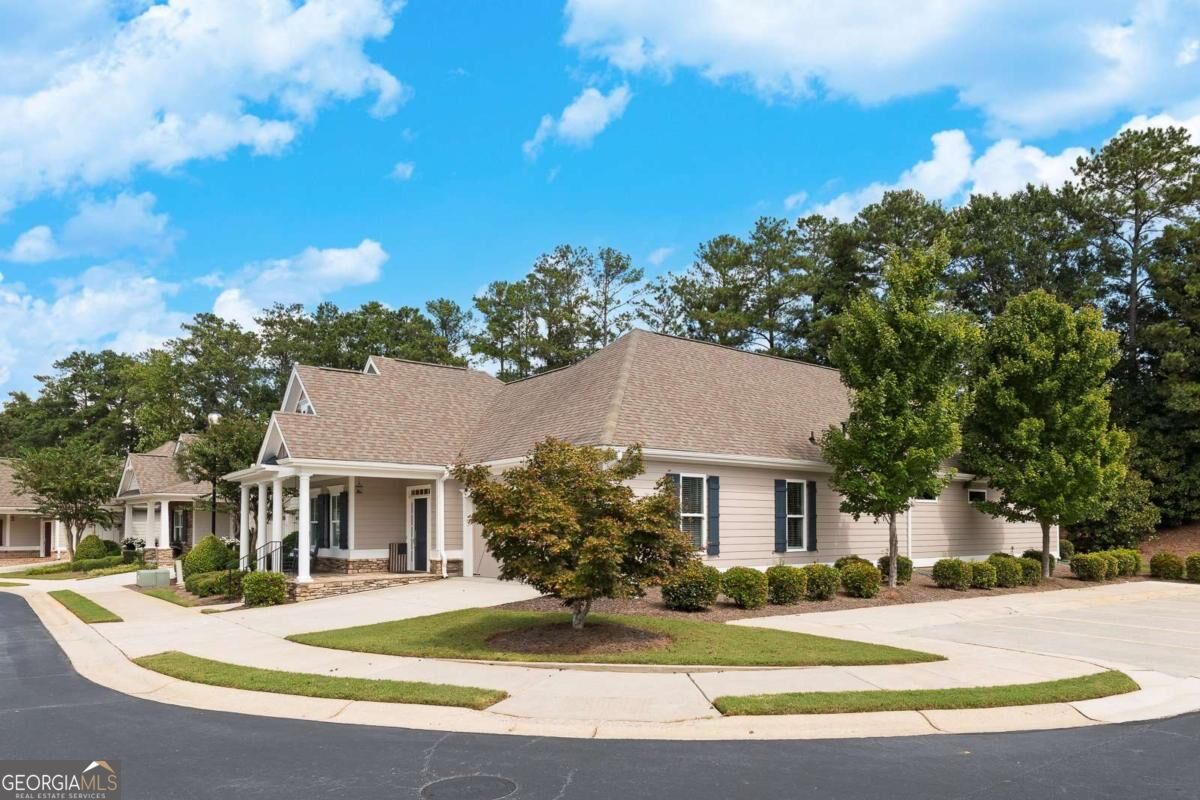
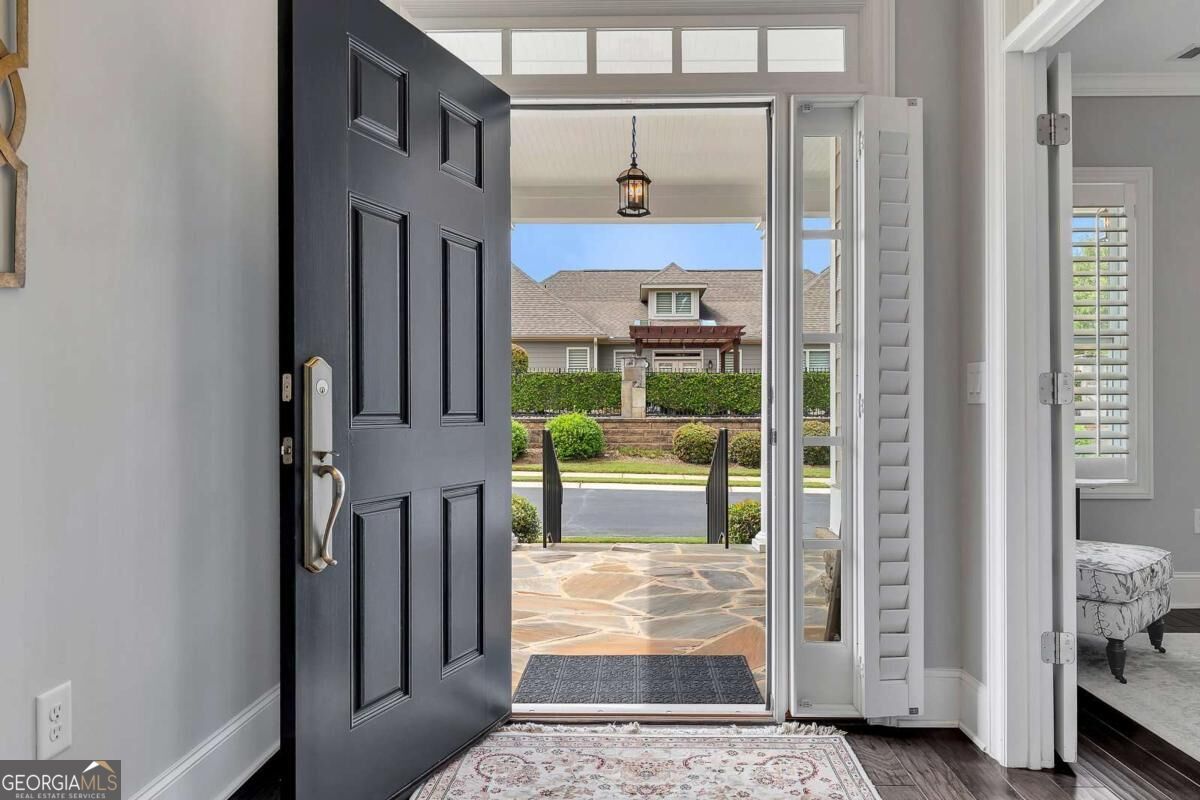
$3,308Welcome to 535 Audubon Circle, a beautifully maintained Windsong Properties home in Heron Pond, a sought-after gated 55+ community in Woodstock. Situated on one of the community's premier lots with convenient guest parking nearby, this original-owner home offers thoughtful upgrades, exceptional outdoor living, and a move-in-ready lifestyle. A welcoming covered front porch opens to the foyer, with two guest bedrooms conveniently located nearby and sharing a Jack-and-Jill bathroom. One bedroom is currently used as a game room and features a Murphy bed, creating a flexible space for guests. A convenient half bath serves the main living areas. The open-concept design centers around a stunning kitchen featuring espresso cabinetry with pull-out lower drawers, quartz countertops, a SILGRANIT sink, large island with seating, and an incredible walk-in pantry. The kitchen flows effortlessly into the dining area overlooking the courtyard and continues into the inviting family room with fireplace. The true showstopper is the expansive courtyard-one of the largest in Heron Pond. Designed for both entertaining and relaxation, the outdoor space features a covered patio perfect for alfresco dining, paver patio, built-in grilling/smoker with dedicated gas line with pergola, tranquil water feature, lush landscaping with irrigation, and a firepit area overlooking the expansive rear greenspace. It is an exceptional private retreat and an extension of the home's living space. It is an exceptional private retreat and an extension of the home's living space. The spacious primary suite features a tray ceiling, two walk-in closets, and a beautifully appointed ensuite bath with a step-less shower, double vanity, and convenient pull-out drawers. A dedicated office with French doors is conveniently located near the primary suite, offering a quiet and private workspace. The laundry room is also ideally located nearby for added convenience. Upstairs, a finished bonus room provides additional flexibility. While flooring has not been installed, the climate-controlled space is currently used for storage and could easily become additional living, hobby, office, or guest space with the addition of flooring. Additional highlights include a spacious two-car garage with epoxy flooring and the pride of ownership evident throughout. Heron Pond offers an exceptional active adult lifestyle centered around its beautiful clubhouse overlooking a scenic pond with fountain and walking trails. Residents enjoy casual indoor and outdoor gathering spaces, fitness room, catering kitchen, large dining/meeting area, covered deck and patio, and firepit. An active social calendar offers something for everyone, from cards, mahjong, book club and poker nights to ladies' lunches and Friday evening happy hours. Conveniently located in Woodstock with easy access to Downtown Woodstock, Roswell, Marietta, I-75, GA-400, and Alpharetta, while also benefiting from Cherokee County taxes. The HOA includes front landscaping, irrigation, termite control, garbage service, and clubhouse maintenance. Beautifully designed, exceptionally maintained, and ready to enjoy-535 Audubon Circle offers the best of low-maintenance, active adult living in Heron Pond.
| 10 hours ago | Listing first seen on site | |
| 10 hours ago | Listing updated with changes from the MLS® |

Information deemed reliable but not guaranteed. The data relating to real estate for sale on this web site comes in part from the Broker Reciprocity Program of Georgia MLS. Real estate listings held by brokerage firms other than this office are marked with the Broker Reciprocity logo and detailed information about them includes the name of the listing brokers. Copyright © 2020-present Georgia MLS. All rights reserved.
Last checked: 2026-09-15 12:48 AM UTC