
8550 Old Keith Bridge RDGainesville, GA 30506
Mortgage Calculator
Monthly Payment (Est.)
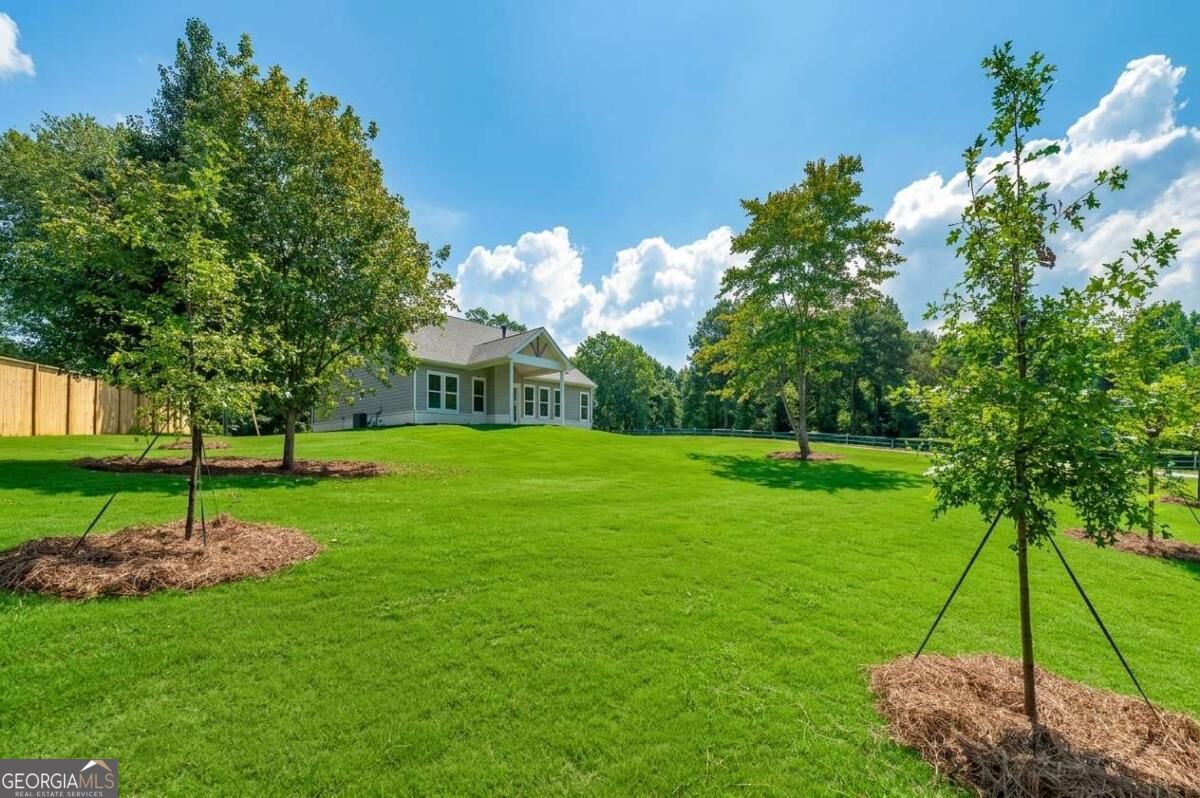
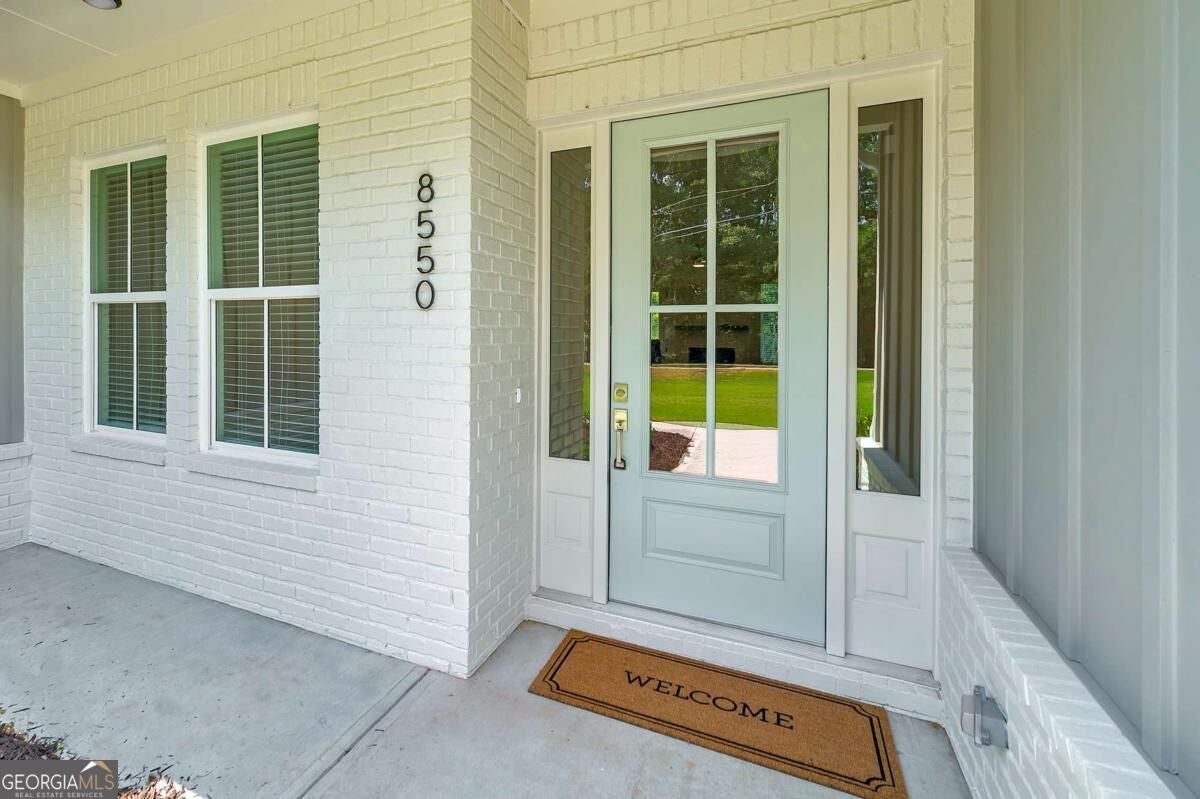
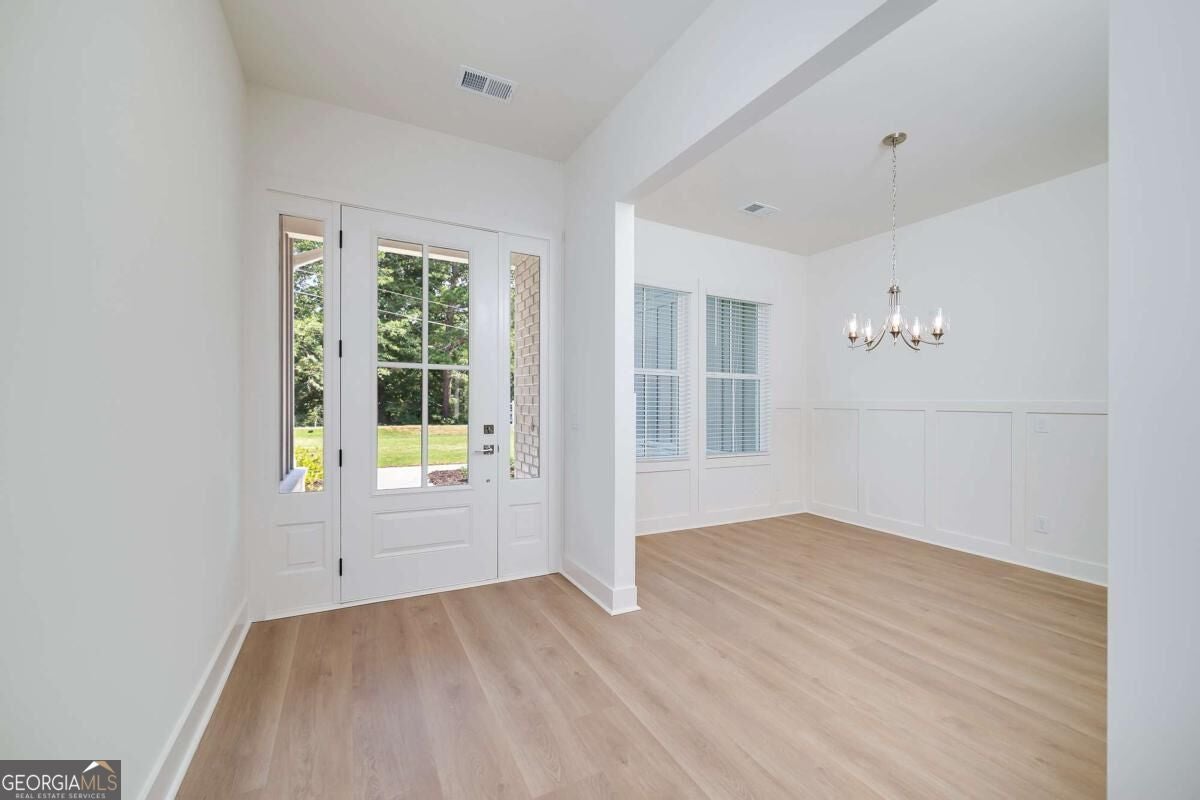
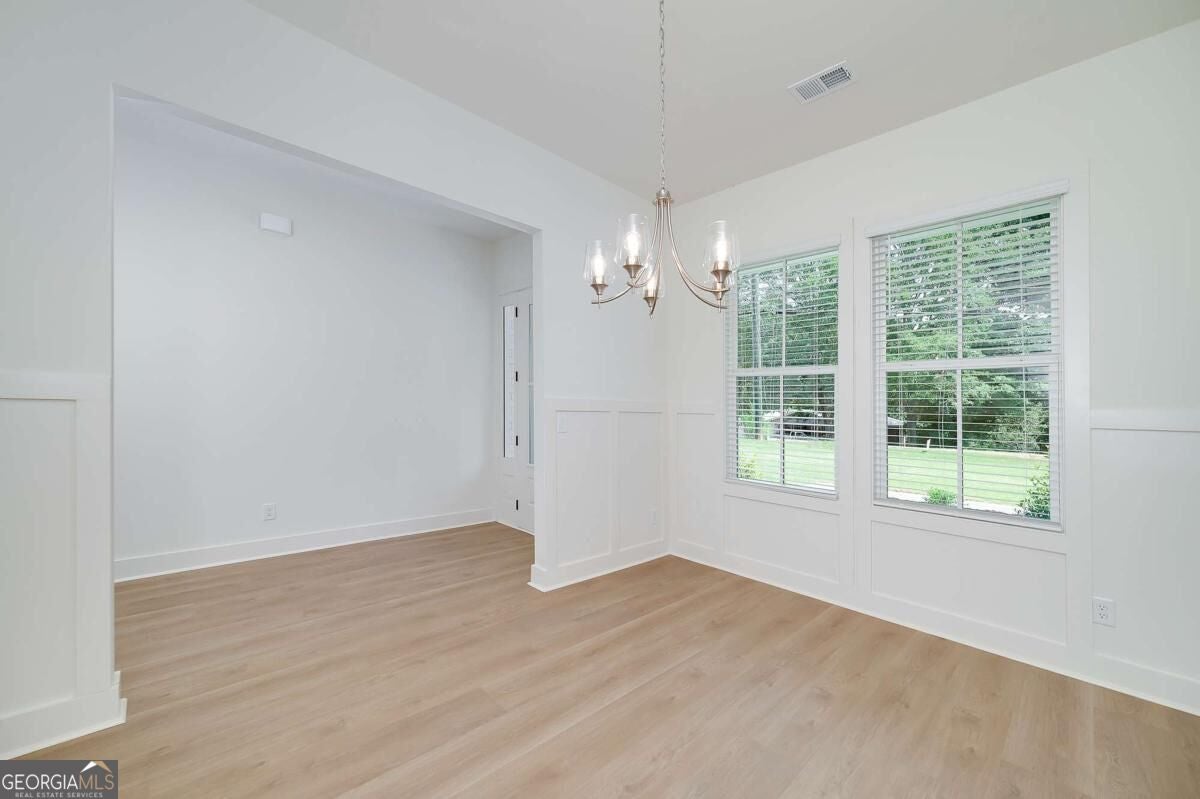
$2,623Welcome to the Sinclair Plan, beautifully situated on a large, landscaped lot with mature hardwood trees and plenty of privacy. From the moment you enter, the light-filled foyer welcomes you into a thoughtfully designed floor plan with spacious living areas and exceptional functionality. The foyer opens to a welcoming front dining room before flowing into the heart of the home-the expansive kitchen and living room. The open-concept kitchen features tons of cabinet space with soft-close cabinetry, gorgeous quartz countertops, and stainless steel appliances, including a gas range, vent hood, drawer-style microwave, and refrigerator. The adjoining living room features a cozy fireplace and plenty of space for gathering and entertaining. The primary suite is conveniently located on the main level and offers a spacious retreat with a large walk-in shower and relaxing soaker tub. Two additional bedrooms are also located on the main floor, along with a designated secondary bathroom. Upstairs, you'll find a fourth bedroom or flexible bonus space, complete with its own full bathroom-perfect for guests, a home office, media room, or additional living space. Step outside to enjoy one of the home's best features: a covered back patio with a vaulted ceiling, overlooking the massive backyard. The expansive lot features mature hardwood trees along the rear of the property, along with rear and side privacy fencing, creating a peaceful and private outdoor setting. With its spacious lot, beautiful landscaping, open-concept living spaces, main-level primary suite, flexible upstairs space, and exceptional outdoor living area, the Sinclair Plan offers the perfect blend of comfort, style, and functionality.
| 12 hours ago | Listing first seen on site | |
| 12 hours ago | Listing updated with changes from the MLS® |

Information deemed reliable but not guaranteed. The data relating to real estate for sale on this web site comes in part from the Broker Reciprocity Program of Georgia MLS. Real estate listings held by brokerage firms other than this office are marked with the Broker Reciprocity logo and detailed information about them includes the name of the listing brokers. Copyright © 2020-present Georgia MLS. All rights reserved.
Last checked: 2026-09-15 04:57 AM UTC