
204 Cottonwood CIRPeachtree City, GA 30269
Mortgage Calculator
Monthly Payment (Est.)
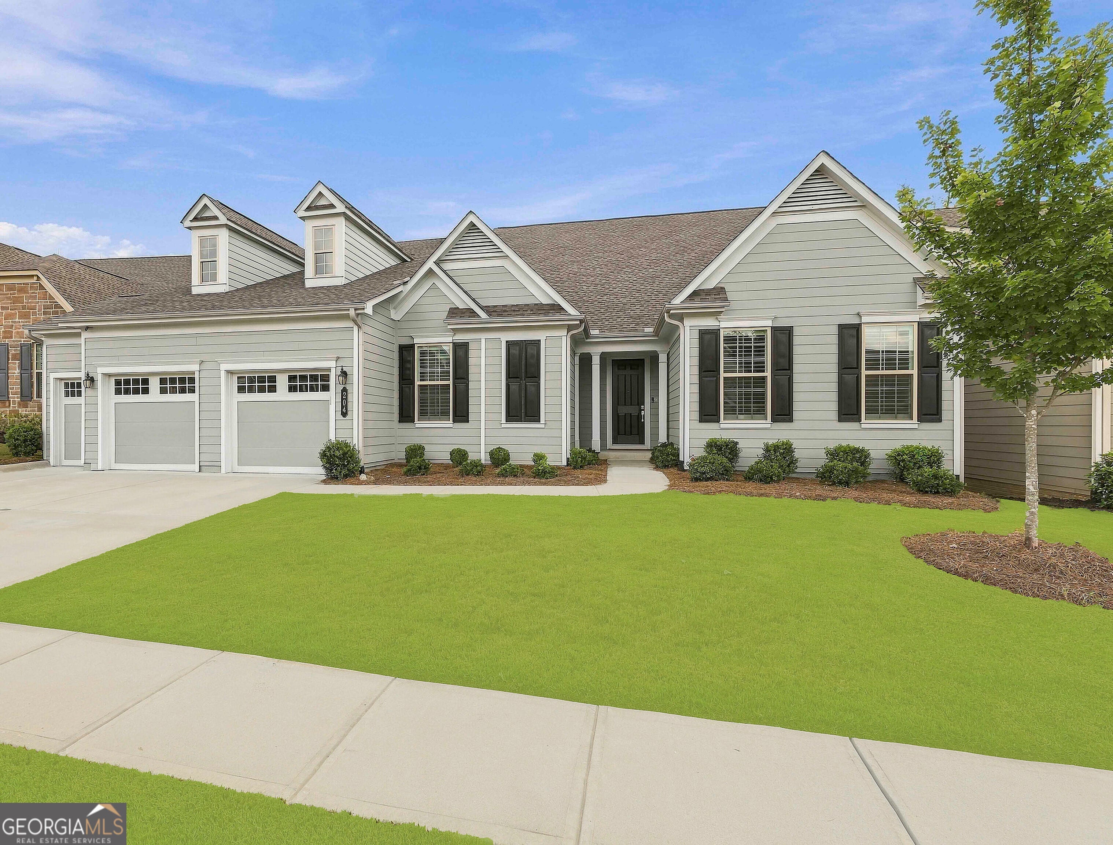
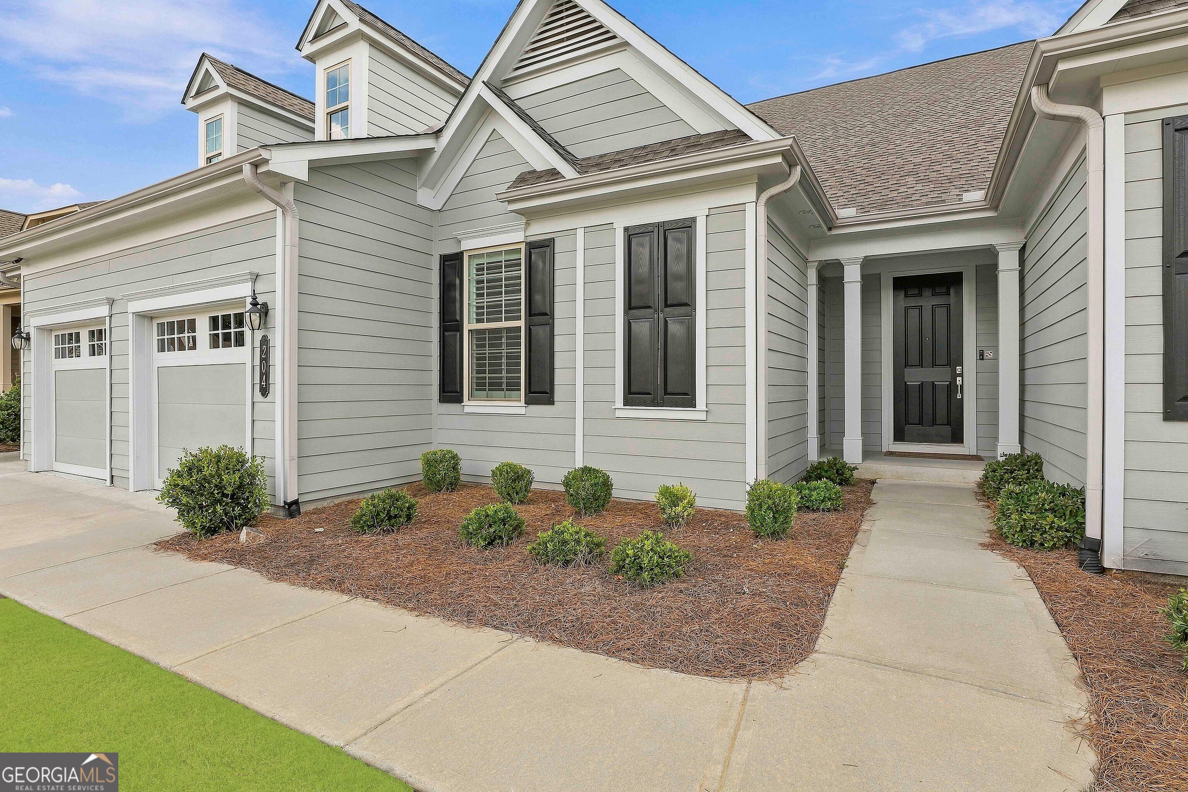
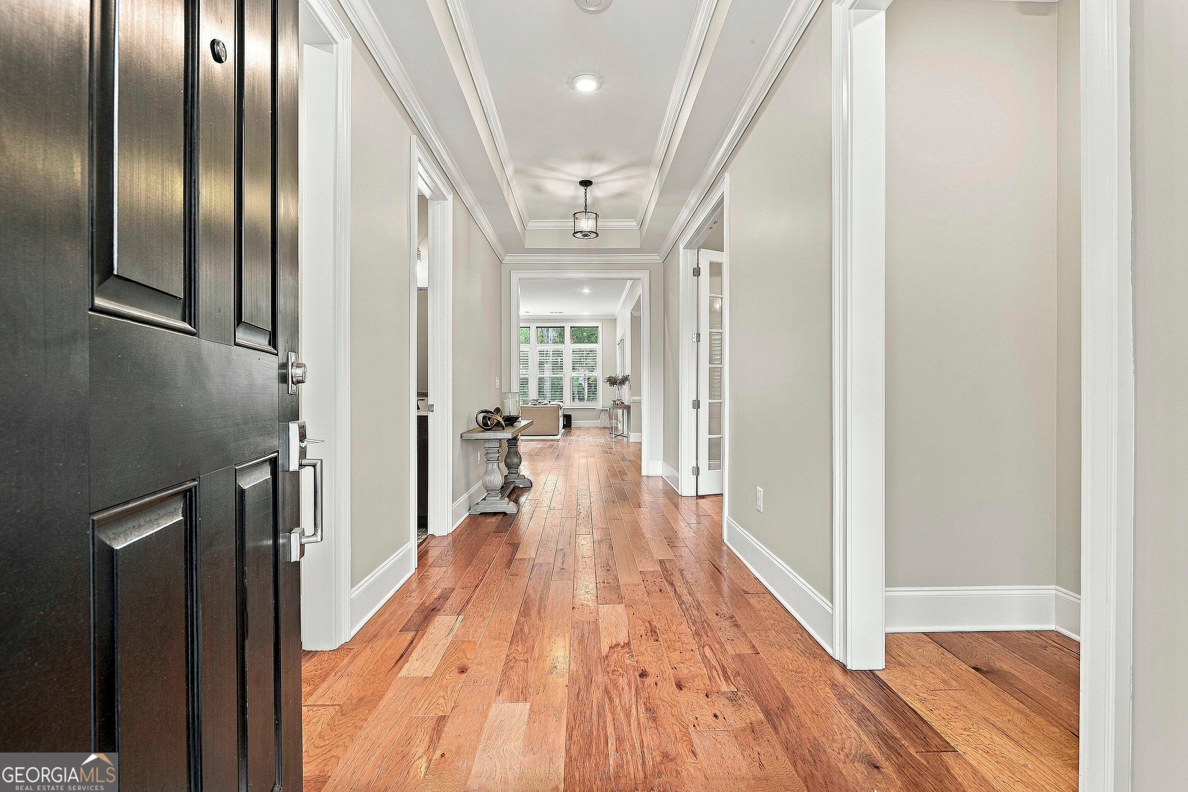
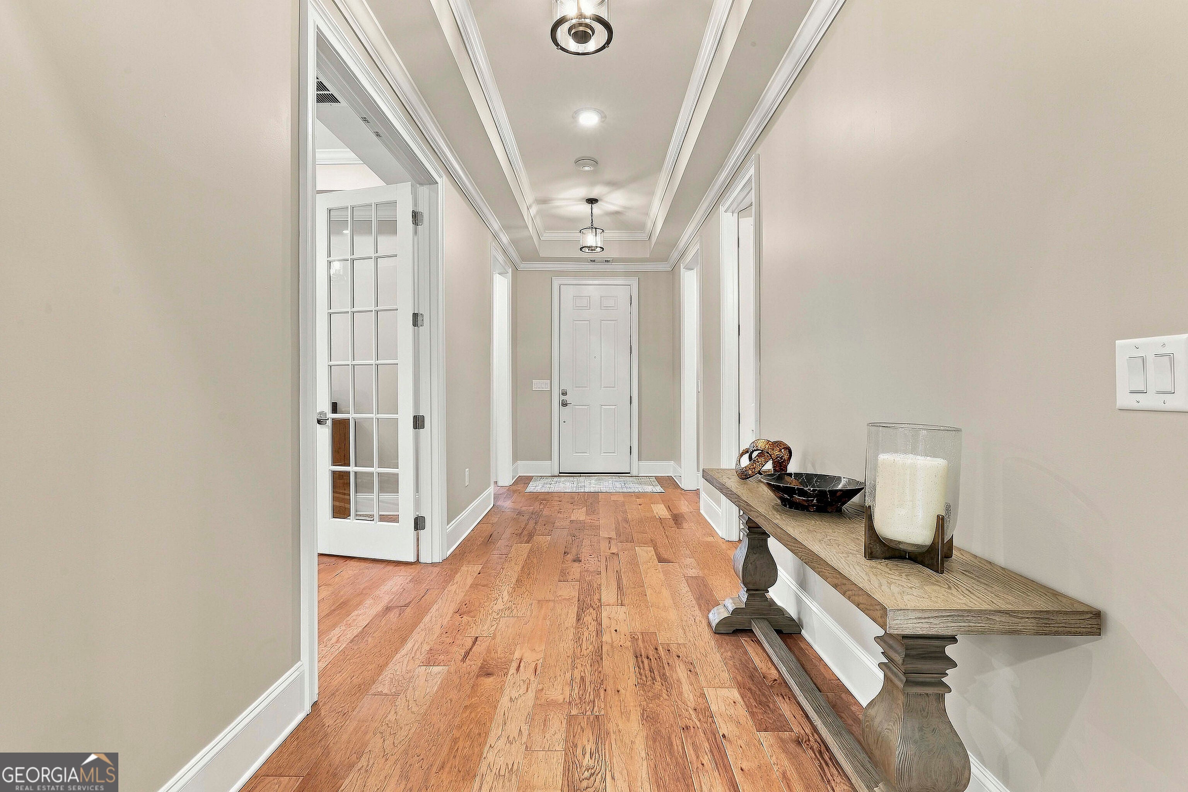
Enter an interest rate to see your estimated monthly payment.EVERYONE IS TALKING ABOUT THIS EXTRAORDINARY WILLOW WITH A FULL FINISHED TERRACE LEVEL IN PEACHTREE CITY'S MOST SOUGHT AFTER ACTIVE ADULT COMMUNITY...WHERE THE FUN NEVER ENDS! This AMAZING SHOWPLACE blends style, luxury, and a refined "resort" lifestyle featuring the LATEST TRENDS AND DESIGNER TOUCHES, AN INCREDIBLE CHEF'S KITCHEN, IMPRESSIVE PUB BAR, and STATE-OF-THE-ART HOME THEATER! Step inside and fall in love! The two-story sun-filled "grand" room, with a dramatic "wall of windows," fireplace and built-in bookcases, is simply breathtaking and flows seamlessly into the kitchen and dining rooms for easy living! French doors open to a wonderful screen porch for entertaining or just relaxing with your favorite beverage! This modern white kitchen is simply irresistible and could be on the cover of any magazine, fully equipped with quartz counters, a striking center gathering island, subway back splash, coffee bar, fabulous custom designed baker's pantry, plus high-end cafe smart appliances including dual convection ovens! French doors open to an EXECUTIVE OFFICE located just off the foyer, plus three additional ensuites on the main level! This popular split plan conveniently offers a private "wing" for the owner's "oasis" highlighted by spectacular spa bath complete with dual quartz vanities, oval soaking tub, walk-in decorator frameless shower with bench and 3 heads, plus custom closets with every imaginable feature! The main level is accented by extensive trim, exceptional millwork, and beautiful wide plank hardwood flooring! NEXT, this AMAZING TERRACE LEVEL IS AN ENTERTAINER'S "DREAM COME TRUE" and a private retreat for your guests too! You will appreciate the superb finishes throughout beginning with the gorgeous granite PUB BAR enhanced by beautiful rain glass cabinetry and cut-glass tile backsplash. Open the French doors and imagine watching your favorite football game or movie with friends in this massive home theater, fully equipped with front, rear and base speakers, sound absorption panels, amplifier, and sound system! Continue the party in the game and recreation rooms or step out on the covered patio! The guest suite has its own private wing and direct access to a full bath. Two unfinished rooms for storage or future expansion complete the terrace level. This home is situated on a premier tree lined fenced level yard with complete privacy! Additional home qualities include foam insulation, wide plank hardwood flooring, over $30K in A/V system, tankless water heater, fresh designer paint, Eco Bee thermostats, fenced level greenbelt rear yard, sprinkler and security systems, 2.5 car garage with epoxy flooring, plus more! A RARE OPPORTUNITY IN PTC! CRESSWIND HOA offers lawn maintenance, security and sprinkler system, plus resort-style amenities including indoor/outdoor pools, 8 pickleball courts, tennis, fitness center, bistro, art room, ballroom, cooking demonstration kitchen, outdoor concerts, bocce ball courts, fireplace, grilling courtyard, community garden, over 30 clubs and a full-time social director. Cresswind is connected to 100 miles of PTC golf cart paths with easy access to shopping, restaurants, Trilith studios, Atlanta International airport and 1-85! WOW!
| 2 weeks ago | Status changed to Pending | |
| 2 weeks ago | Listing updated with changes from the MLS | |
| a month ago | Listing first seen on site |

Information deemed reliable but not guaranteed. The data relating to real estate for sale on this web site comes in part from the Broker Reciprocity Program of Georgia MLS. Real estate listings held by brokerage firms other than this office are marked with the Broker Reciprocity logo and detailed information about them includes the name of the listing brokers. Copyright © 2020-present Georgia MLS. All rights reserved.
Last checked: 2026-10-23 05:12 PM UTC