
3267 N Bogan RDBuford, GA 30519
Mortgage Calculator
Monthly Payment (Est.)
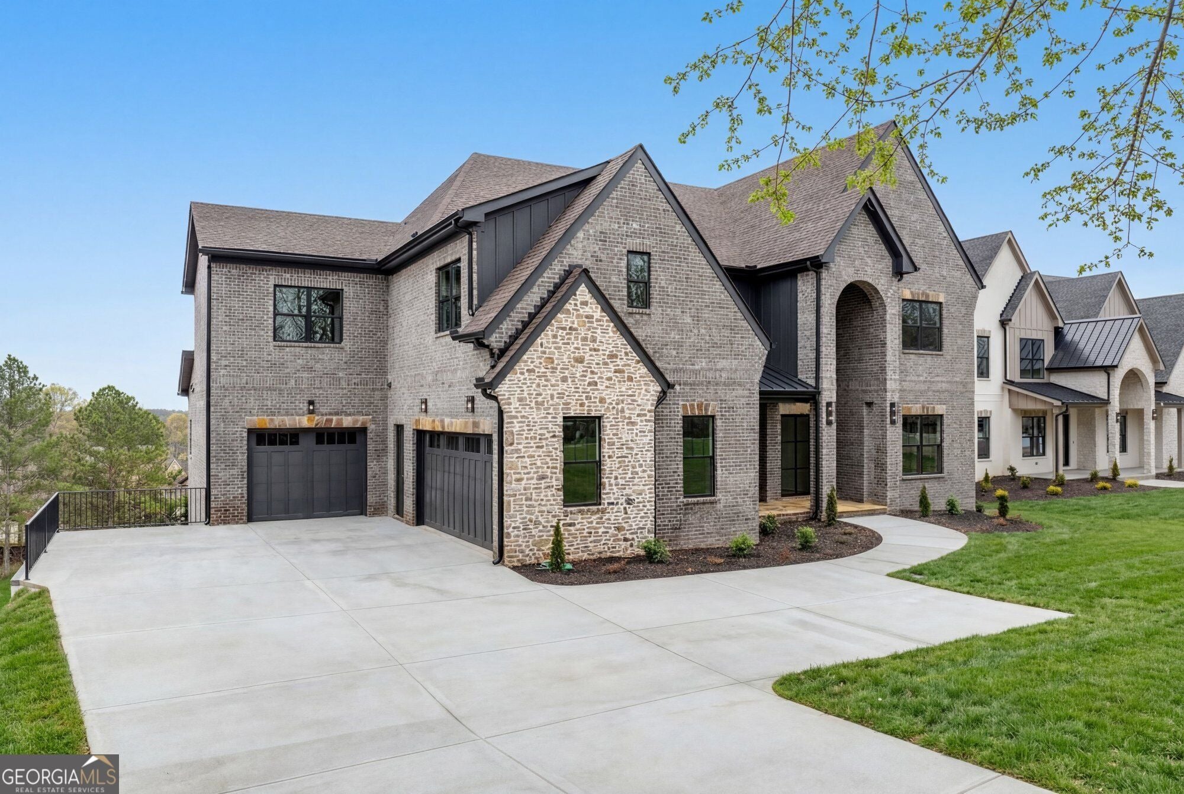
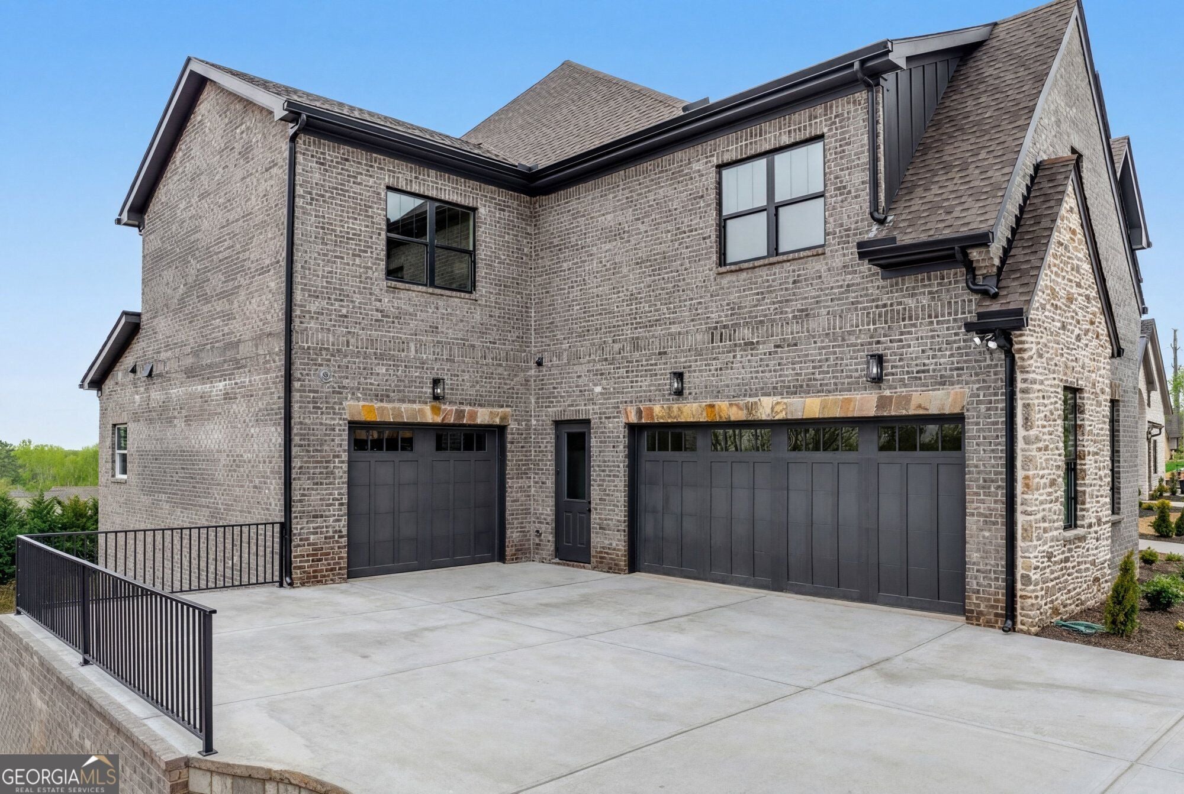
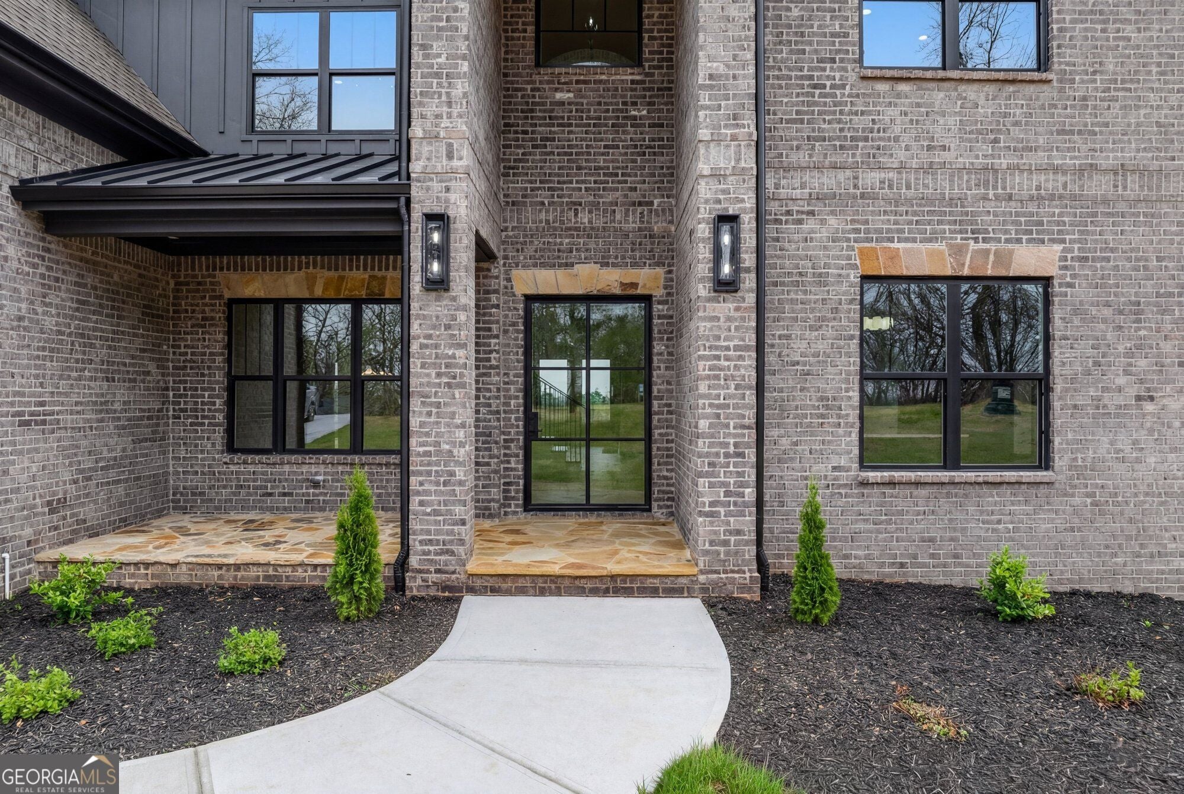
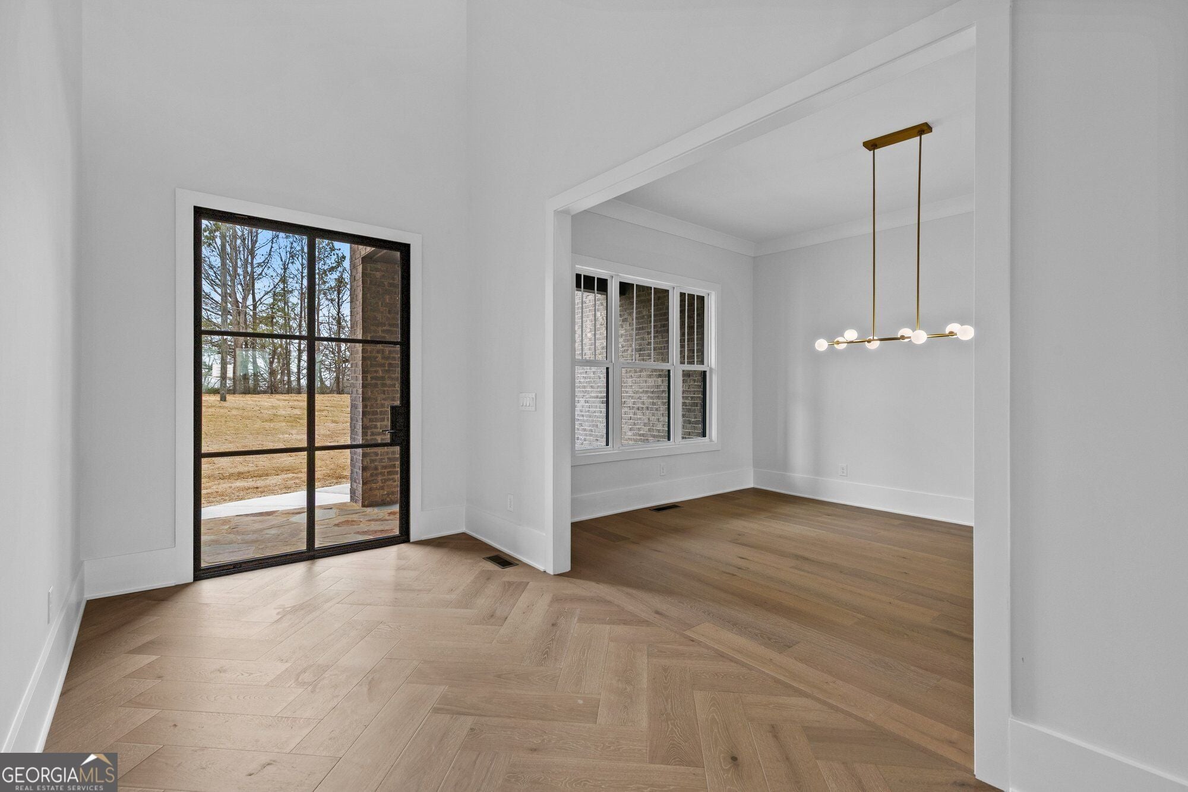
$6,958MODERN LUXURY. TIMELESS DESIGN. EXCEPTIONAL LIVING. This stunning new-construction Contemporary residence delivers an elevated blend of architectural design, luxurious finishes, and thoughtfully curated spaces-all set on a huge, beautifully cleared lot in the coveted Buford City School District. From the inviting front porch, step inside to a dramatic interior designed for both sophisticated entertaining and everyday living. A dedicated dining room flows seamlessly into a striking walk-through butler's pantry, leading to the show-stopping main kitchen. The heart of the home is the breathtaking two-story family room, featuring a soaring wall of windows, custom built-in bookcases, and a stunning tile-surround fireplace that creates an unforgettable focal point. The open-concept design continues into the bright breakfast area, where an expansive wall of windows fills the space with natural light and brings the outdoors in. The gourmet kitchen is truly exceptional, featuring a massive island with generous bar seating, luxurious Taj Mahal stone countertops, a 48-inch stainless-steel refrigerator, and a separate scullery kitchen-perfect for keeping the main kitchen pristine while entertaining or preparing elaborate meals. A thoughtfully designed mudroom with built-in storage adds everyday functionality and organization. The main-level owner's retreat offers a private sanctuary with a spa-inspired bath featuring a luxurious soaking tub, separate shower, and an expansive walk-in closet complete with custom shelving. Upstairs, four spacious bedrooms, three full baths, a private office, and a generous loft/media/family room provide exceptional flexibility for family and guests. A second fireplace adds warmth and character to the upper-level gathering space. Outdoor living is equally impressive. The expansive, level backyard is fully cleared and offers abundant space for entertaining, recreation, gardening, or creating your dream outdoor oasis. A covered back porch extends the living space outdoors, while the pool-ready backyard provides an incredible opportunity to design a private resort-style retreat. The full unfinished terrace level offers tremendous potential for future living space, a home gym, theater, recreation area, or additional guest accommodations. A three-car garage provides ample parking and storage. Ideally located in the Buford City School District and convenient to premier shopping, dining, entertainment, parks, and major roadways, this exceptional home combines sophisticated modern living with an unbeatable location. A rare opportunity to own a brand-new luxury home with the space, style, and flexibility to truly make it your own.
| 22 hours ago | Listing first seen on site | |
| 22 hours ago | Listing updated with changes from the MLS® |

Information deemed reliable but not guaranteed. The data relating to real estate for sale on this web site comes in part from the Broker Reciprocity Program of Georgia MLS. Real estate listings held by brokerage firms other than this office are marked with the Broker Reciprocity logo and detailed information about them includes the name of the listing brokers. Copyright © 2020-present Georgia MLS. All rights reserved.
Last checked: 2026-09-15 03:37 PM UTC