AI Home Broker

5020 Cecelia DR, Powder Springs, GA, 30127

Save
Ask
Tour
Hide
Share
$472,990
New Listing

5020 Cecelia DR
Powder Springs, GA 30127

For Sale|Single Family Residence|Active
4
Beds
2.5
Total Baths
2
Full Baths
1
Partial Bath
3,072
SqFt
$154
/SqFt
2026
Built
Subdivision:
Sagebrook
County:
Cobb
Call Now: (478) 335-0702
Is this the listing for you? We can help make it yours.
(478) 335-0702
5020 Cecelia DR5020 Cecelia DR5020 Cecelia DR5020 Cecelia DR
Save
Ask
Tour
Hide
Share

Mortgage Calculator

Monthly Payment (Est.)

$2,158
Calculator powered by Showcase IDX, a Constellation1 Company. Copyright ©2026 Information is deemed reliable but not guaranteed.

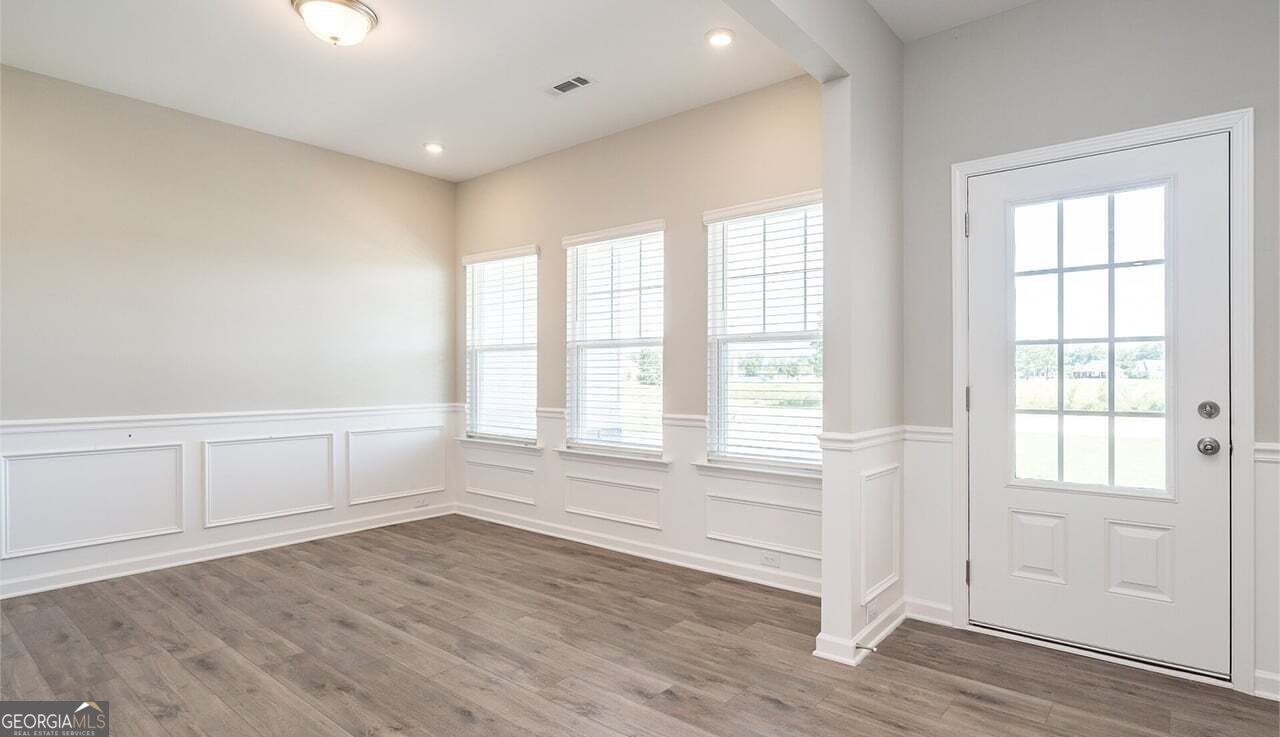
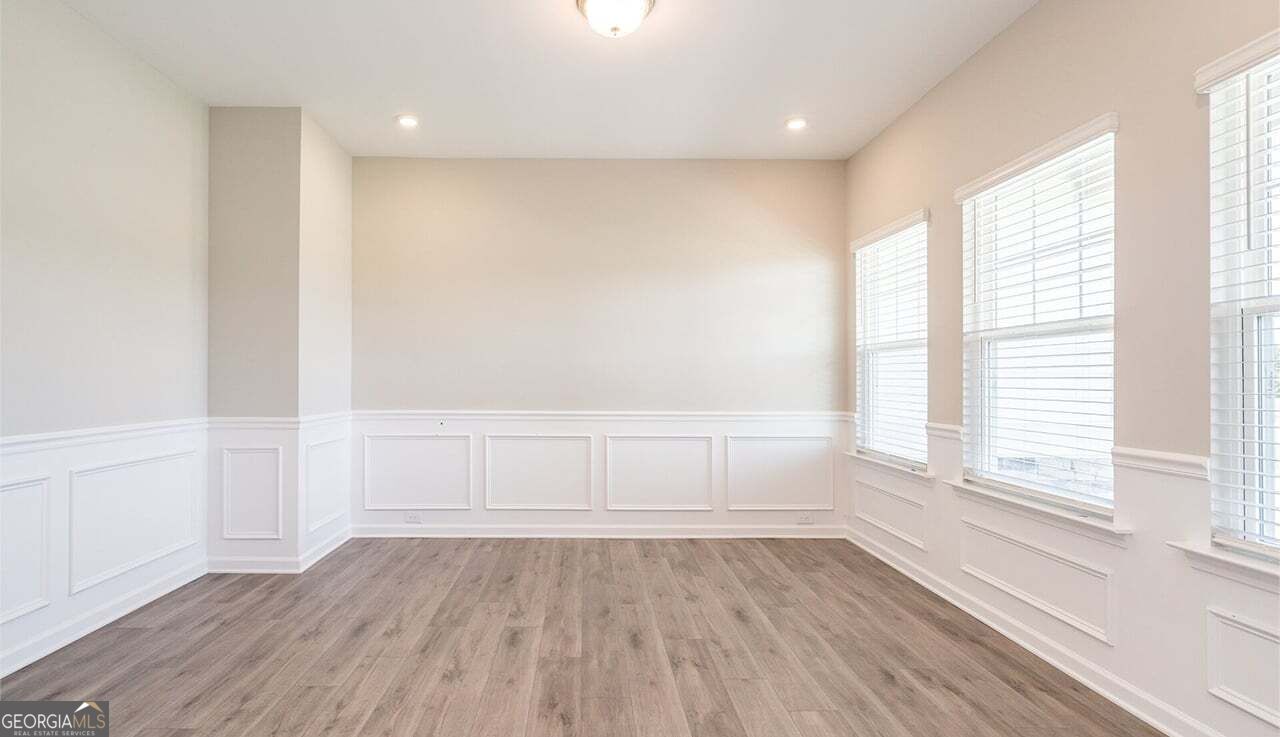
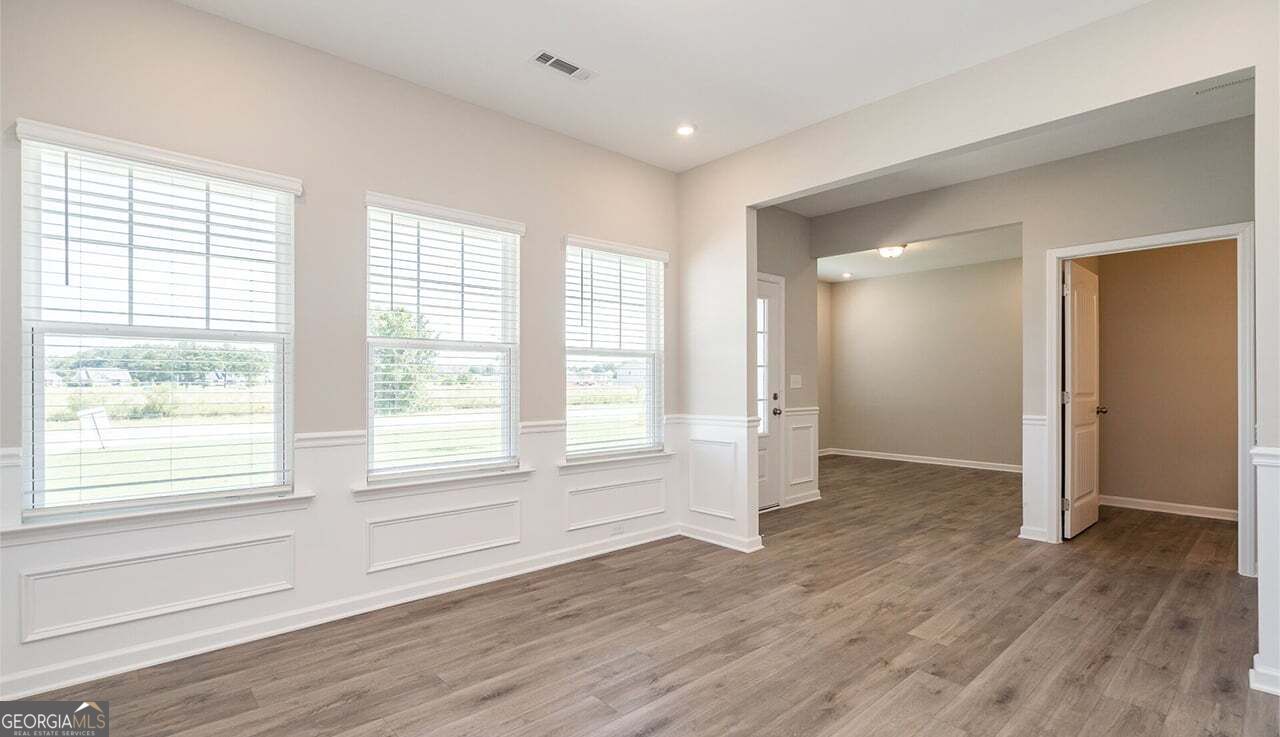
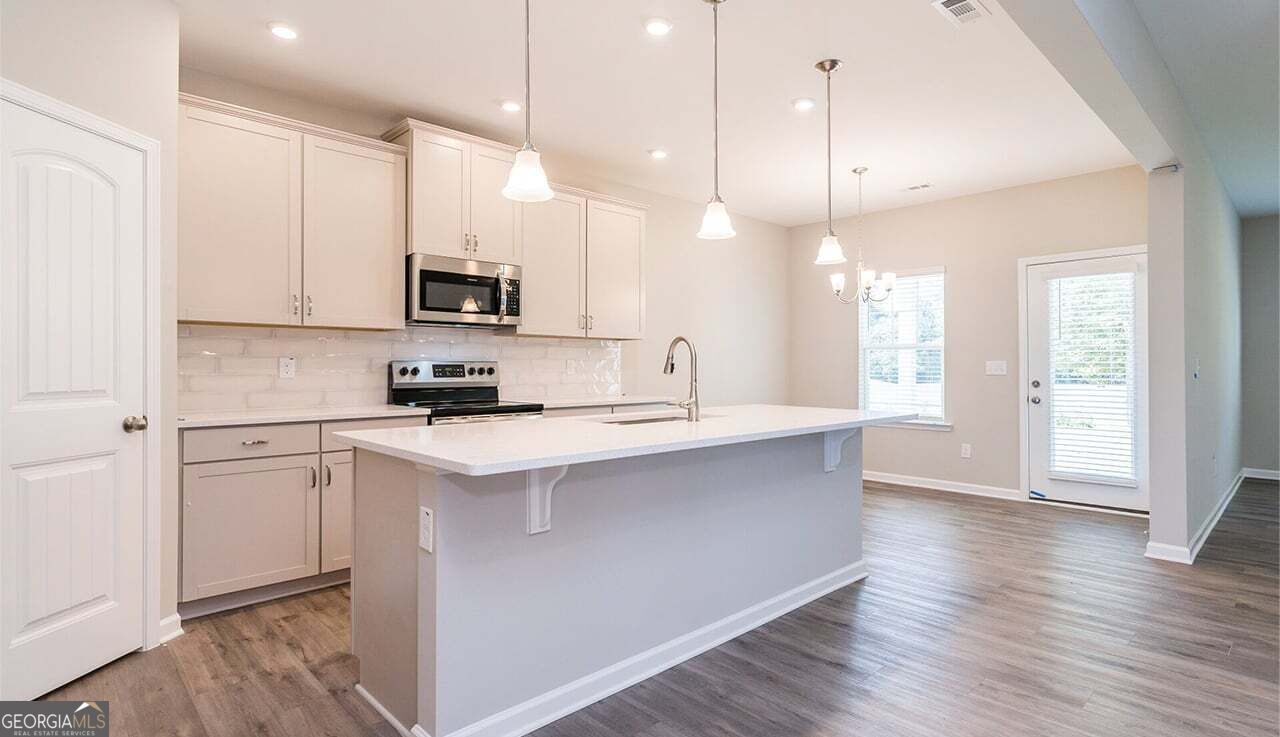
Move in Ready, December! The Kingswood plan by Smith Douglas is an impressive 3,000+ square-foot home designed for space, flexibility, and comfortable living. This exceptional floor plan features a spacious Primary's Suite with a beautiful en-suite, plus a study/formal dining on main level. This home truly lives large! Upstairs, you'll find three additional bedrooms and a generous loft that's perfect for a game room, media space, home office, or second living space. The outdoor living space is just as impressive, with a covered back porch that extends your living space and provides the perfect spot to enjoy the outdoors. Situated on over a half-acre this home offers room to spread out both inside and out. The kitchen is designed for those who love to cook and entertain, featuring granite counters, 42" cabinets, tile back space, large single bowl sink, soft close cabinets, upgraded gas stainless steel appliances, and exterior-vented cooking exhaust. The Kingswood offers the space, flexibility, and features you've been waiting for - all in one incredible new floor plan! Photos are representative of plan and not actual home. Please don't forget to ask about our preferred lender incentives!

Save
Ask
Tour
Hide
Share
Listing Snapshot
Price 
$472,990
Days On Site 
0 Days
Bedrooms 
4
Inside Area (SqFt) 
3,072 sqft
Total Baths 
2.5
Full Baths 
2
Partial Baths 
1
Lot Size 
0.657 Acres
Year Built 
2026
MLS® Number 
10845724
Status 
Active
Property Tax 
$1
HOA/Condo/Coop Fees 
$46 monthly
Sq Ft Source 
Builder
Friends & Family
Recent Activity
3 hours agoListing first seen on site
3 hours agoListing updated with changes from the MLS®
General Features
Acres 
0.657
Attached Garage 
Yes
Foundation 
Slab
Garage 
Yes
Garage Spaces 
2
Home Warranty 
Yes
Land Lease 
No
Levels 
Two
Parking 
AttachedGarage
Parking Spaces 
2
Property Condition 
New Construction
Property Sub Type 
Single Family Residence
Sewer 
Public Sewer
SqFt Above 
3072
Style 
Craftsman
Utilities 
Electricity AvailableWater AvailableNatural Gas Available
Water Source 
Public
Interior Features
Appliances 
DishwasherMicrowave
Basement 
None
Cooling 
Central Air
Fireplace 
Yes
Fireplace Features 
OtherGas StarterFamily RoomGas Log
Fireplaces 
1
Flooring 
Carpet
Heating 
CentralNatural Gas
Interior 
Double VanityWalk-In Closet(s)
Laundry Features 
Laundry RoomOther
Main Level Bedrooms 
1
Save
Ask
Tour
Hide
Share
Exterior Features
Construction Details 
Concrete
Exterior 
Other
Patio And Porch 
Patio
Roof 
Composition
Community Features
Association Fee 
$552.0
Association Fee Frequency 
Annually
Community Features 
PoolPlaygroundSidewalks
Schools
School District
Unknown
Elementary School
Powder Springs
Middle School
Cooper
High School
Mceachern
Listing courtesy of SDC Realty


Information deemed reliable but not guaranteed. The data relating to real estate for sale on this web site comes in part from the Broker Reciprocity Program of Georgia MLS. Real estate listings held by brokerage firms other than this office are marked with the Broker Reciprocity logo and detailed information about them includes the name of the listing brokers. Copyright © 2020-present Georgia MLS. All rights reserved.
Last checked: 2026-09-14 09:00 PM UTC

Neighborhood & Commute
Source: Walkscore
Save
Ask
Tour
Hide
Share