AI Home Broker

1241 Oldfield RD, Decatur, GA, 30030

Save
Ask
Tour
Hide
Share
$599,900
New Listing

1241 Oldfield RD
Decatur, GA 30030

For Sale|Single Family Residence|Active
3
Beds
2
Total Baths
2
Full Baths
1,644
SqFt
$365
/SqFt
1948
Built
Subdivision:
Midway Woods
County:
DeKalb
Call Now: (478) 335-0702
Is this the listing for you? We can help make it yours.
(478) 335-0702
1241 Oldfield RD1241 Oldfield RD1241 Oldfield RD1241 Oldfield RD
Save
Ask
Tour
Hide
Share

Mortgage Calculator

Monthly Payment (Est.)

$2,737
Calculator powered by Showcase IDX, a Constellation1 Company. Copyright ©2026 Information is deemed reliable but not guaranteed.

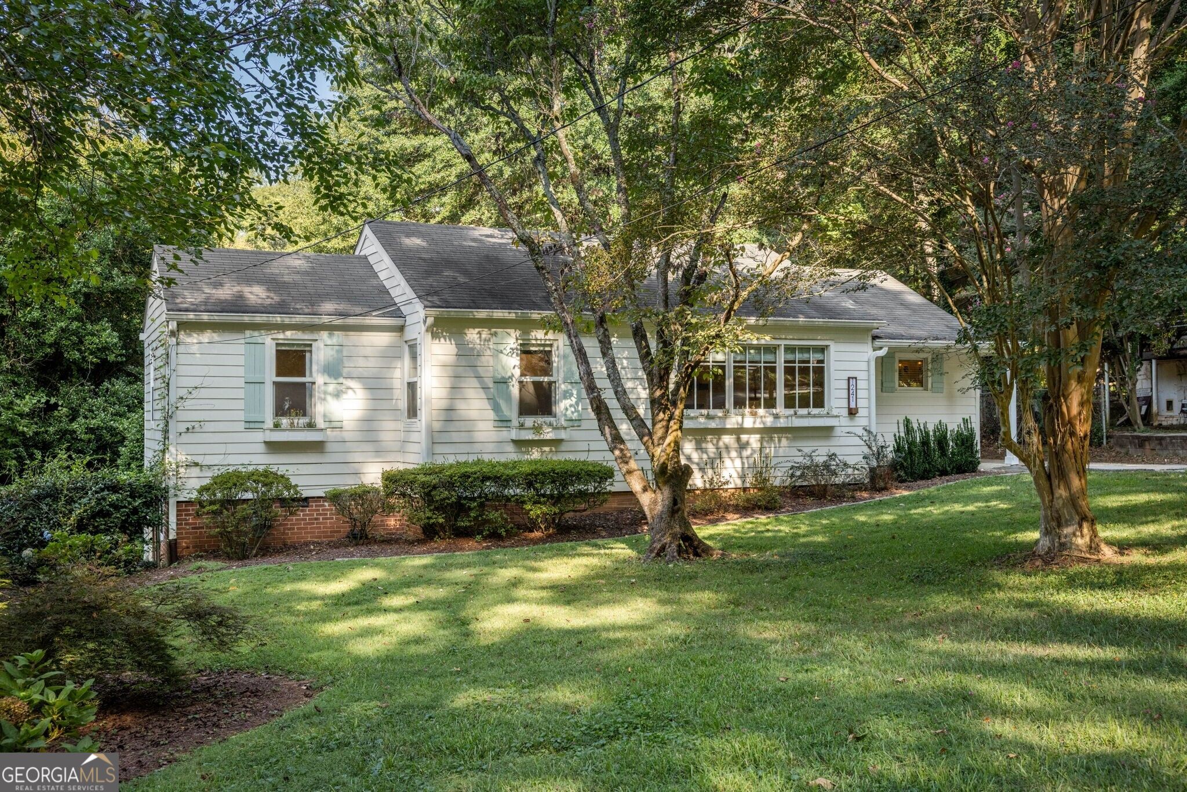
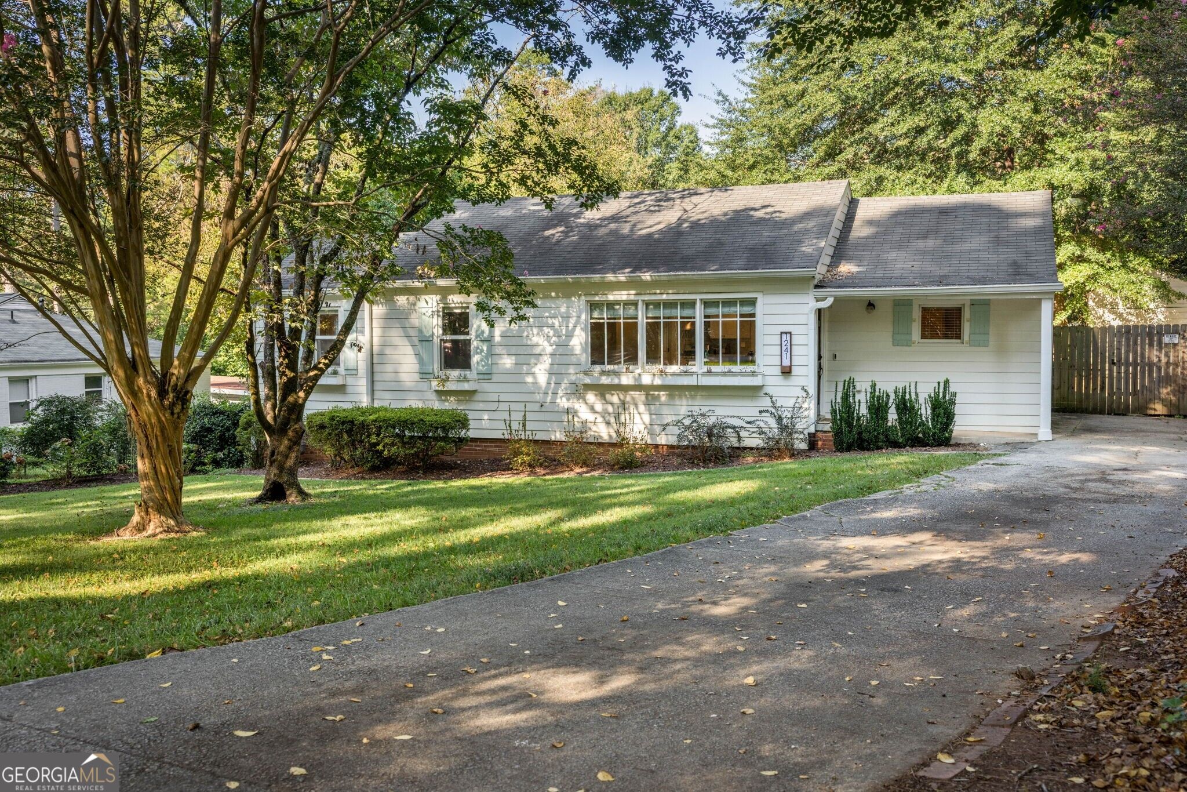
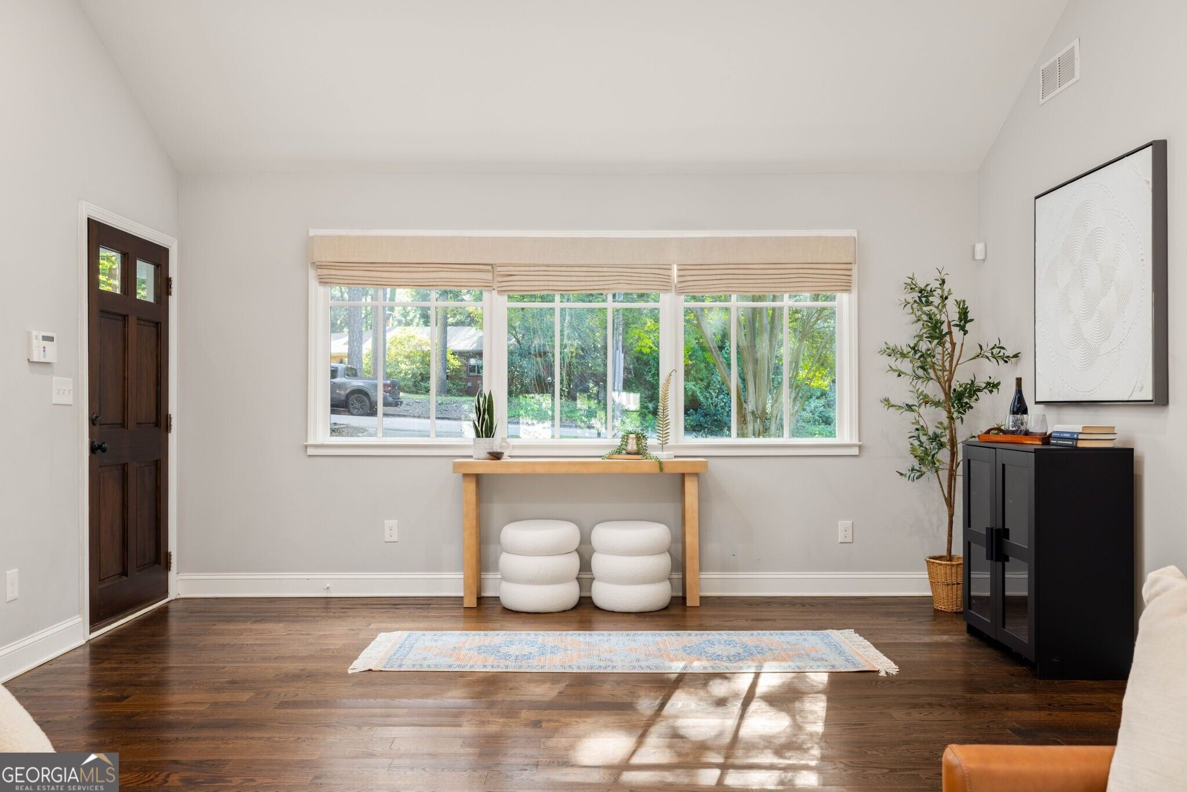
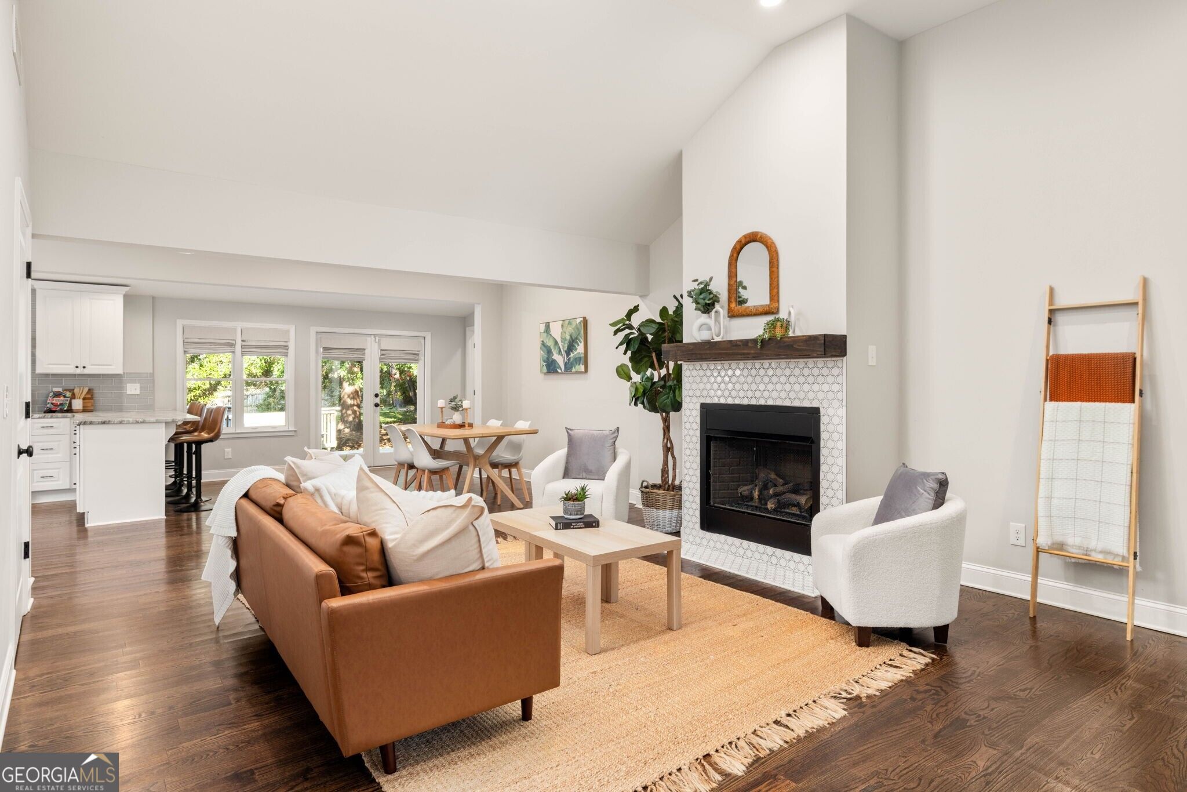
Charming ranch bungalow in Decatur without the City of Decatur taxes! Extensively rebuilt nine years ago, this spacious 3-bedroom, 2-bath home welcomes you with a large entryway, abundant natural light and hardwood floors throughout. At the heart of the home, the kitchen features stainless steel appliances, granite countertops, a breakfast-bar peninsula and white cabinetry with matte black accents. The primary bedroom feels like a private retreat with vaulted ceilings and space for a sitting corner. The bedroom flows into the expansive primary bath, complete with a freestanding soaking tub, two separate vanities and a glass-enclosed marble-tiled shower with dual shower heads and individual controls. A generous family room provides plenty of space to gather, while French doors open to an expansive back deck with built-in seating overlooking the large, private backyard. Thoughtful features include a gas fireplace, a whole-house water filtration system, whole-house air filtration on the HVAC and a detached one-car garage/shed ready to be revived. Tucked into a convenient Decatur-area location, this home is just 0.4 miles from The Waldorf School of Atlanta and 0.6 miles from The Friends School of Atlanta, with easy access to Dearborn Park and nearby bike paths. Downtown Decatur, Oakhurst and Avondale Estates are all just minutes away, putting favorite restaurants, coffee shops, shopping and neighborhood spots within easy reach.

Save
Ask
Tour
Hide
Share
Listing Snapshot
Price 
$599,900
Days On Site 
0 Days
Bedrooms 
3
Inside Area (SqFt) 
1,644 sqft
Total Baths 
2
Full Baths 
2
Partial Baths 
N/A
Lot Size 
0.41 Acres
Year Built 
1948
MLS® Number 
10845823
Status 
Active
Property Tax 
$5,158
HOA/Condo/Coop Fees 
N/A
Sq Ft Source 
Public Records
Friends & Family
Recent Activity
3 hours agoStatus changed to Active
3 hours agoListing updated with changes from the MLS®
8 hours agoListing first seen on site
General Features
Acres 
0.41
Garage 
Yes
Green Energy Efficient 
Thermostat
Land Lease 
No
Levels 
One
Parking 
Garage
Property Sub Type 
Single Family Residence
Security 
Security SystemSmoke Detector(s)
Sewer 
Public Sewer
SqFt Above 
1644
Style 
Bungalow/Cottage
Utilities 
Cable AvailableElectricity AvailableNatural Gas AvailablePhone AvailableSewer AvailableUnderground UtilitiesWater Available
Water Source 
Public
Interior Features
Appliances 
DishwasherDisposalRefrigeratorStainless Steel Appliance(s)
Basement 
ConcreteCrawl Space
Cooling 
Ceiling Fan(s)Central AirElectric
Fireplace 
Yes
Fireplace Features 
Family Room
Fireplaces 
1
Flooring 
Hardwood
Heating 
Forced AirNatural Gas
Interior 
Breakfast BarPantryEntrance FoyerBookcasesDouble VanitySoaking TubVaulted Ceiling(s)Master DownstairsHigh Speed Internet
Laundry Features 
Common Area
Main Level Bedrooms 
3
Kitchen 
Save
Ask
Tour
Hide
Share
Exterior Features
Construction Details 
Other
Fencing 
Back YardFenced
Lot Features 
LevelPrivate
Patio And Porch 
DeckPorch
Roof 
Composition
Waterfront Features 
None
Community Features
Community Features 
ParkStreet Lights
Schools
School District
Unknown
Elementary School
Avondale
Middle School
Druid Hills
High School
Druid Hills
Listing courtesy of Bolst


Information deemed reliable but not guaranteed. The data relating to real estate for sale on this web site comes in part from the Broker Reciprocity Program of Georgia MLS. Real estate listings held by brokerage firms other than this office are marked with the Broker Reciprocity logo and detailed information about them includes the name of the listing brokers. Copyright © 2020-present Georgia MLS. All rights reserved.
Last checked: 2026-09-17 07:48 AM UTC

Neighborhood & Commute
Source: Walkscore
Save
Ask
Tour
Hide
Share