
125 Thome DRAlpharetta, GA 30022
Mortgage Calculator
Monthly Payment (Est.)
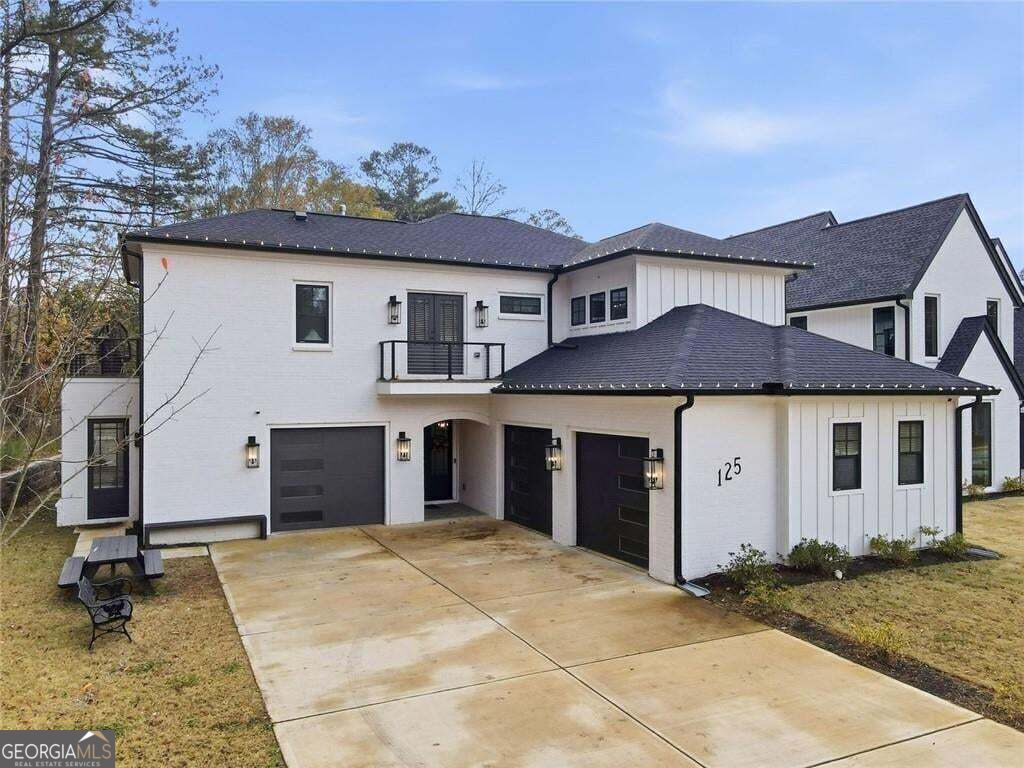
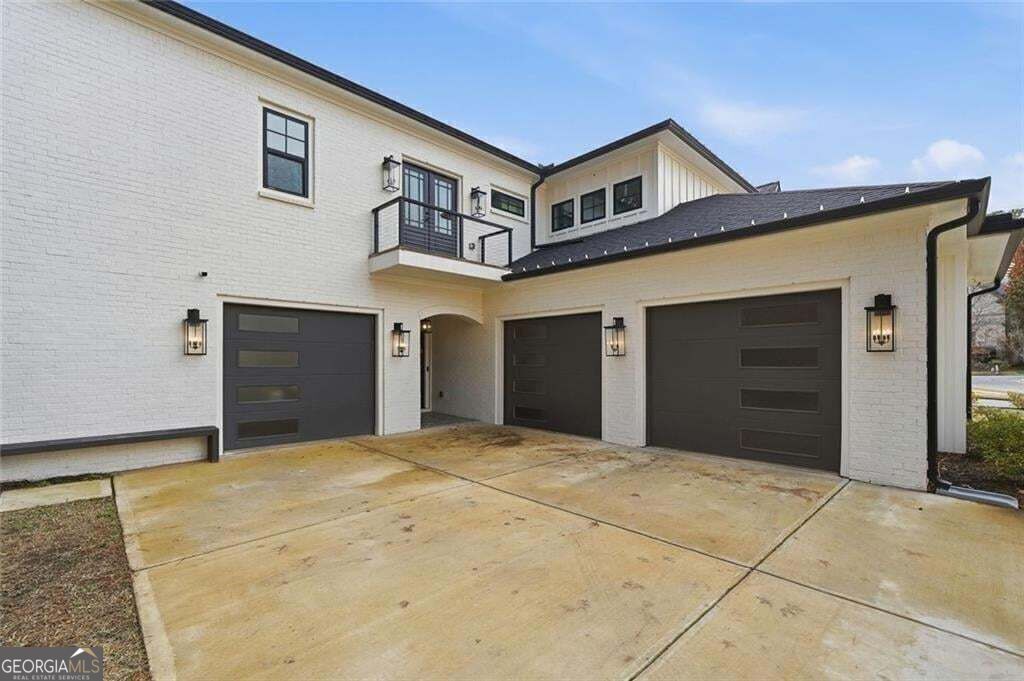
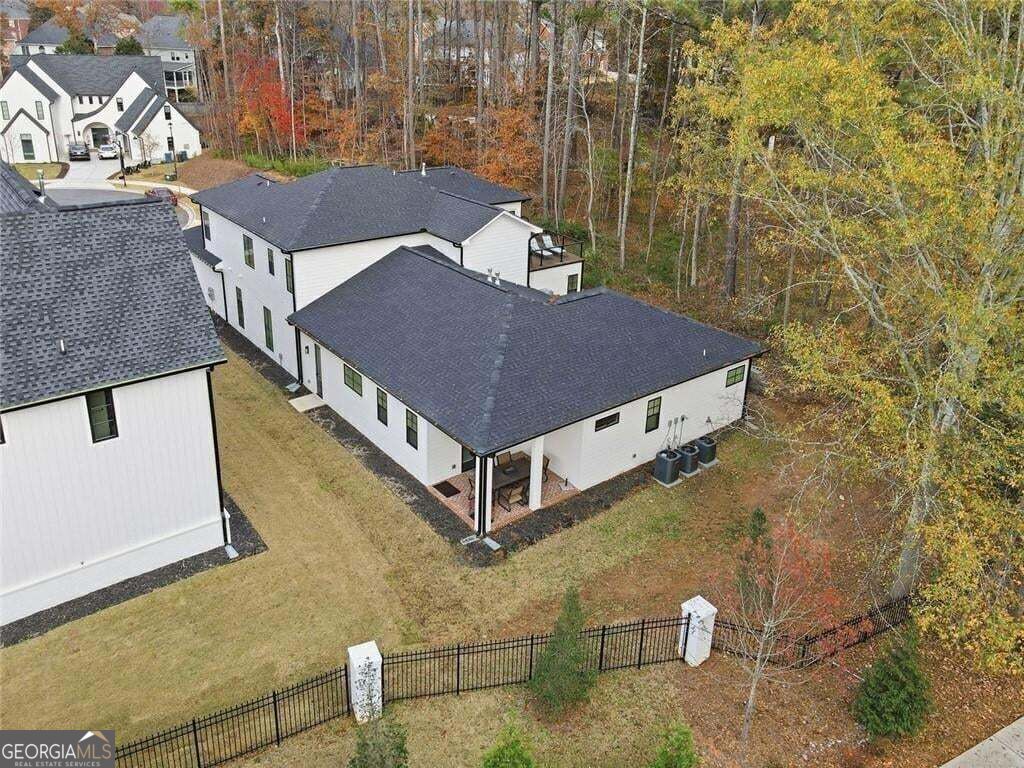
$7,186The bright, open main level welcomes you with a spacious family room that blends naturally into a beautifully appointed kitchen featuring premium Thermador appliances, custom cabinetry, gleaming quartz counters, and a generous island designed for gathering, cooking, and connecting. The primary suite is a true haven, complete with a cozy electric fireplace with heater, a private walkout patio, its own dedicated HVAC zone for personalized comfort, and an expansive office next door that opens to a covered patio, and allows access to the backyard. The spa-inspired bathroom invites relaxation with modern finishes, a dual shower panel, walk-in shower, a two-person jetted soaking tub, and individual (his/her) custom closets. Across the main level, a private guest suite provides comfort and independence with its own full bath and separate outdoor entrance perfect for extended stays or multigenerational living. Additional main-floor conveniences include a well-designed laundry room with built-in cabinetry and a large utility sink, plus three oversized garage bays arranged in a functional 2-plus-1 layout. Upstairs, you'll find three spacious bedrooms, each with its own ensuite full bath, ensuring comfort and privacy for all. A large media room offers walkout access to the oversized terrace, perfect for entertainment. An additional office/flex loft space includes its own private balcony. A secondary laundry room on the upper level adds to daily convenience. Additional Features * Whole-home water softener and reverse osmosis filtration system * Sprinkler system, Multiple outdoor living spaces * Thoughtful layout for multigenerational families, guests, or work-from-home needs Ideally situated just minutes from Downtown Alpharetta, with quick access to North Point Mall, Roswell, State Bridge, Jones Bridge, and Kimball Bridge. Enjoy nearby outdoor amenities including Newtown Park, Rock Mill Park, and direct access to the Greenway to help facilitate an active lifestyle.
| 4 hours ago | Status changed to Active | |
| 4 hours ago | Listing updated with changes from the MLS® | |
| 9 hours ago | Listing first seen on site |

Information deemed reliable but not guaranteed. The data relating to real estate for sale on this web site comes in part from the Broker Reciprocity Program of Georgia MLS. Real estate listings held by brokerage firms other than this office are marked with the Broker Reciprocity logo and detailed information about them includes the name of the listing brokers. Copyright © 2020-present Georgia MLS. All rights reserved.
Last checked: 2026-09-17 08:57 AM UTC