AI Home Broker

5090 Tower View TRL 37G, Snellville, GA, 30039

Save
Ask
Tour
Hide
Share
$468,473
New Listing

5090 Tower View TRL 37G
Snellville, GA 30039

For Sale|Single Family Residence|Active
4
Beds
2.5
Total Baths
2
Full Baths
1
Partial Bath
2,443
SqFt
$192
/SqFt
2026
Built
Subdivision:
Hightower Ridge
County:
Gwinnett
Call Now: (478) 335-0702
Is this the listing for you? We can help make it yours.
(478) 335-0702
5090 Tower View TRL 37G5090 Tower View TRL 37G5090 Tower View TRL 37G5090 Tower View TRL 37G
Save
Ask
Tour
Hide
Share

Mortgage Calculator

Monthly Payment (Est.)

$2,137
Calculator powered by Showcase IDX, a Constellation1 Company. Copyright ©2026 Information is deemed reliable but not guaranteed.

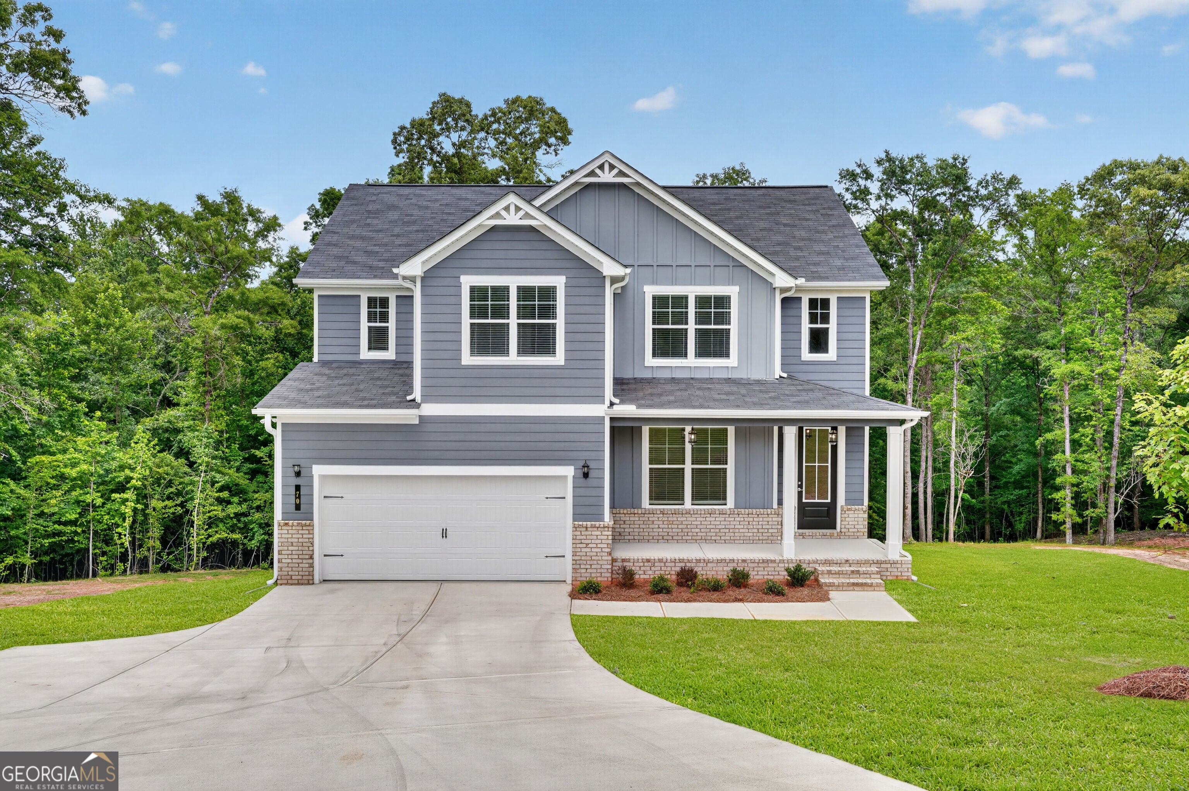
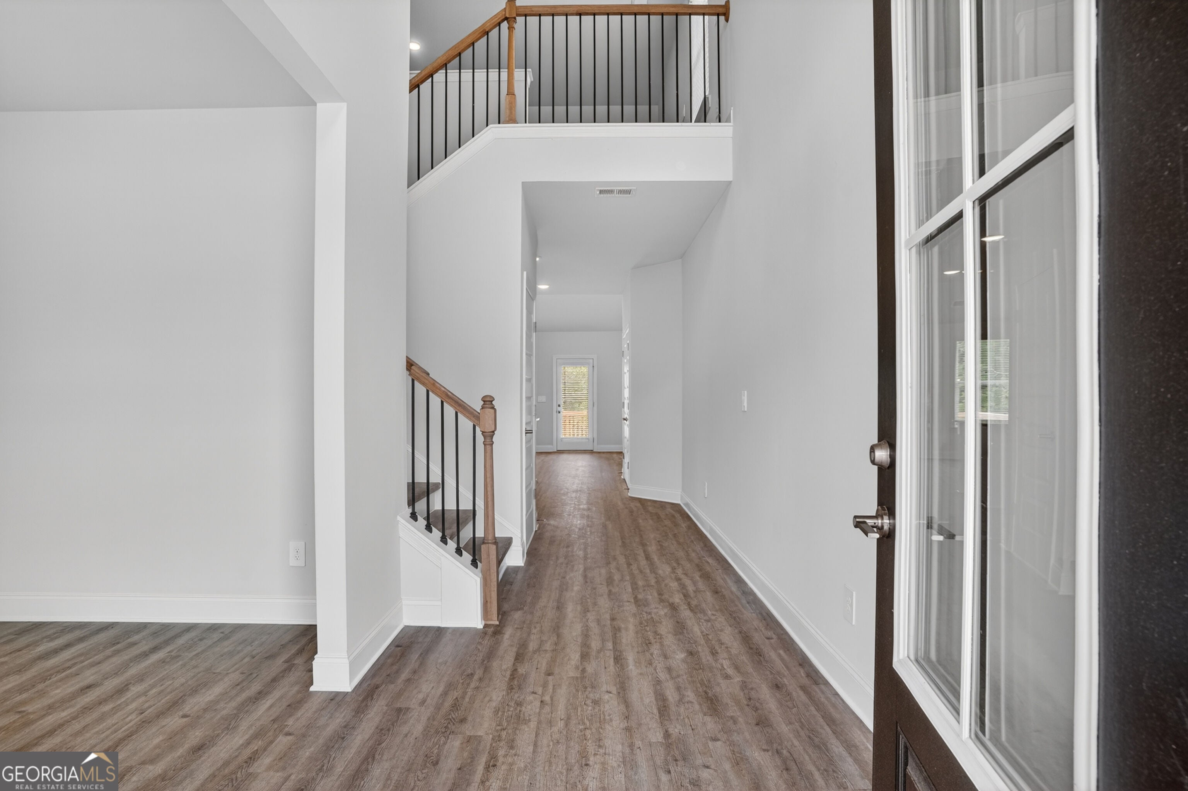
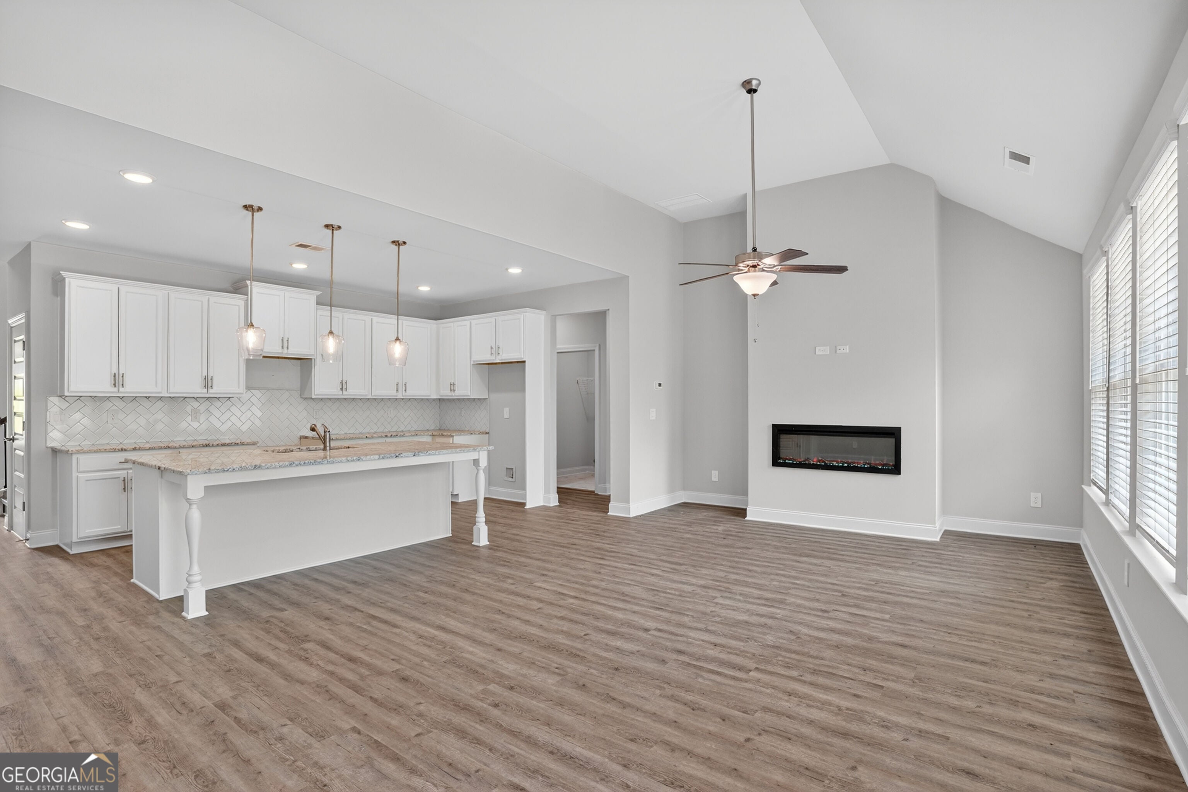
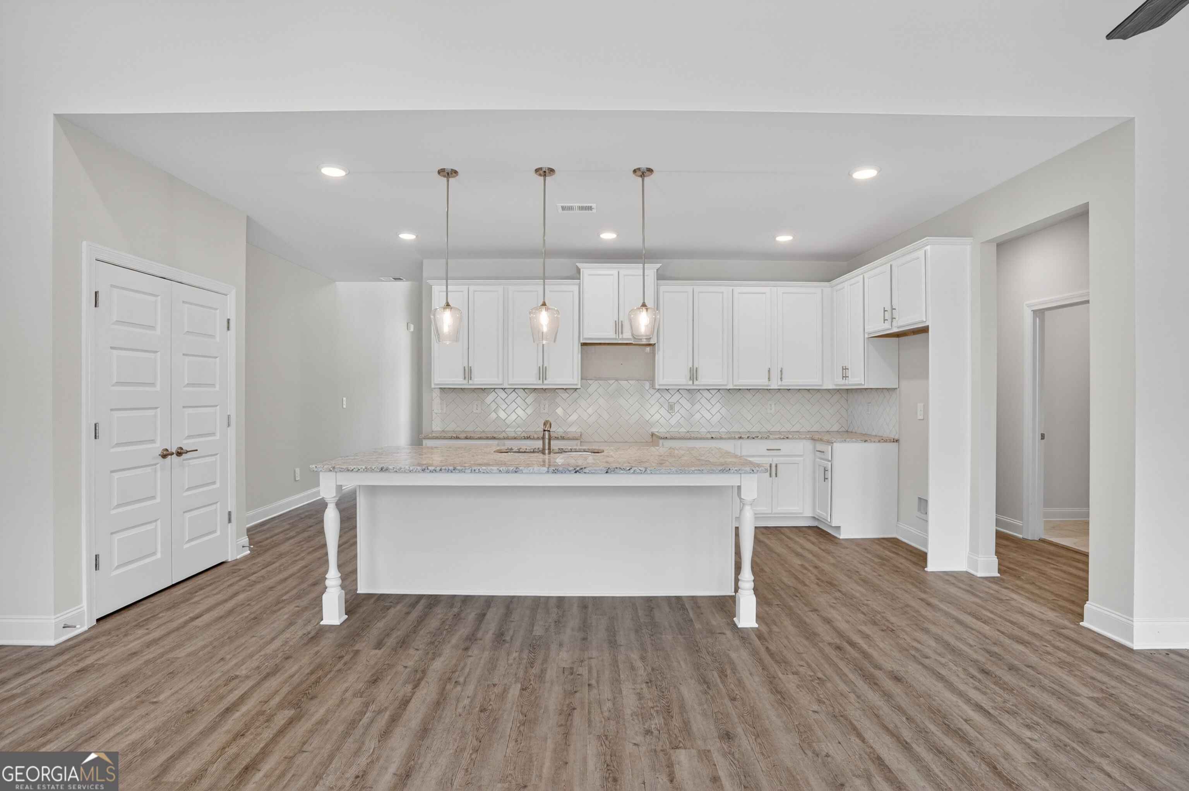
Now Preselling at Hightower Ridge! Discover the Peachwood Plan by Peachtree Building Group, a thoughtfully designed 4-bedroom, 2.5-bath home that blends comfort, style, and functionality. A welcoming front porch sets the tone as you step inside to an open-concept layout where the spacious kitchen, dining area, and family room flow seamlessly together, creating an inviting space for everyday living and entertaining. The chef-inspired kitchen features 42-inch cabinetry, granite countertops, tiled backsplash, a large island, stainless steel appliances, double ovens, and a walk-in pantry. The main-level Primary Suite offers a peaceful retreat with a ceiling fan, double vanity sinks, oversized tiled shower, and walk-in closet. A versatile flex room on the main level provides additional space to accommodate your lifestyle. Upstairs, a beautiful staircase leads to an open loft and three additional secondary bedrooms, providing plenty of room to spread out. Additional features include ceramic tile flooring in the full baths and laundry room, plus a rear covered patio overlooking a the backyard, perfect for outdoor relaxation and entertaining. This home is currently under construction, offering an exciting opportunity to make Hightower Ridge your next home. File photos of a similar home are for representation purposes only; features and finishes may vary. Call today for more information!

Save
Ask
Tour
Hide
Share
Listing Snapshot
Price 
$468,473
Days On Site 
0 Days
Bedrooms 
4
Inside Area (SqFt) 
2,443 sqft
Total Baths 
2.5
Full Baths 
2
Partial Baths 
1
Lot Size 
0.61 Acres
Year Built 
2026
MLS® Number 
10845958
Status 
Active
Property Tax 
N/A
HOA/Condo/Coop Fees 
N/A
Sq Ft Source 
Builder
Friends & Family
Recent Activity
16 hours agoListing first seen on site
16 hours agoListing updated with changes from the MLS®
General Features
Acres 
0.61
Garage 
Yes
Home Warranty 
Yes
Land Lease 
No
Levels 
Two
Parking 
GarageKitchen Level
Property Condition 
Under Construction
Property Sub Type 
Single Family Residence
Sewer 
Public Sewer
SqFt Above 
2443
Style 
Craftsman
Utilities 
Electricity AvailableNatural Gas Available
Water Source 
Public
Interior Features
Appliances 
OvenCooktopDishwasherDouble OvenElectric Water HeaterMicrowaveStainless Steel Appliance(s)
Basement 
None
Cooling 
Ceiling Fan(s)Central AirZoned
Fireplace 
Yes
Fireplace Features 
Factory BuiltOther
Fireplaces 
1
Flooring 
CarpetTileVinyl
Heating 
CentralForced AirNatural GasZoned
Interior 
Entrance FoyerDouble VanitySoaking TubWalk-In Closet(s)Master Downstairs
Laundry Features 
Laundry RoomLaundry ClosetOtherUpper Level
Main Level Bedrooms 
1
Save
Ask
Tour
Hide
Share
Exterior Features
Construction Details 
BrickConcrete
Patio And Porch 
Patio
Roof 
Composition
Community Features
Community Features 
None
Financing Terms Available 
CashConventionalFHAVA Loan
Schools
School District
Unknown
Elementary School
Anderson Livsey
Middle School
Shiloh
High School
Shiloh
Listing courtesy of PBG Built Realty


Information deemed reliable but not guaranteed. The data relating to real estate for sale on this web site comes in part from the Broker Reciprocity Program of Georgia MLS. Real estate listings held by brokerage firms other than this office are marked with the Broker Reciprocity logo and detailed information about them includes the name of the listing brokers. Copyright © 2020-present Georgia MLS. All rights reserved.
Last checked: 2026-09-15 02:46 PM UTC

Neighborhood & Commute
Source: Walkscore
Save
Ask
Tour
Hide
Share