
124 John C Hunter RDSharpsburg, GA 30277
Mortgage Calculator
Monthly Payment (Est.)
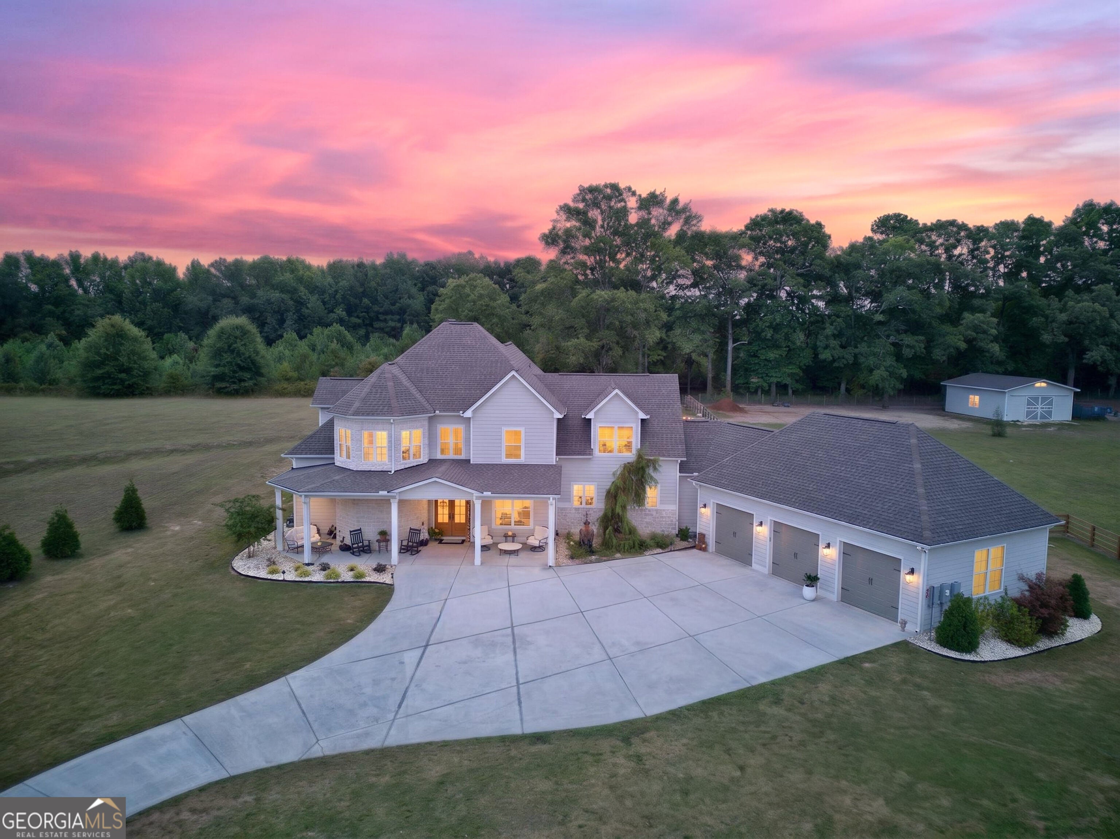
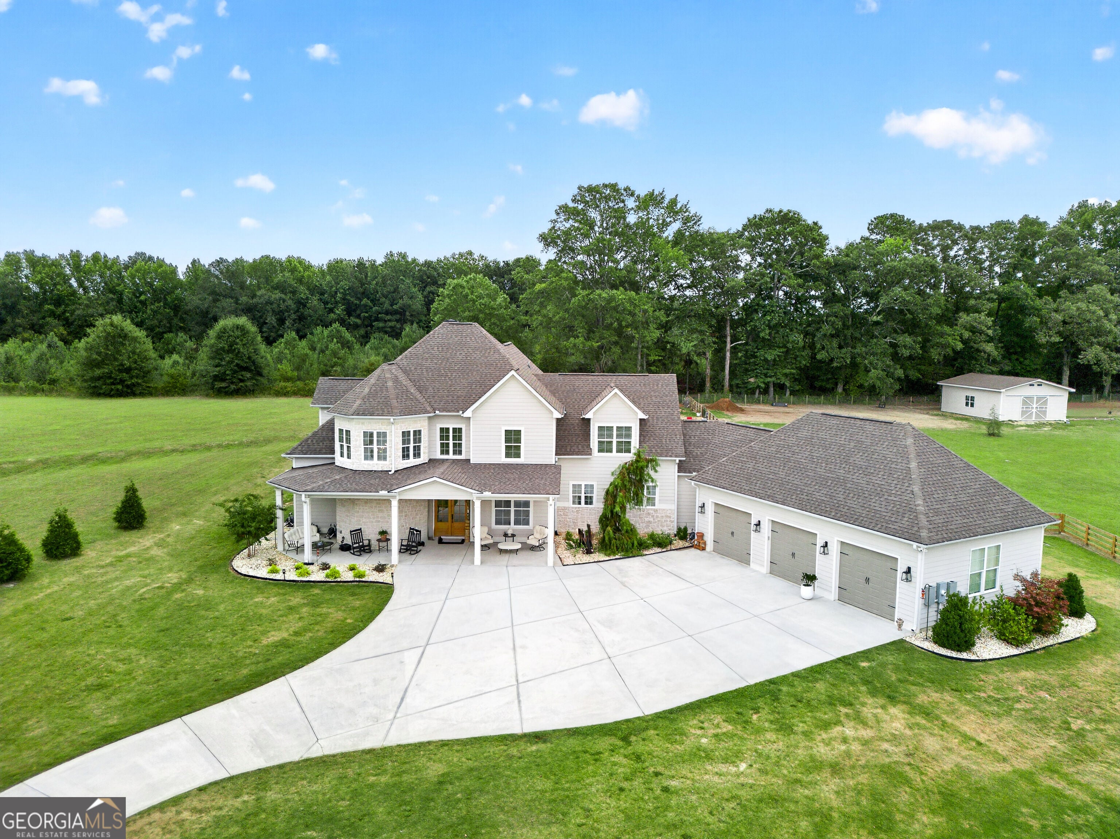
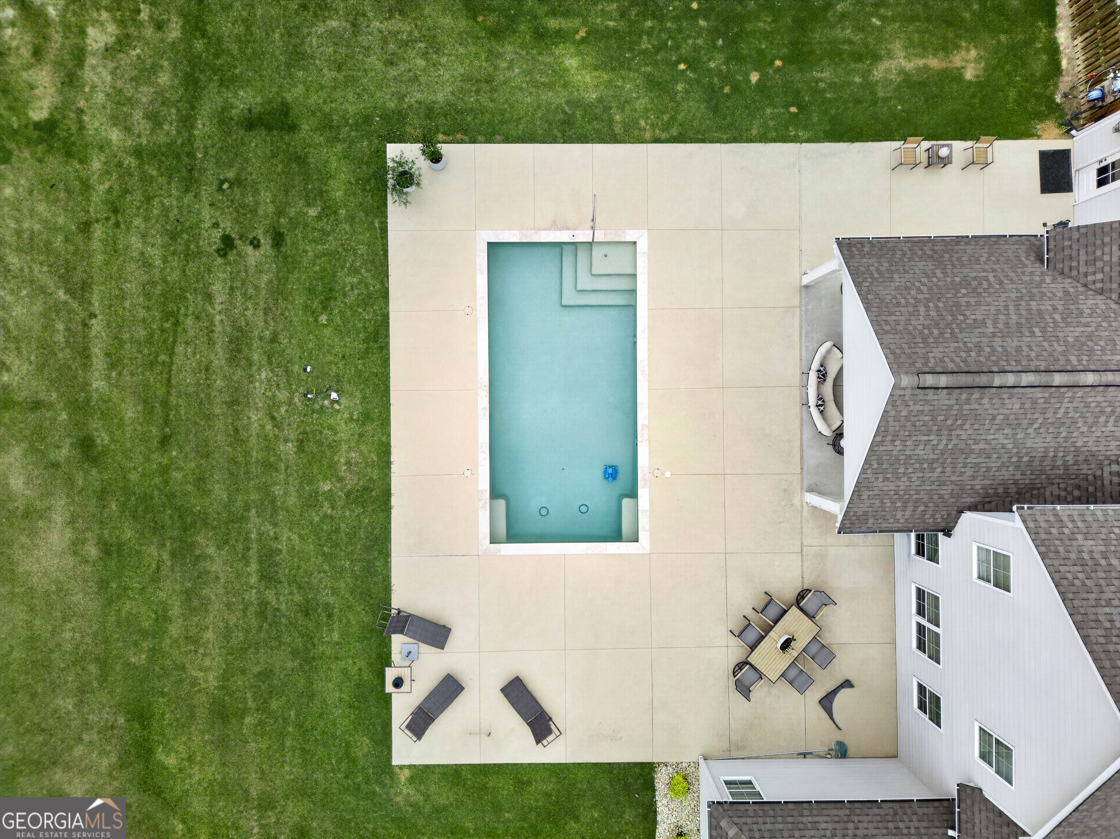
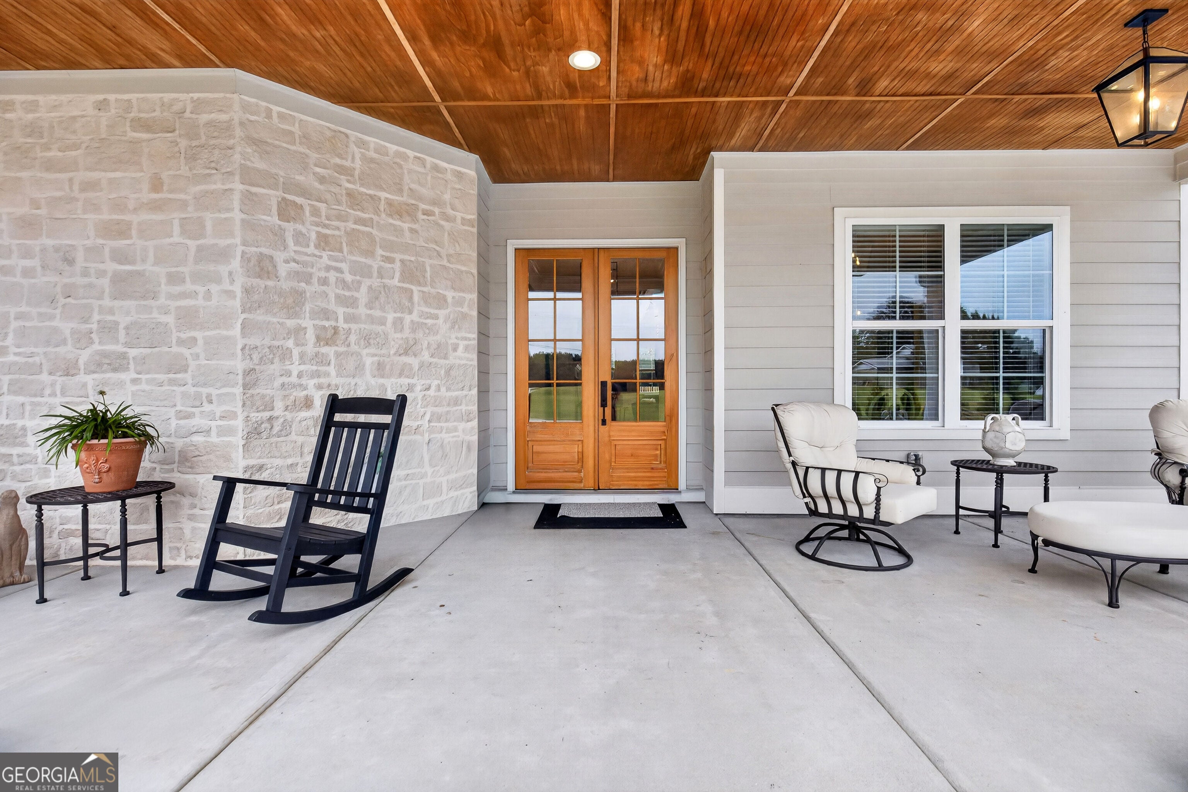
$6,045Imagine coming home to your own little piece of the country, where horses could graze on the pasture, turkeys wander through the property, chickens roam the grounds and ducks gather around the properties pond. Set well back from the road, the drive toward the home gives you a glimpse of a lifestyle that feels worlds away from the everyday-open green space beautiful, landscaped gardens, a pond, mature woods and incredible new barn all coming into view. This is the kind of place where mornings could begin with eggs from the chicken house and vegetables from your own garden, afternoons are spent around the pool, and evenings bring everyone together on the covered porch or in the barn. What a barn it is! Far more than a traditional farm building, this impressive new addition was created with a level of quality that makes it another destination on the property. Keep it as part of the working farm, bring your horses, or turn into an unforgettable entertainment space. Imagine long tables, music, celebrations, holiday gatherings or evenings with friends, and the acreage backdrop. The approximately 4.5 acres have been beautifully cleared, landscaped and improved. The property was recently completed, providing wonderful space for horses and other animal, while the new pool with Cool Dex, has its separate fencing. A chicken house, pond, gardens, establish plantings and a peaceful, wooded backdrop, complete the setting. Now let's walk inside and discover this absolutely stunning estate that shows like a model. The four bedroom- four and half bath home welcomes you with an elegant foyer and beautiful staircase. Hardwood floors, abundant lighting and carefully chosen finishes continue throughout. A separate dining room provides a beautiful setting for special occasions, while the extensive great room with fireplace opens to the breakfast area for comfortable everyday living and entertaining. Just off the gathering spaces is a large kitchen with an oversized quartz island, stainless steel appliances, beautiful backsplash, under counter lighting and a generous walk-in pantry, huge laundry room with built in cabinets and a powder room accessible to the pool. The main-level primary suite, is its own private retreat, featuring an impressive bath with a two-sided walk-in shower, two separate vanities and two separate closets. Also, on the main is a second bedroom with its own full bath, ideal as a guest suite, private office or multigenerational space. Upstairs are two additional bedrooms, two full baths, along with a huge media room for movie nights, game days or another gathering space. Also, a huge un-finished bonus/storage room! Outdoor is every bit inviting. The beautiful, covered porch overlooks the new heated pool. The pastures, pond, barn, gardens, woods, and a 3-car garage freshly epoxied floored is a view that constantly reminds you why this property is so special.
| yesterday | Listing first seen on site | |
| yesterday | Listing updated with changes from the MLS® |

Information deemed reliable but not guaranteed. The data relating to real estate for sale on this web site comes in part from the Broker Reciprocity Program of Georgia MLS. Real estate listings held by brokerage firms other than this office are marked with the Broker Reciprocity logo and detailed information about them includes the name of the listing brokers. Copyright © 2020-present Georgia MLS. All rights reserved.
Last checked: 2026-09-16 01:17 AM UTC