AI Home Broker

613 Holly DR NW, Gainesville, GA, 30501

Save
Ask
Tour
Hide
Share
$425,000
New Listing

613 Holly DR NW
Gainesville, GA 30501

For Sale|Single Family Residence|Active
4
Beds
3
Total Baths
3
Full Baths
1,914
SqFt
$222
/SqFt
1962
Built
Subdivision:
None
County:
Hall
Call Now: (478) 335-0702
Is this the listing for you? We can help make it yours.
(478) 335-0702
613 Holly DR NW613 Holly DR NW613 Holly DR NW613 Holly DR NW
Save
Ask
Tour
Hide
Share

Mortgage Calculator

Monthly Payment (Est.)

$1,939
Calculator powered by Showcase IDX, a Constellation1 Company. Copyright ©2026 Information is deemed reliable but not guaranteed.

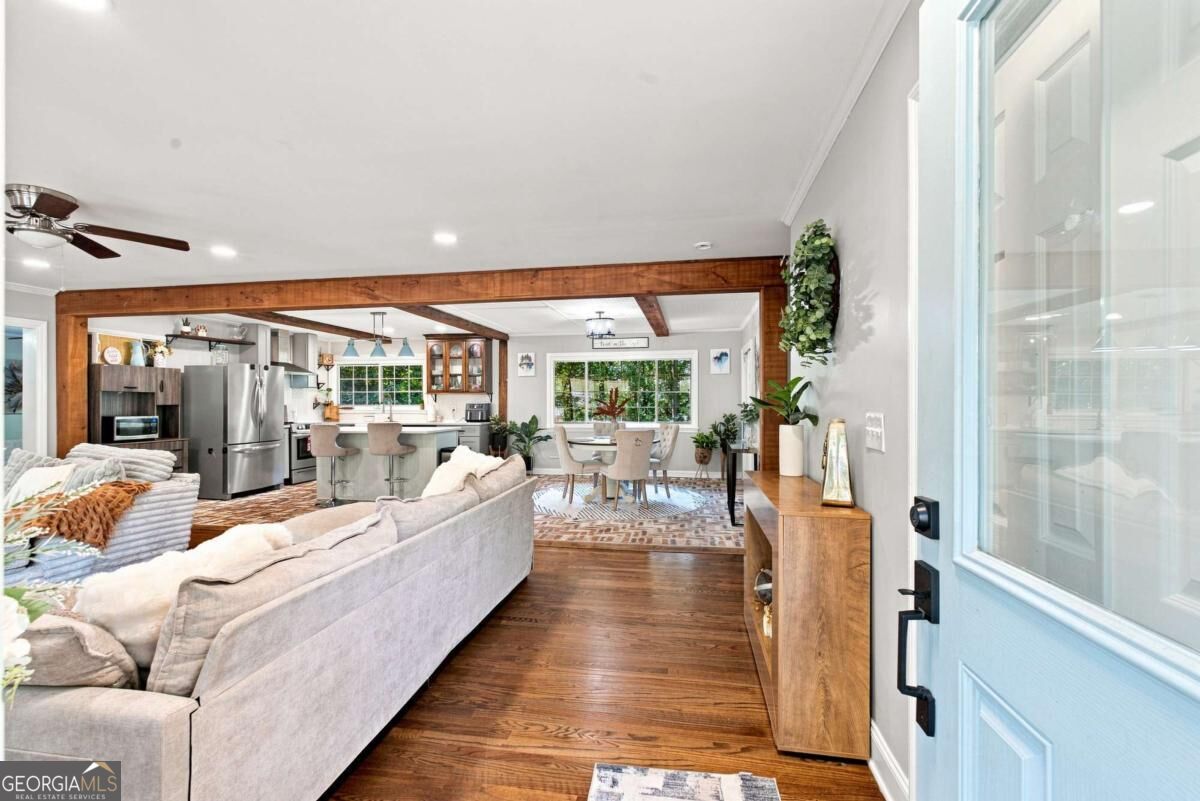
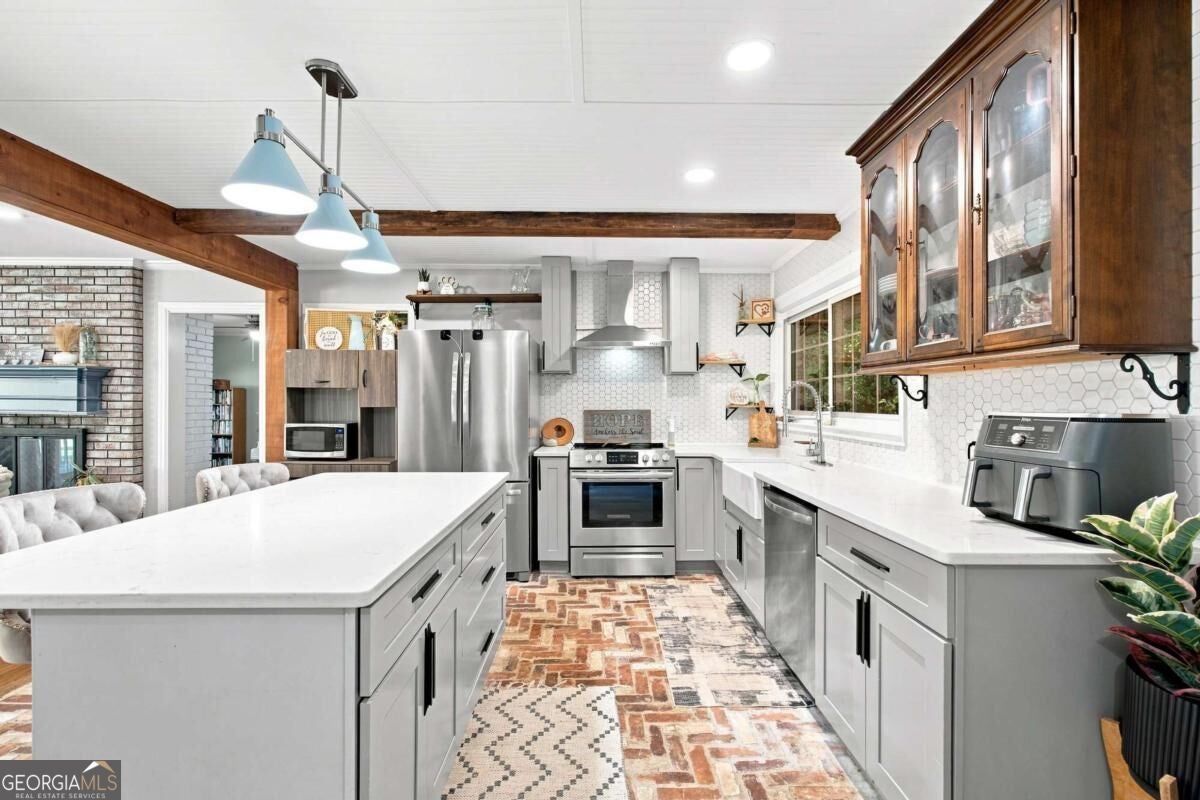
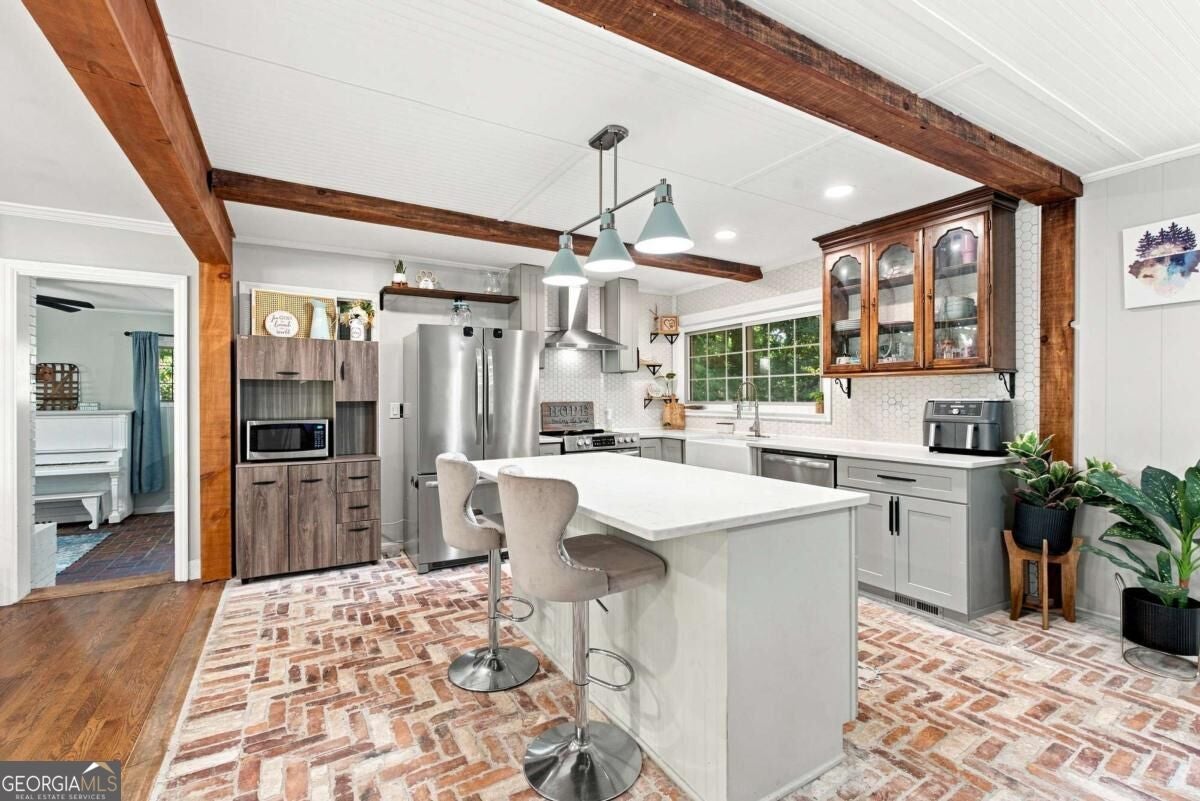
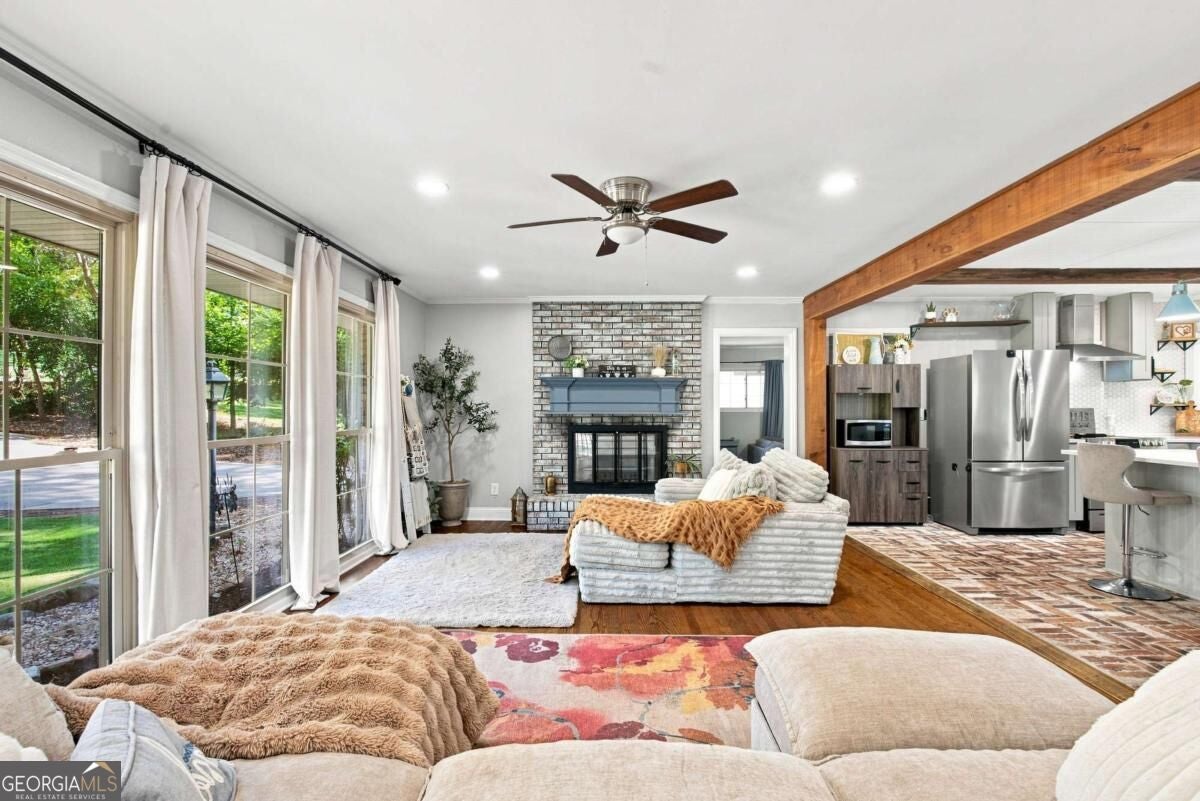
Don't miss this beautifully renovated brick ranch home, featuring new French doors, hot water heater and newer HVAC and electrical. Inside, the home showcases warm wood floors throughout and a standout brickfloored kitchen with exposed wooden beams and a central island that flows seamlessly into the living areas. The double-sided fireplace makes the living room and family rooms cozy. The inviting brickfloored family room is perfect for relaxing, with direct access to a lovely entertaining deck. With three bedrooms and two baths, the home provides comfortable living space, including a private primary suite with ensuite bathroom. The basement adds valuable flexibility, offering abundant storage plus an additional bedroom and bathroom - ideal for guests, extended family, or a teen suite. Outside, the backyard includes a fenced area, perfect for pets or enjoying the outdoors in privacy. A spacious detached workshop offers endless possibilities, this home is truly a rare find, combining thoughtful renovations, natural beauty, and an unbeatable location. Take the short walk to a charming local park or take the path behind home that offers rare access to Lake Lanier.

Save
Ask
Tour
Hide
Share
Listing Snapshot
Price 
$425,000
Days On Site 
0 Days
Bedrooms 
4
Inside Area (SqFt) 
1,914 sqft
Total Baths 
3
Full Baths 
3
Partial Baths 
N/A
Lot Size 
0.73 Acres
Year Built 
1962
MLS® Number 
10845978
Status 
Active
Property Tax 
$4,247.16
HOA/Condo/Coop Fees 
N/A
Sq Ft Source 
Owner
Friends & Family
Recent Activity
14 hours agoListing first seen on site
14 hours agoListing updated with changes from the MLS®
General Features
Acres 
0.73
Foundation 
Block
Garage 
Yes
Garage Spaces 
2
Land Lease 
No
Levels 
One
Parking 
Off StreetParking Pad
Parking Spaces 
2
Property Sub Type 
Single Family Residence
Sewer 
Public Sewer
SqFt Above 
1914
Style 
Brick 4 SideRanch
Utilities 
Cable AvailableElectricity AvailablePhone AvailableSewer AvailableWater Available
Water Source 
Public
Interior Features
Appliances 
DishwasherMicrowave
Basement 
DaylightExterior EntryFullInterior Entry
Cooling 
Ceiling Fan(s)Central Air
Electric 
220 Volts
Fireplace 
Yes
Fireplace Features 
Family RoomMasonry
Fireplaces 
1
Flooring 
HardwoodStoneTile
Heating 
Central
Interior 
Breakfast BarKitchen IslandPantryBeamed CeilingsMaster DownstairsHigh Speed Internet
Laundry Features 
In BasementIn Kitchen
Main Level Bedrooms 
3
Kitchen 
Save
Ask
Tour
Hide
Share
Exterior Features
Construction Details 
Brick
Exterior 
Other
Fencing 
Back Yard
Lot Features 
OtherSloped
Other Structures 
Workshop
Patio And Porch 
DeckPatio
Roof 
Composition
Waterfront Features 
Creek
Community Features
Community Features 
LakeParkPlayground
Financing Terms Available 
CashConventionalFHAVA Loan
Schools
School District
Unknown
Elementary School
Other
Middle School
Gainesville East
High School
Gainesville
Listing courtesy of Crye-Leike, Realtors


Information deemed reliable but not guaranteed. The data relating to real estate for sale on this web site comes in part from the Broker Reciprocity Program of Georgia MLS. Real estate listings held by brokerage firms other than this office are marked with the Broker Reciprocity logo and detailed information about them includes the name of the listing brokers. Copyright © 2020-present Georgia MLS. All rights reserved.
Last checked: 2026-09-15 01:55 PM UTC

Neighborhood & Commute
Source: Walkscore
Save
Ask
Tour
Hide
Share