
1003 Nottingham LN NEBrookhaven, GA 30319
Mortgage Calculator
Monthly Payment (Est.)
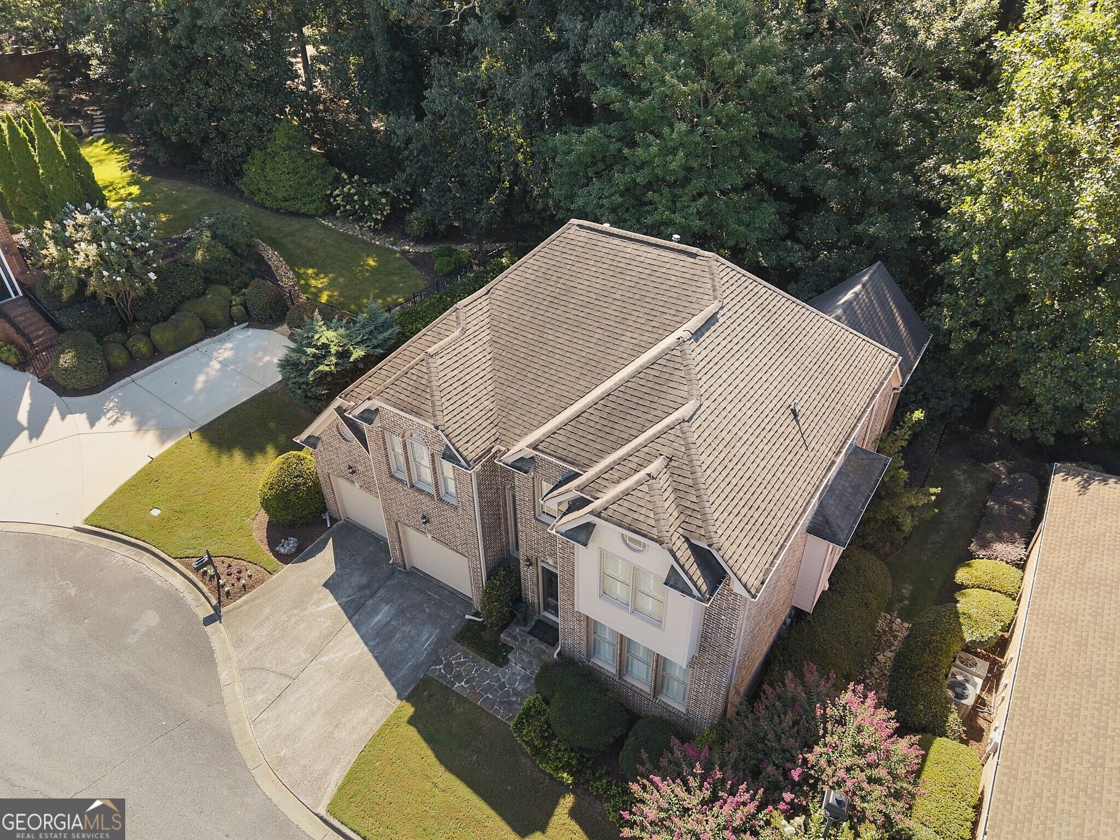
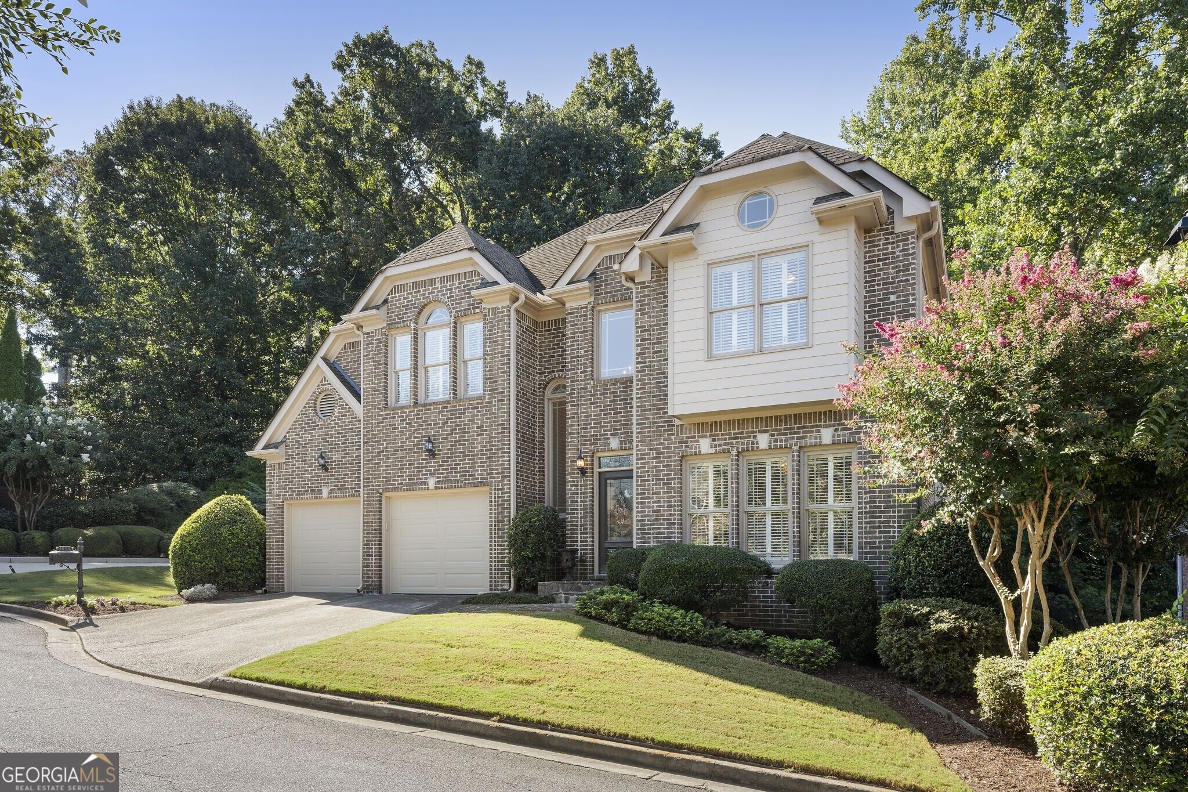
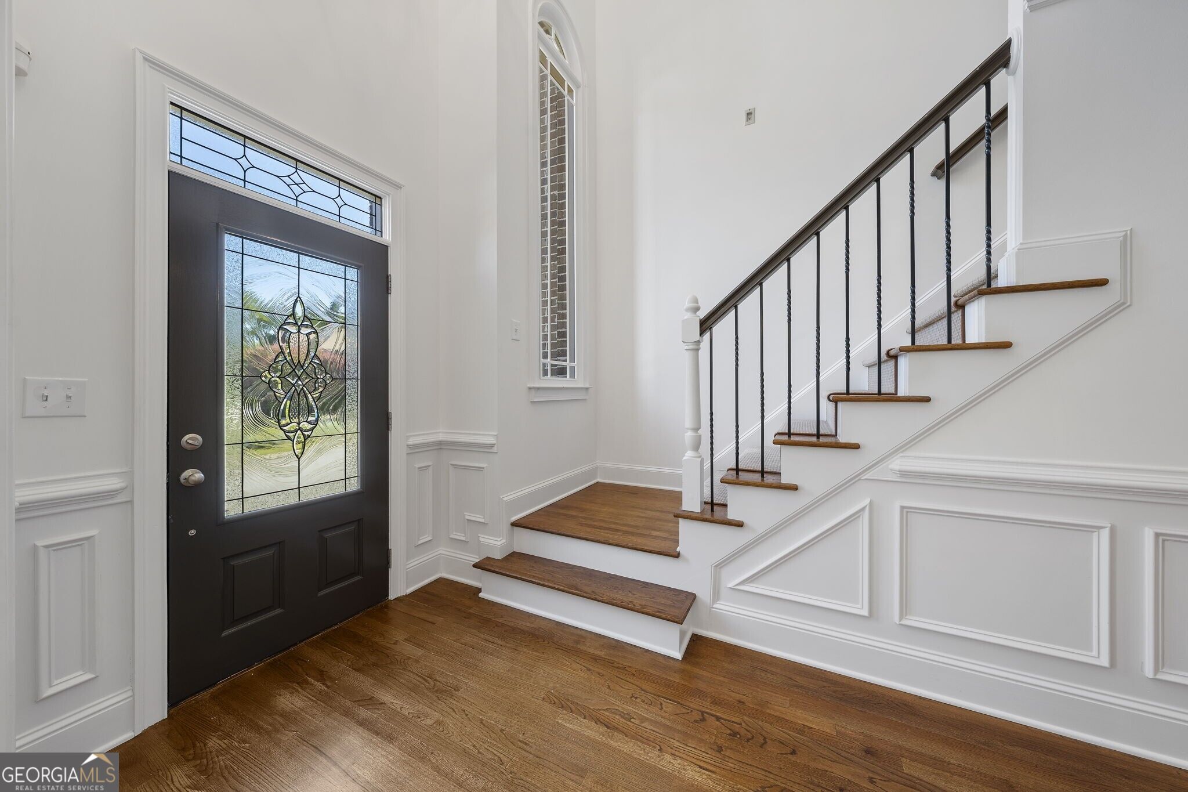
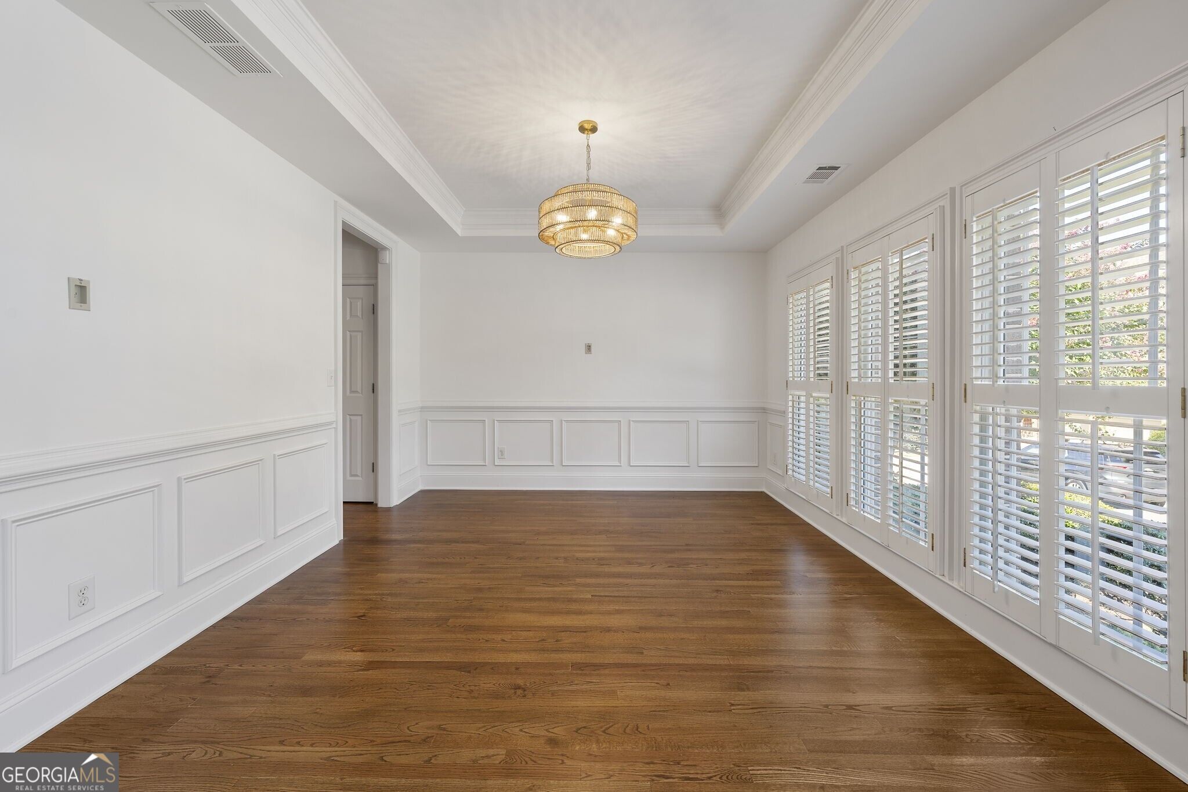
Enter an interest rate to see your estimated monthly payment.Ideally positioned within a private enclave of homes in Brookhaven, this elegant four-sided brick residence offers timeless appeal, exceptional versatility, and a location that places the very best of Atlanta just moments away. Freshly painted throughout and thoughtfully refreshed with refinished hardwood floors and new carpeting, the home blends classic architectural character with elevated everyday living. The gracious main level welcomes you with a formal dining room and sophisticated fireside living room, creating an inviting backdrop for both intimate gatherings and larger occasions. At the heart of the home, the chef's kitchen features crisp white cabinetry, stone countertops, stainless steel appliances, and a thoughtfully designed layout that balances beauty and function. The main level primary suite provides a luxurious private retreat, complete with a spa inspired bath offering a serene escape at the end of the day. Just beyond the living spaces, a stained covered screened porch and adjoining deck extend the home's entertaining space outdoors, creating an ideal setting for morning coffee, al fresco dining, or relaxed evenings with guests. Upstairs, you're greeted by a multifunctional loft space. The spacious secondary bedrooms each feature private ensuite baths, offering an exceptional level of comfort and privacy for family or guests. The expansive terrace level further enhances the home's livability with durable LVP flooring, a private guest bedroom and bath, and multiple flexible bonus spaces. Envision a dedicated home theater, fitness studio, office, playroom, or recreation space, the possibilities are limitless. With its refined interiors, generous proportions, flexible three-level layout, and enviable Brookhaven location, this exceptional residence offers a rare combination of sophistication and convenience. Enjoy easy access to parks, Town Brookhaven, Phipps Plaza, Buckhead Village, GA 400, premier dining, shopping, and entertainment, all while enjoying the privacy of a small residential enclave.
| 6 days ago | Status changed to Active | |
| 6 days ago | Listing updated with changes from the MLS® | |
| 3 weeks ago | Listing first seen on site |

Information deemed reliable but not guaranteed. The data relating to real estate for sale on this web site comes in part from the Broker Reciprocity Program of Georgia MLS. Real estate listings held by brokerage firms other than this office are marked with the Broker Reciprocity logo and detailed information about them includes the name of the listing brokers. Copyright © 2020-present Georgia MLS. All rights reserved.
Last checked: 2026-10-06 09:32 AM UTC