
585 Oak Alley WAYJohns Creek, GA 30022
Mortgage Calculator
Monthly Payment (Est.)
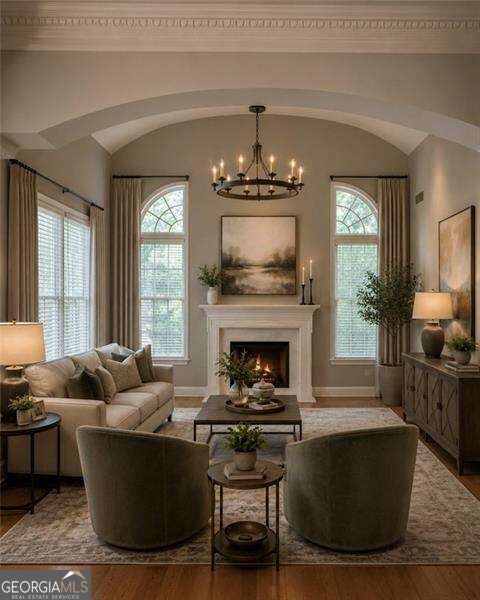
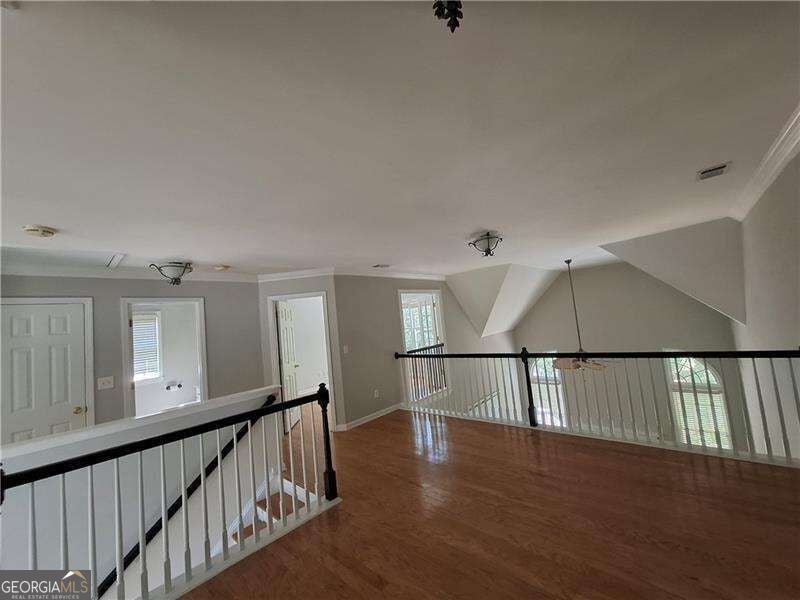
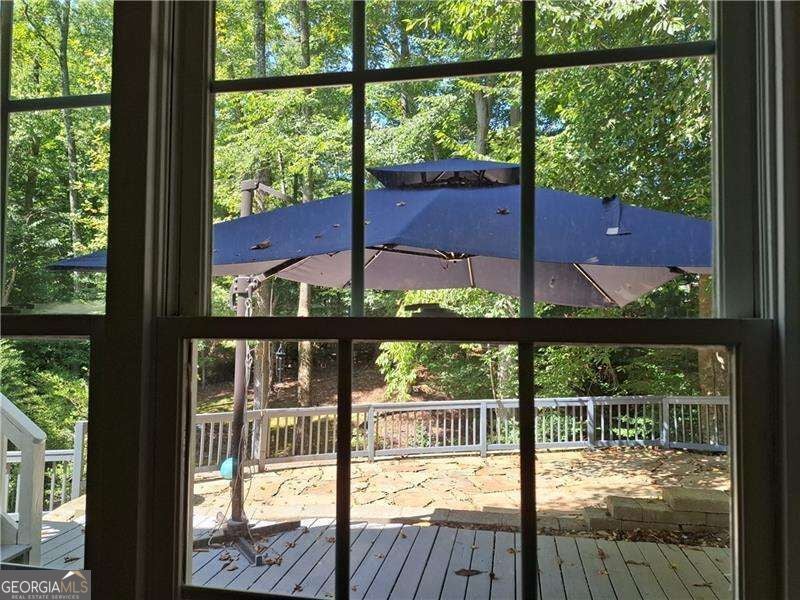
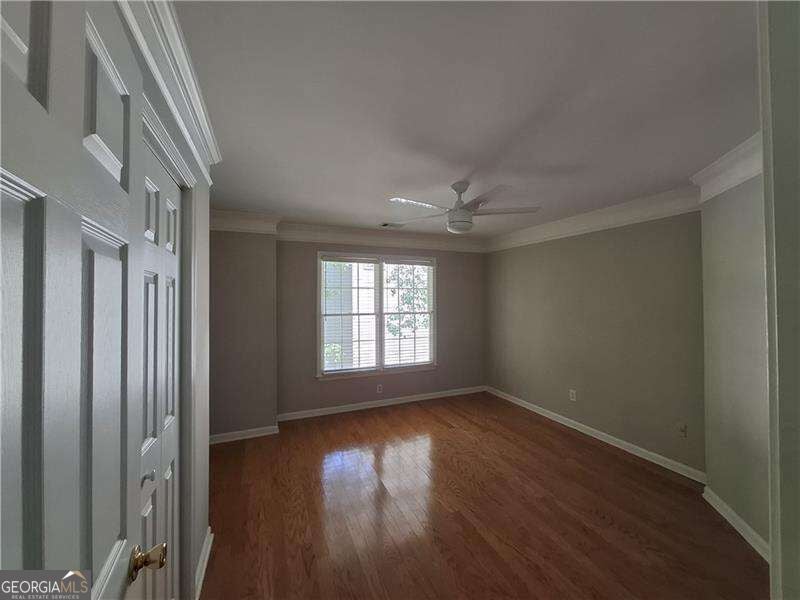
Enter an interest rate to see your estimated monthly payment.Exceptional 7-Bedroom Home with a Private Park-Like Backyard on a Cul-de-Sac Experience the perfect balance of luxury, comfort, and convenience in this beautifully maintained 7-bedroom, 3.5-bath home, ideally situated on a quiet cul-de-sac. Set on a 3/4-acre lot, this property offers one of its most impressive features-a spectacular private, park-like backyard that backs to approximately seven acres of mature woods, providing breathtaking views, abundant wildlife, and year-round privacy. The professionally designed stone patio creates the perfect outdoor living space for entertaining, relaxing, or enjoying the peaceful natural surroundings. Step inside through the dramatic two-story foyer and discover an inviting open floor plan with 9-foot ceilings on the main level, a stunning two-story family room, beautiful hardwood floors throughout the main and upper levels, and elegant crown molding throughout the home. Expansive windows fill the living spaces with natural light while showcasing the beautiful wooded views. The spacious main-level owner's suite offers comfort and convenience, while the upper level features generously sized secondary bedrooms and a large loft overlooking the family room, ideal for a home office, media room, or additional gathering space. The fully finished terrace level provides exceptional versatility with two additional bedrooms, a full bath, kitchen, laundry area, workshop, and abundant storage, making it an ideal space for multi-generational living, extended guests, or a private in-law suite. Thoughtful updates include a new architectural roof and new gutters with gutter guards, offering peace of mind for years to come. Located in a highly desirable community, you'll enjoy the convenience of being just minutes from top-rated schools, parks, shopping, and a short walk to multiple restaurants, giving you the perfect combination of a peaceful neighborhood setting and everyday accessibility. This is more than a home-it's a private retreat with room for everyone, exceptional outdoor living, and an unbeatable location. Opportunities like this are rare. Schedule your private tour today and discover everything this remarkable property has to offer.
| 7 hours ago | Status changed to Active | |
| 7 hours ago | Listing updated with changes from the MLS® | |
| 12 hours ago | Listing first seen on site |

Information deemed reliable but not guaranteed. The data relating to real estate for sale on this web site comes in part from the Broker Reciprocity Program of Georgia MLS. Real estate listings held by brokerage firms other than this office are marked with the Broker Reciprocity logo and detailed information about them includes the name of the listing brokers. Copyright © 2020-present Georgia MLS. All rights reserved.
Last checked: 2026-09-21 12:03 PM UTC