AI Home Broker

2780 Cold Springs TRL SW, Marietta, GA, 30064

Save
Ask
Tour
Hide
Share
$385,000
New Listing

2780 Cold Springs TRL SW
Marietta, GA 30064

For Sale|Single Family Residence|Active
4
Beds
3
Total Baths
3
Full Baths
3,562
SqFt
$108
/SqFt
1975
Built
Subdivision:
HORSESHOE BEND
County:
Cobb
Call Now: (478) 335-0702
Is this the listing for you? We can help make it yours.
(478) 335-0702
2780 Cold Springs TRL SW2780 Cold Springs TRL SW2780 Cold Springs TRL SW2780 Cold Springs TRL SW
Save
Ask
Tour
Hide
Share

Mortgage Calculator

Monthly Payment (Est.)

$1,757
Calculator powered by Showcase IDX, a Constellation1 Company. Copyright ©2026 Information is deemed reliable but not guaranteed.

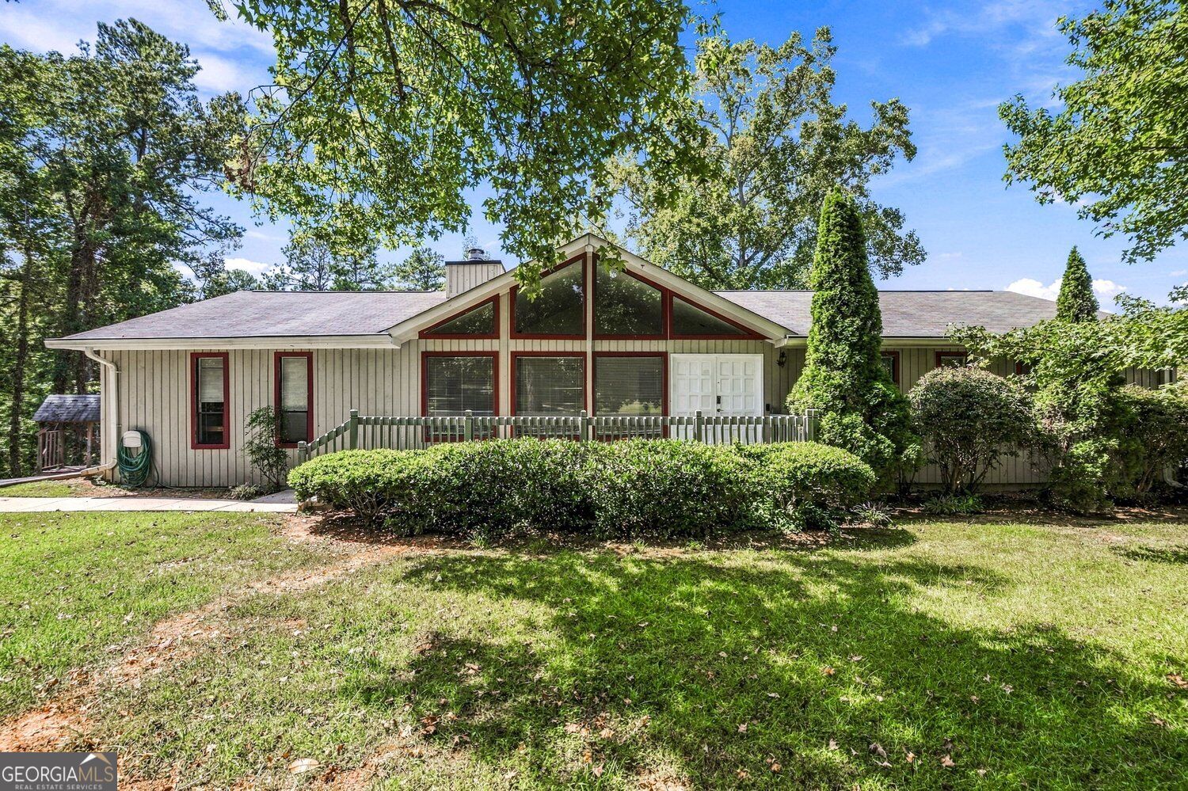
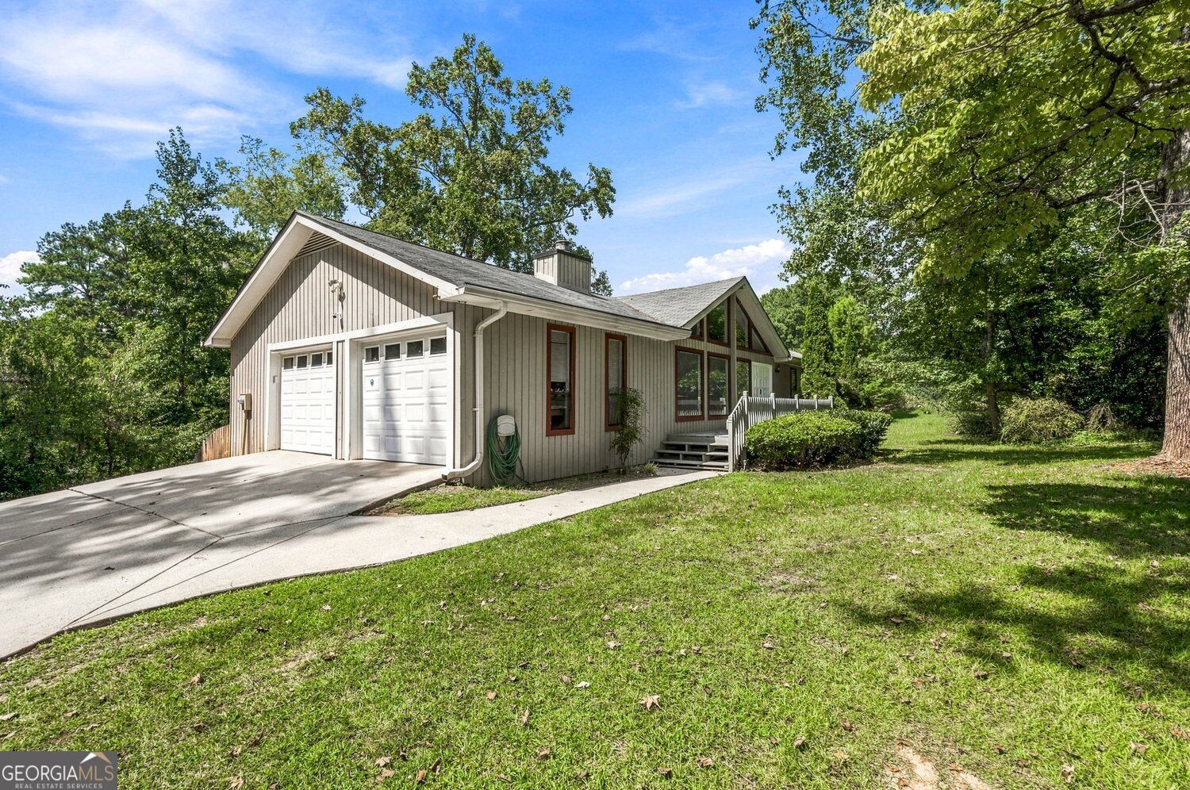
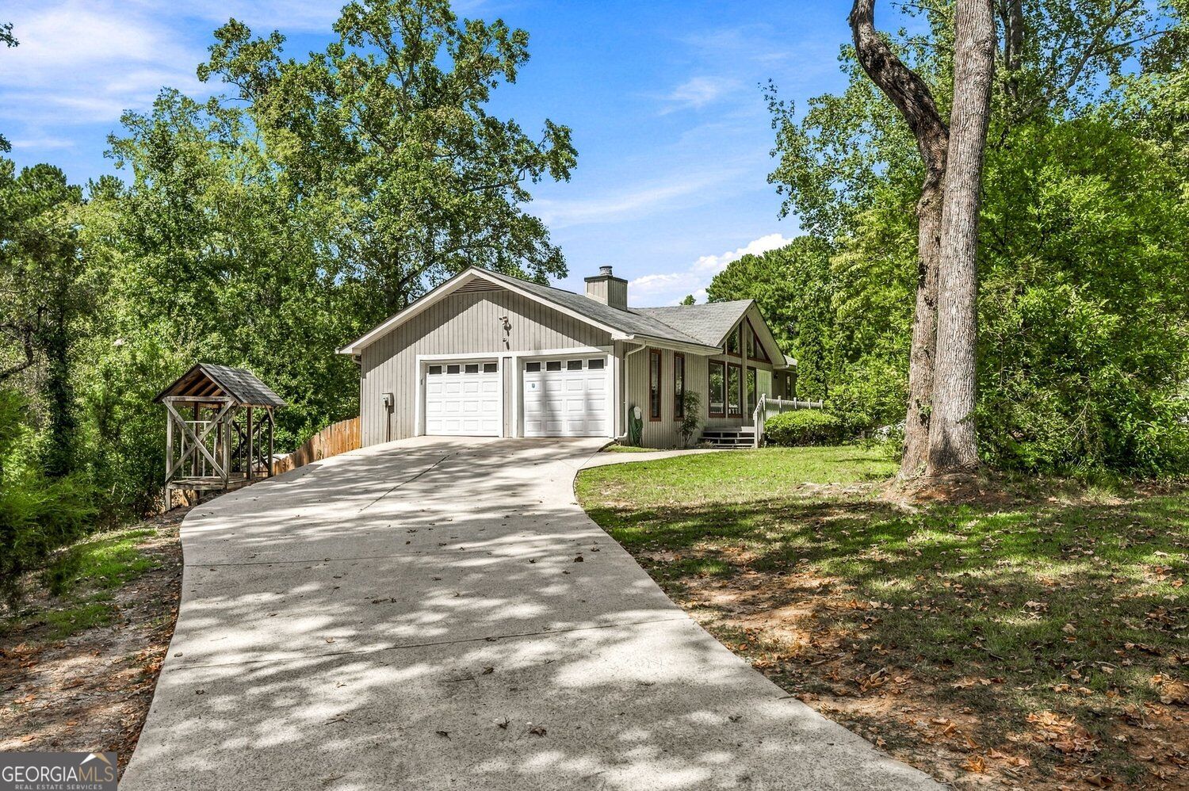
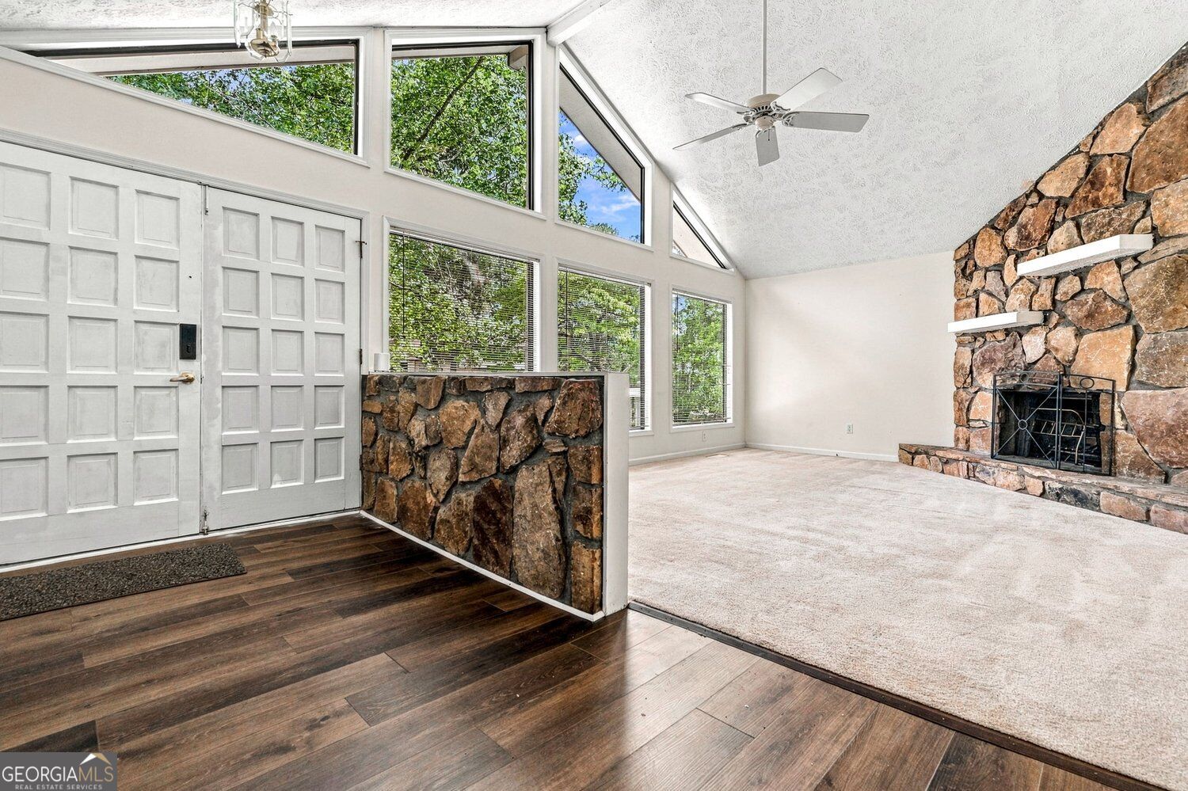
Nestled on a spacious lot with privacy, this well-maintained one-level home offers comfortable living with abundant natural light and flexible living spaces. Step into the vaulted great room, where a dramatic wall of windows fills the home with sunshine and showcases the tranquil surroundings. A striking stone fireplace serves as the focal point of this inviting gathering space. Adjacent to the kitchen is a generous formal dining room featuring custom built-in cabinetry, perfect for entertaining and additional storage. The kitchen offers a casual dining area and a picturesque window overlooking the lush backyard. Privately situated at the rear of the home, the primary suite includes an ensuite bathroom and peaceful views of the backyard. Two additional bedrooms and a full bathroom complete the main level. The large screened in porch is one of the best features of this home. The expanded and renovated basement provides exceptional versatility, featuring additional living space, a bedroom, bathroom, and bonus rooms suitable for guests, a home office, fitness area, or recreation. With its own private exterior entrance and driveway, the lower level offers excellent potential for rental income, an in-law suite, or multigenerational living, while still remaining connected to the main home through an interior staircase. The beautiful backyard is a true retreat, offering expansive green space for gardening, recreation, or simply enjoying the outdoors. Ideally located close to shopping, dining, and major thoroughfares, this home combines privacy and convenience with easy access to commuting routes and everyday amenities.

Save
Ask
Tour
Hide
Share
Listing Snapshot
Price 
$385,000
Days On Site 
0 Days
Bedrooms 
4
Inside Area (SqFt) 
3,562 sqft
Total Baths 
3
Full Baths 
3
Partial Baths 
N/A
Lot Size 
0.241 Acres
Year Built 
1975
MLS® Number 
10846359
Status 
Active
Property Tax 
$3,486
HOA/Condo/Coop Fees 
N/A
Sq Ft Source 
Other
Friends & Family
Recent Activity
3 hours agoStatus changed to Active
3 hours agoListing updated with changes from the MLS®
8 hours agoListing first seen on site
General Features
Acres 
0.241
Attached Garage 
Yes
Foundation 
Slab
Garage 
Yes
Garage Spaces 
2
Green Energy Efficient 
Windows
Land Lease 
No
Levels 
Two
Parking 
GarageAttached
Parking Spaces 
2
Property Sub Type 
Single Family Residence
Security 
Smoke Detector(s)
Sewer 
Public Sewer
SqFt Above 
2212
SqFt Below 
1350
Style 
Ranch
Utilities 
Cable AvailableElectricity AvailableNatural Gas AvailableSewer ConnectedUnderground UtilitiesWater Available
Water Source 
Public
Interior Features
Appliances 
RangeOvenDishwasherDisposalRefrigeratorGas Water Heater
Basement 
Full
Cooling 
Central Air
Electric 
220 Volts
Fireplace 
Yes
Fireplace Features 
Family Room
Fireplaces 
1
Flooring 
CarpetVinylLaminate
Heating 
Forced AirCentral
Interior 
PantryVaulted Ceiling(s)Master DownstairsHigh Speed Internet
Laundry Features 
Other
Main Level Bedrooms 
3
Window Features 
Insulated WindowsDouble Pane Windows
Dining Room 
Kitchen 
Save
Ask
Tour
Hide
Share
Exterior Features
Construction Details 
Wood Siding
Exterior 
BalconyGarden
Fencing 
Back YardFenced
Lot Features 
Level
Patio And Porch 
ScreenedDeckPorch
Roof 
Composition
Windows/Doors 
Insulated WindowsDouble Pane Windows
Community Features
Community Features 
None
Schools
School District
Unknown
Elementary School
Hollydale
Middle School
Smitha
High School
Osborne
Listing courtesy of Harry Norman Realtors


Information deemed reliable but not guaranteed. The data relating to real estate for sale on this web site comes in part from the Broker Reciprocity Program of Georgia MLS. Real estate listings held by brokerage firms other than this office are marked with the Broker Reciprocity logo and detailed information about them includes the name of the listing brokers. Copyright © 2020-present Georgia MLS. All rights reserved.
Last checked: 2026-09-16 07:52 AM UTC

Neighborhood & Commute
Source: Walkscore
Save
Ask
Tour
Hide
Share