AI Home Broker

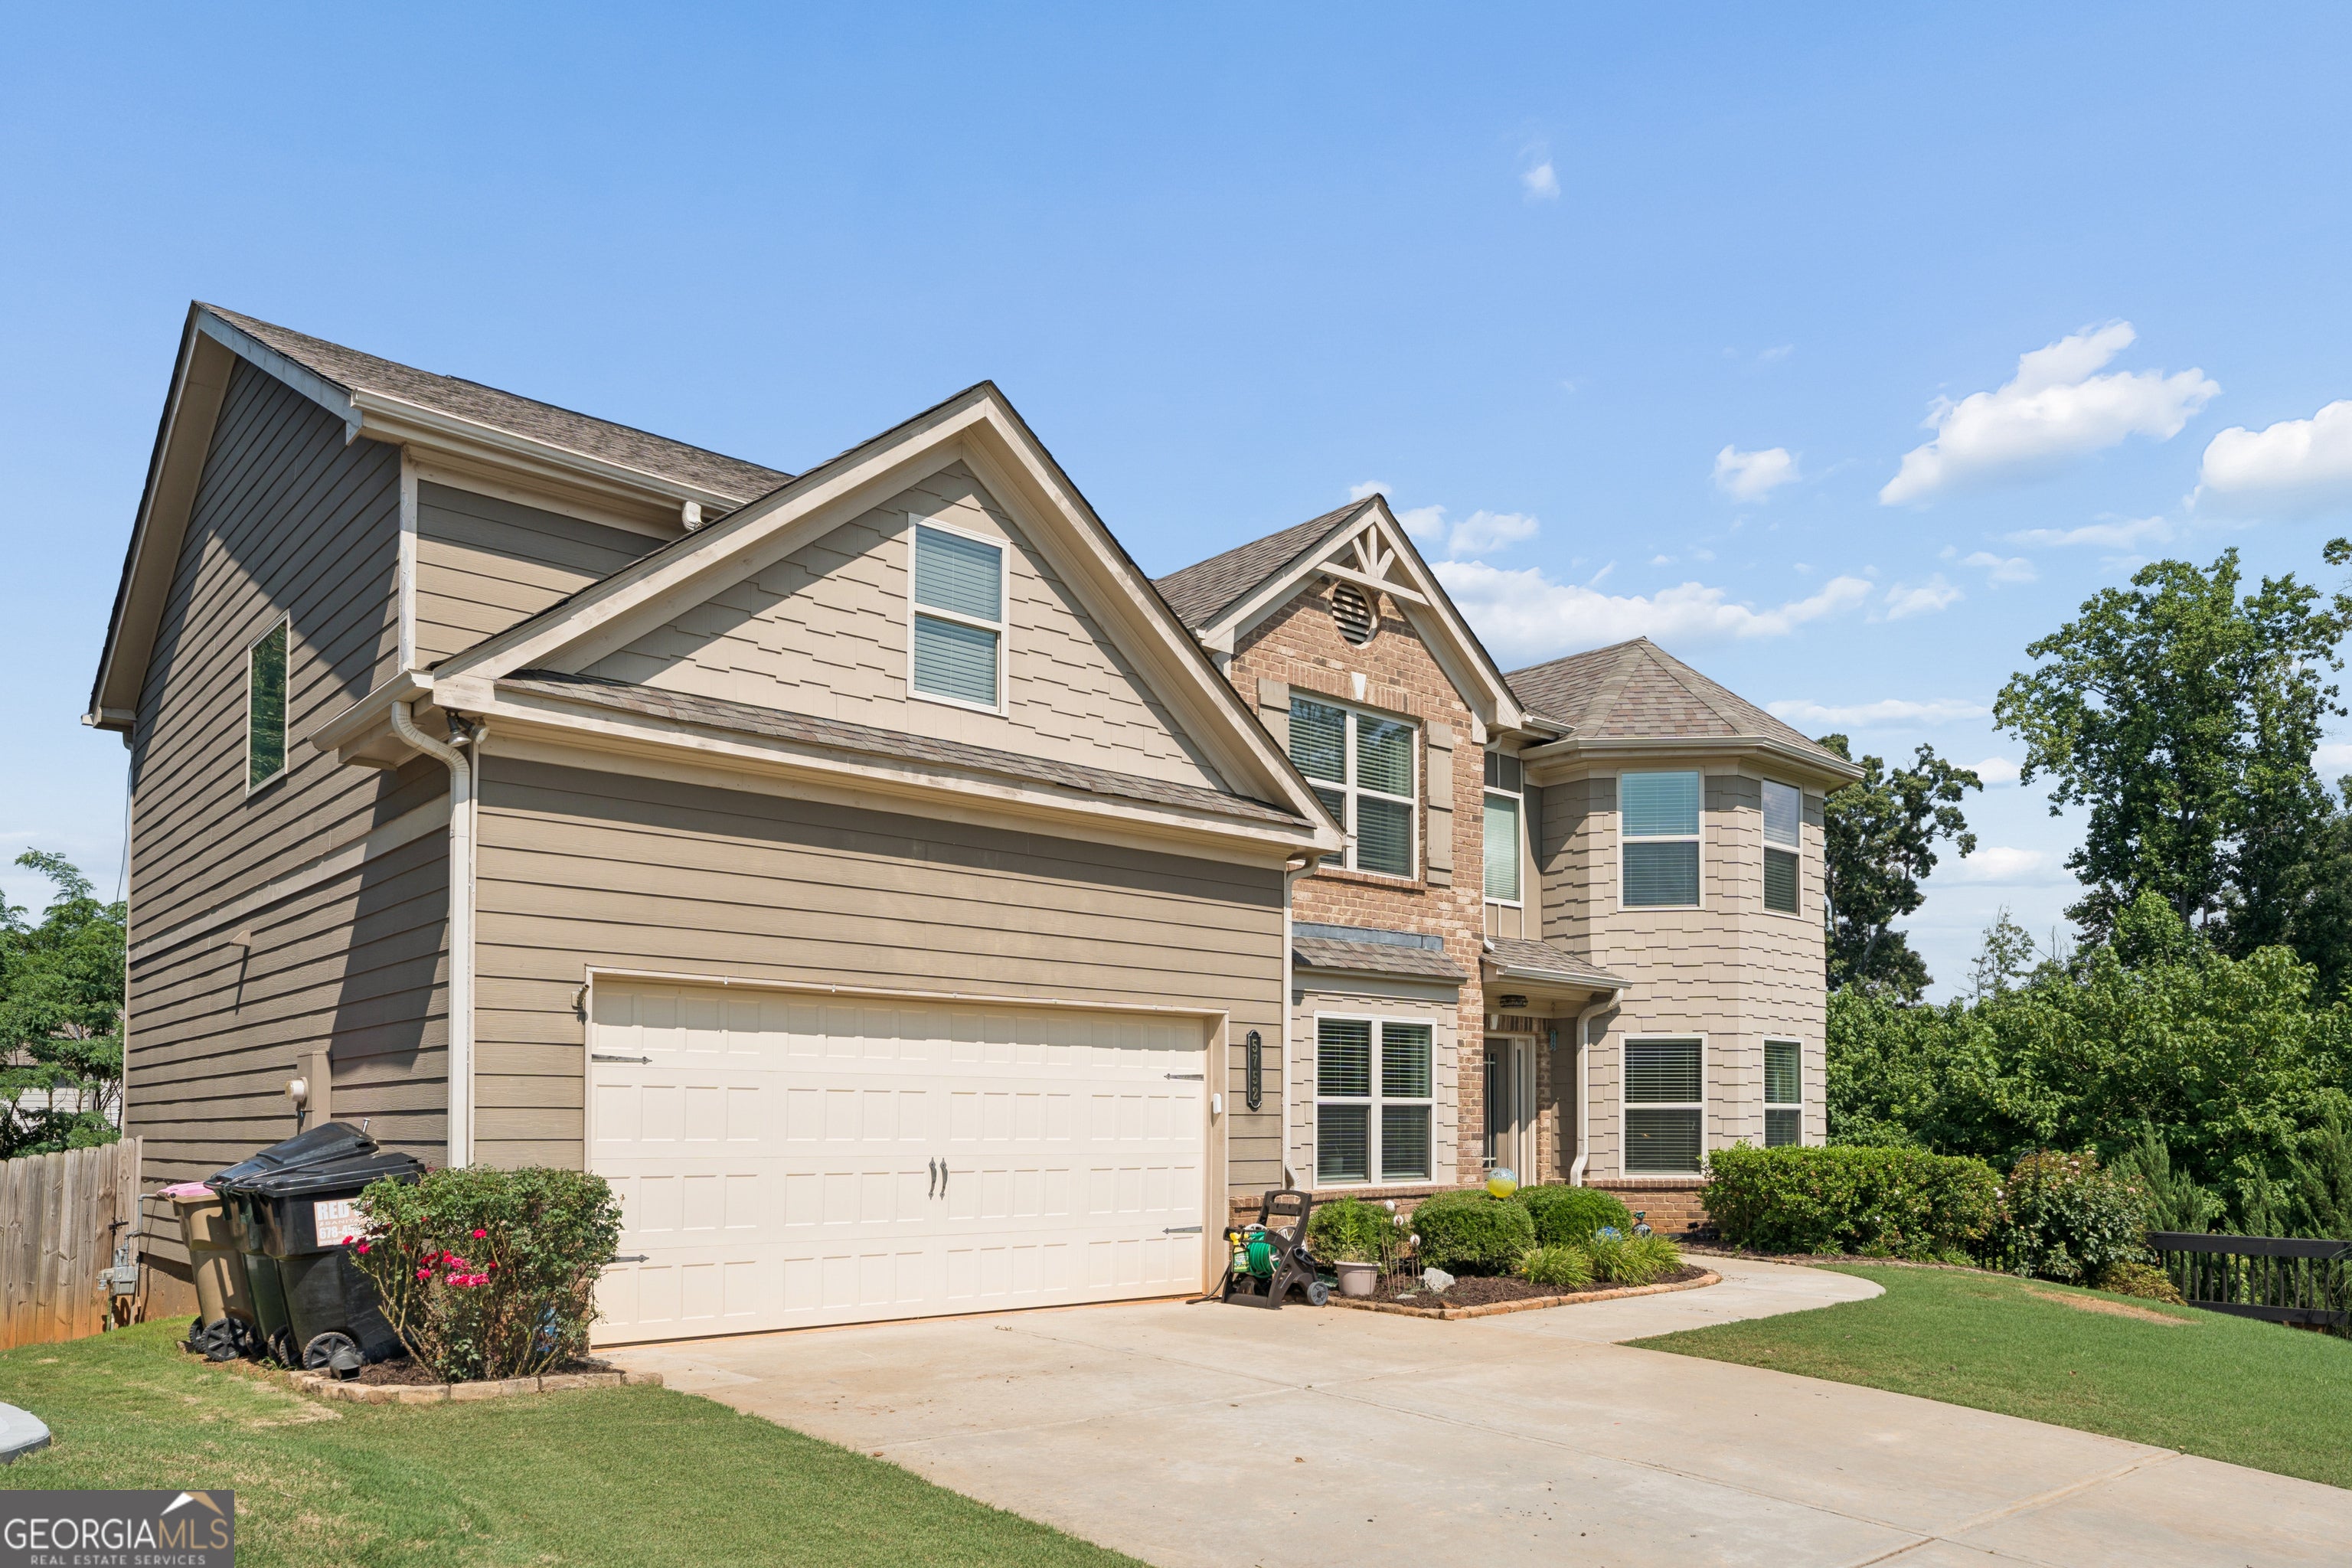
5752 Shore Isle CT, Flowery Branch, GA, 30542

Save
Ask
Tour
Hide
Share
$449,000
New Listing

5752 Shore Isle CT
Flowery Branch, GA 30542

For Sale|Single Family Residence|Active
5
Beds
3
Total Baths
3
Full Baths
2,971
SqFt
$151
/SqFt
2018
Built
Subdivision:
Park Walk at Lanier
County:
Hall
Call Now: (478) 335-0702
Is this the listing for you? We can help make it yours.
(478) 335-0702
5752 Shore Isle CT5752 Shore Isle CT5752 Shore Isle CT5752 Shore Isle CT
Save
Ask
Tour
Hide
Share

Mortgage Calculator

Monthly Payment (Est.)

$2,049
Calculator powered by Showcase IDX, a Constellation1 Company. Copyright ©2026 Information is deemed reliable but not guaranteed.

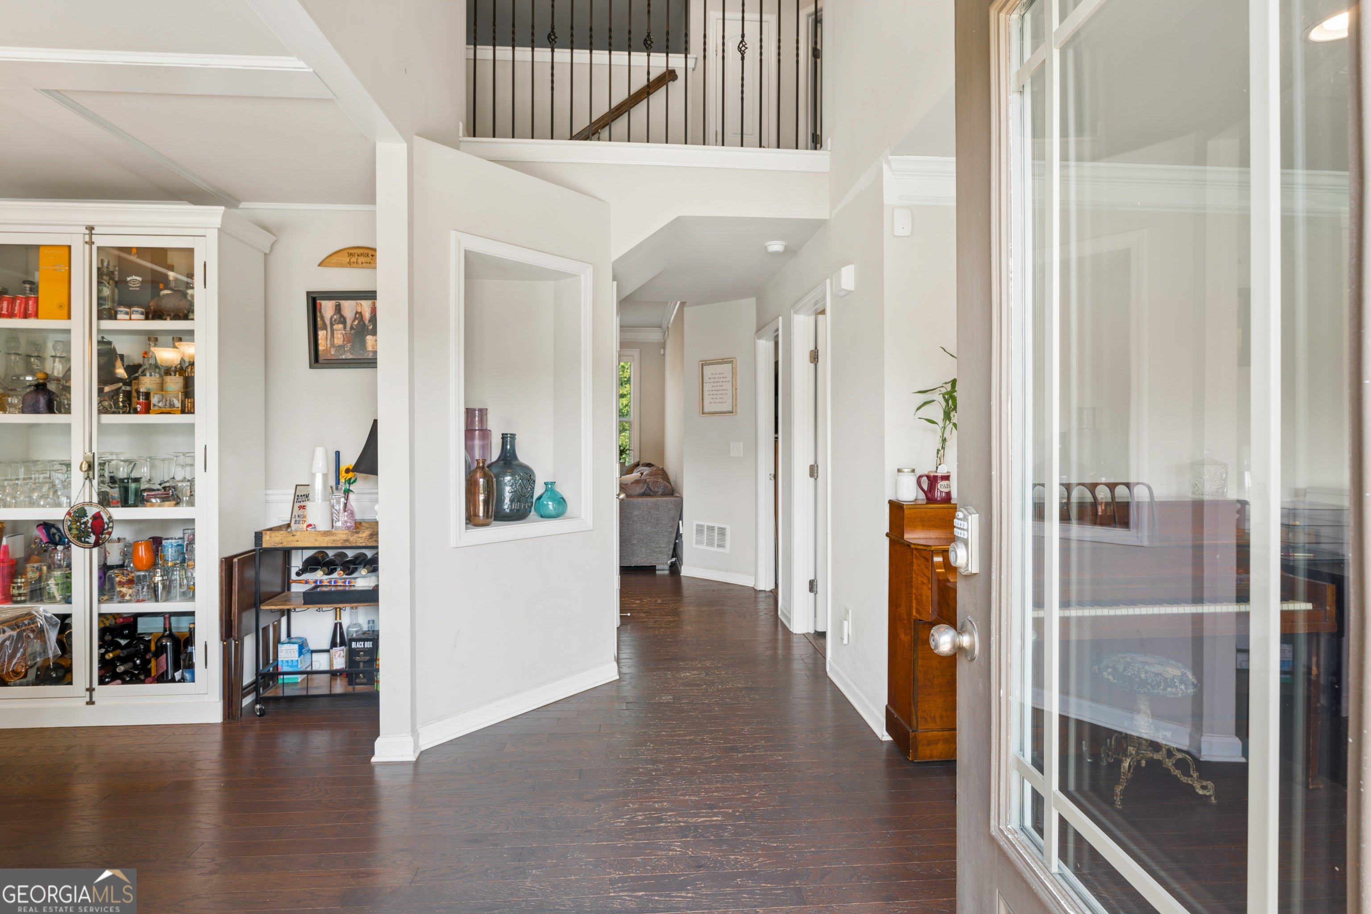
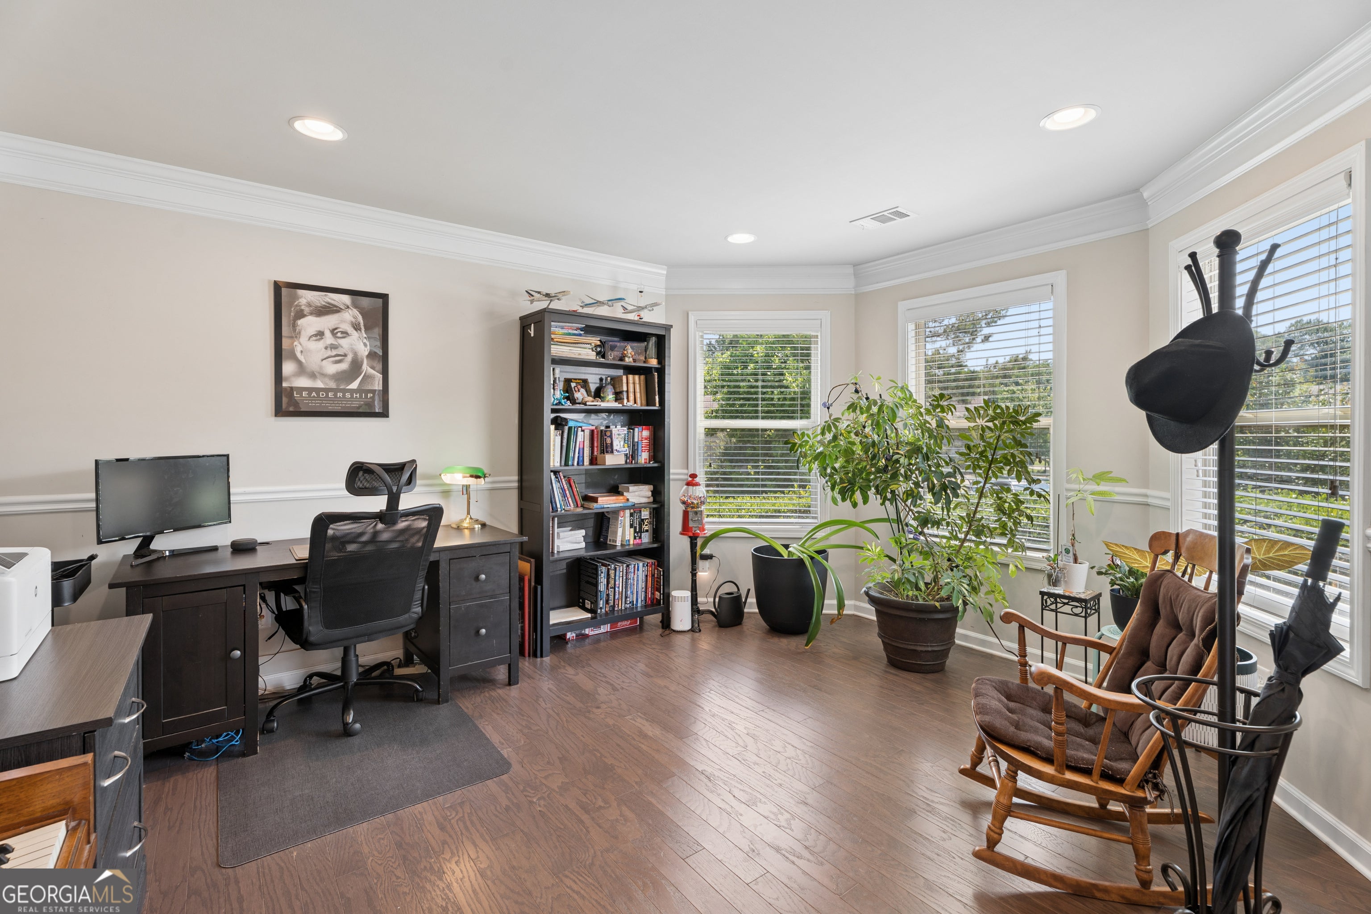
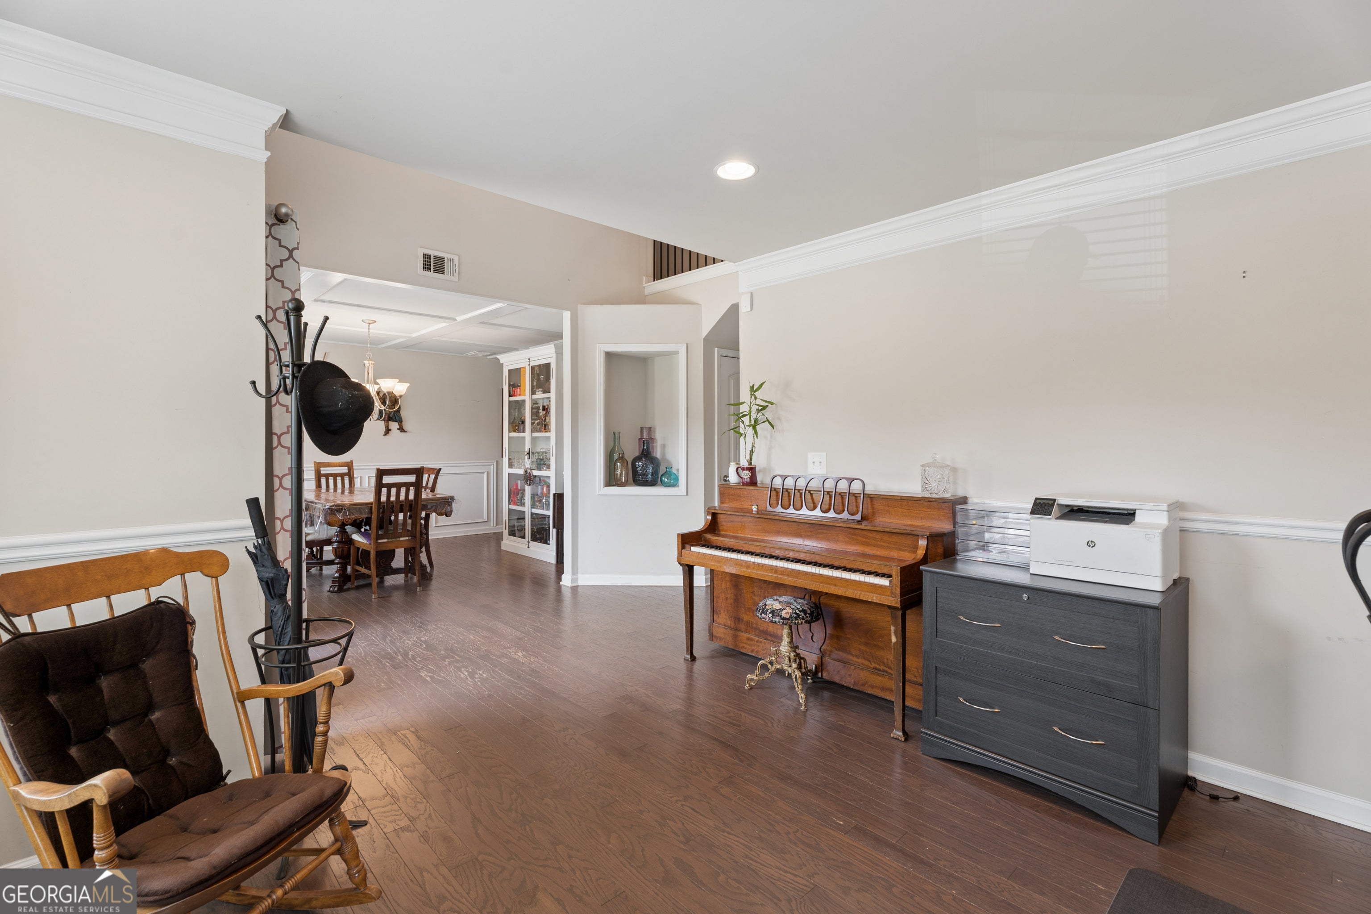
BUYER INCENTIVE $10,000 any way you want it! Incredible opportunity in Flowery Branch! Priced well below comparable homes, this spacious 5-bedroom, 3-bath home offers exceptional value and the chance to make it your own with instant equity. The functional floor plan features an open-concept living area, a spacious kitchen, main-level bedroom and full bath that's perfect for guests, in-laws, or a home office. Oversized primary bedroom plus a large loft for additional flexible living space. Enjoy the covered back deck, generous living areas, and a location just minutes from Lake Lanier, shopping, dining, schools, and major commuter routes. If you've been looking for the best value in Flowery Branch, this is one you won't want to miss!

Save
Ask
Tour
Hide
Share
Listing Snapshot
Price 
$449,000
Days On Site 
0 Days
Bedrooms 
5
Inside Area (SqFt) 
2,971 sqft
Total Baths 
3
Full Baths 
3
Partial Baths 
N/A
Lot Size 
0.24 Acres
Year Built 
2018
MLS® Number 
10846776
Status 
Active
Property Tax 
$4,095
HOA/Condo/Coop Fees 
$54.17 monthly
Sq Ft Source 
Builder
Friends & Family
Recent Activity
5 hours agoListing first seen on site
6 hours agoListing updated with changes from the MLS®
General Features
Acres 
0.24
Attached Garage 
Yes
Foundation 
Slab
Garage 
Yes
Land Lease 
No
Levels 
Two
Parking 
AttachedGarage Door OpenerKitchen Level
Property Sub Type 
Single Family Residence
Sewer 
Public Sewer
SqFt Above 
2971
Style 
CraftsmanTraditional
Utilities 
Natural Gas AvailableSewer Connected
Water Source 
Public
Interior Features
Appliances 
RangeOvenDishwasherMicrowaveStainless Steel Appliance(s)
Basement 
None
Cooling 
Ceiling Fan(s)Central AirElectric
Fireplace 
Yes
Fireplace Features 
Gas LogGas StarterLiving Room
Fireplaces 
1
Flooring 
CarpetHardwood
Heating 
CentralForced AirNatural Gas
Interior 
PantryDouble VanitySoaking TubVaulted Ceiling(s)Walk-In Closet(s)
Laundry Features 
Laundry RoomIn HallUpper Level
Main Level Bedrooms 
1
Window Features 
Insulated WindowsDouble Pane WindowsWindow Treatments
Dining Room 
Kitchen 
Save
Ask
Tour
Hide
Share
Exterior Features
Construction Details 
ConcreteOther
Fencing 
Back YardPrivacyWood
Lot Features 
LevelPrivateSloped
Patio And Porch 
DeckPorch
Roof 
Composition
Windows/Doors 
Insulated WindowsDouble Pane WindowsWindow Treatments
Community Features
Association Fee 
$650.0
Association Fee Frequency 
Annually
Community Features 
LakePark
Financing Terms Available 
CashConventionalFHAVA Loan
Schools
School District
Unknown
Elementary School
Flowery Branch
Middle School
West Hall
High School
West Hall
Listing courtesy of eXp Realty


Information deemed reliable but not guaranteed. The data relating to real estate for sale on this web site comes in part from the Broker Reciprocity Program of Georgia MLS. Real estate listings held by brokerage firms other than this office are marked with the Broker Reciprocity logo and detailed information about them includes the name of the listing brokers. Copyright © 2020-present Georgia MLS. All rights reserved.
Last checked: 2026-09-16 09:36 AM UTC

Neighborhood & Commute
Source: Walkscore
Save
Ask
Tour
Hide
Share