AI Home Broker

2815 Emerald CT SW, Atlanta, GA, 30311

Save
Ask
Tour
Hide
Share
$325,000
New Listing

2815 Emerald CT SW
Atlanta, GA 30311

Single Family Residence|Coming Soon
3
Beds
2
Total Baths
2
Full Baths
3,196
SqFt
$102
/SqFt
2004
Built
Subdivision:
Emerald Forest
County:
Fulton
Call Now: (478) 335-0702
Is this the listing for you? We can help make it yours.
(478) 335-0702
2815 Emerald CT SW2815 Emerald CT SW2815 Emerald CT SW2815 Emerald CT SW
Save
Ask
Tour
Hide
Share

Mortgage Calculator

Monthly Payment (Est.)

Enter an interest rate to see your estimated monthly payment.
Calculator powered by Showcase IDX, a Constellation1 Company. Copyright ©2026 Information is deemed reliable but not guaranteed.

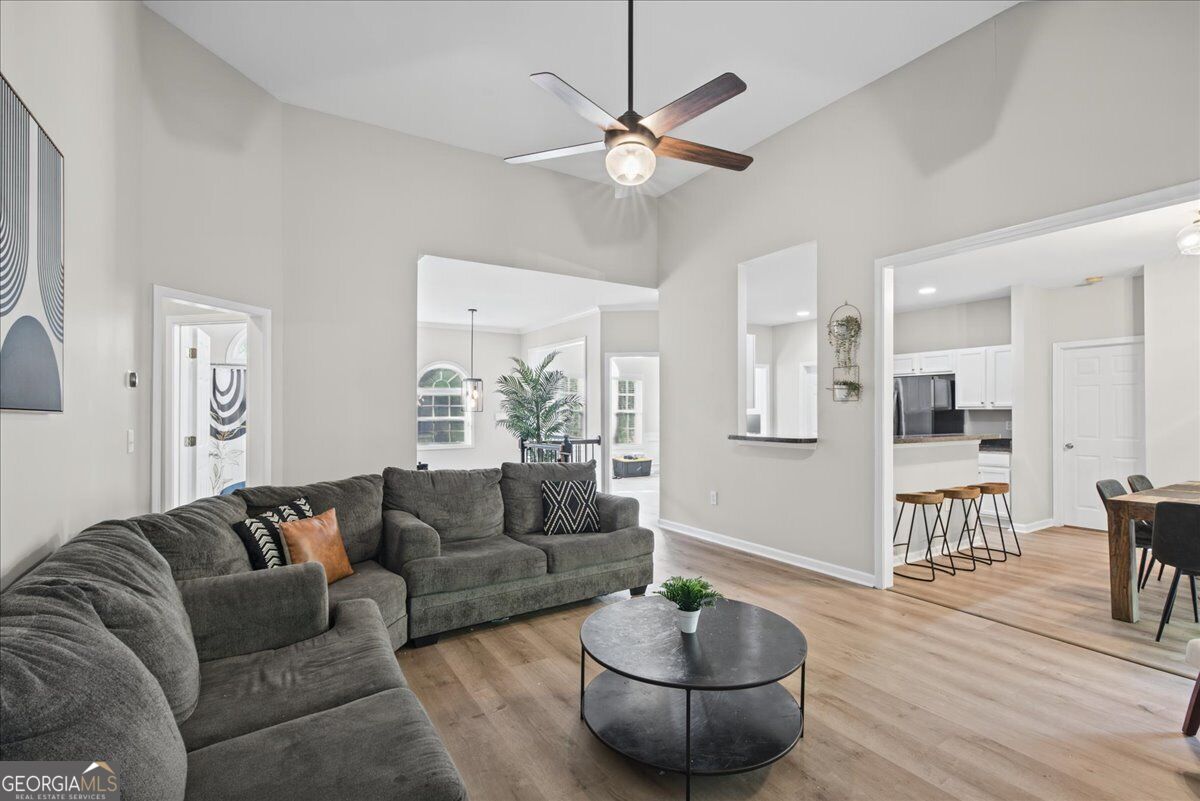
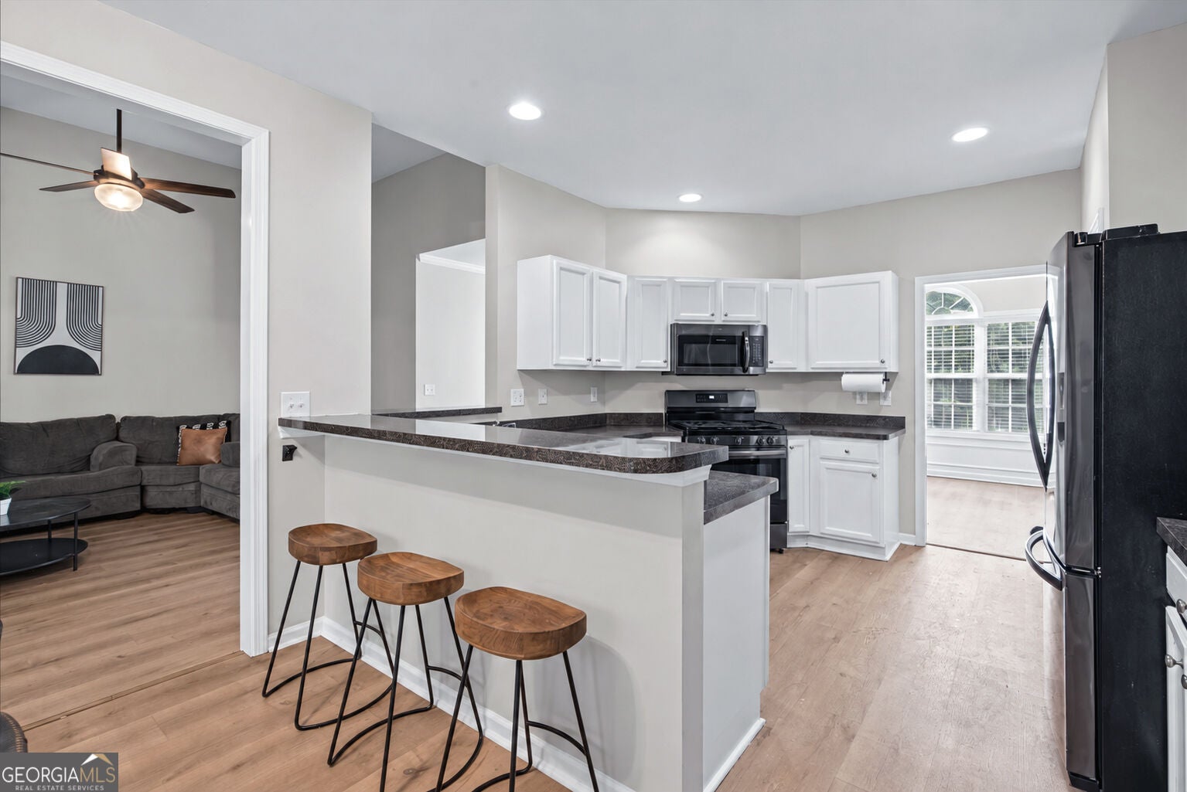
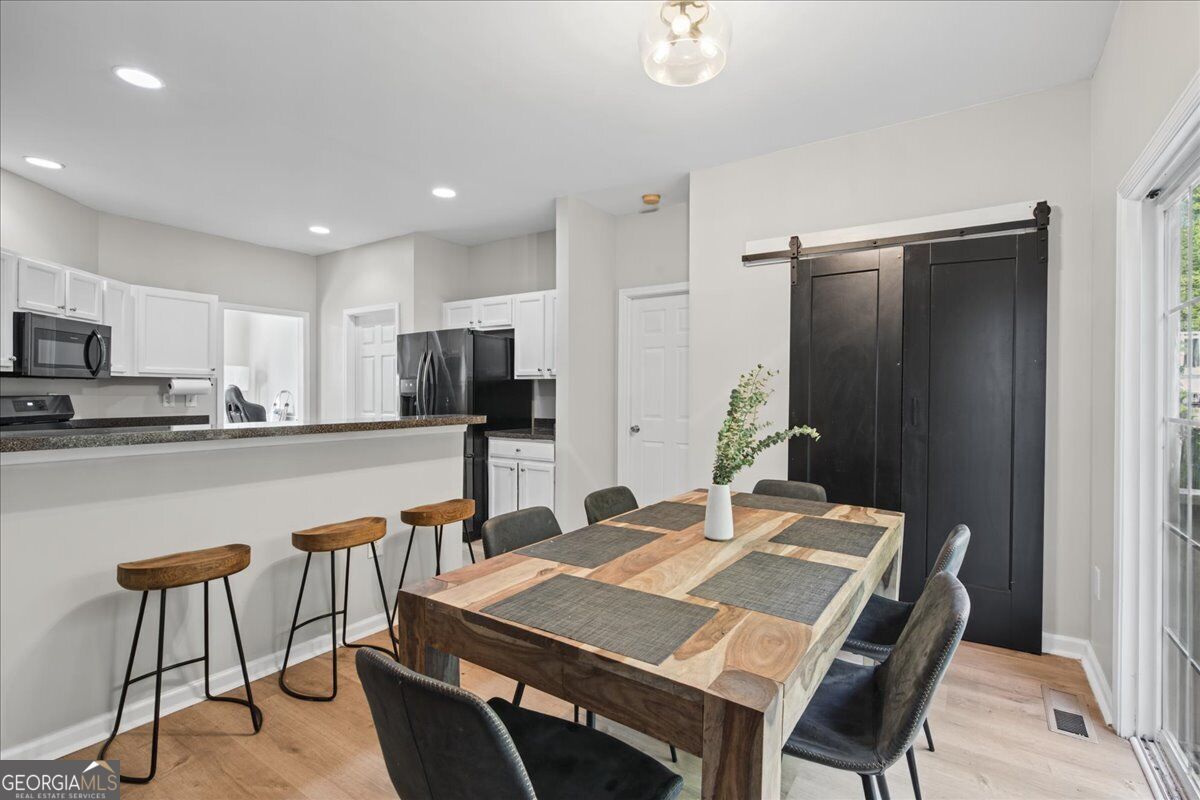
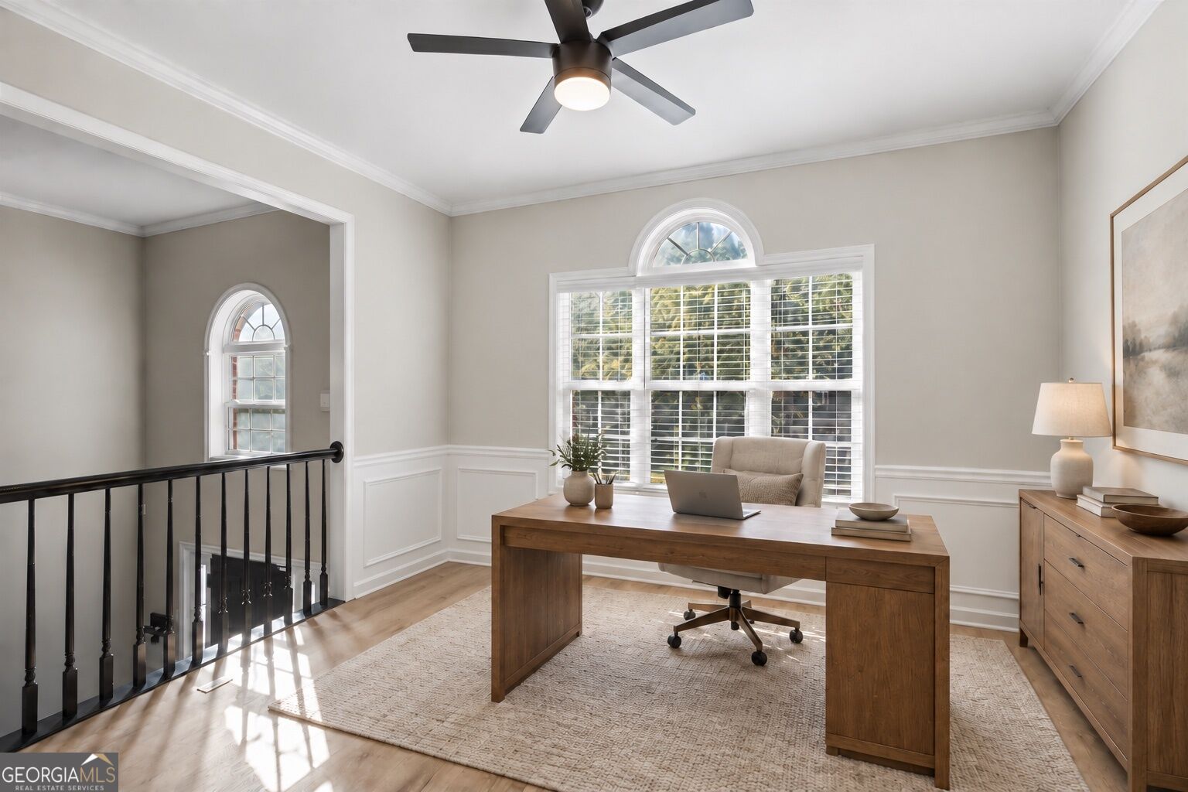
Imagine coming home to a place where everyday moments have room to unfold. Tucked along a sought-after cul-de-sac street, this inviting split-level home offers a comfortable setting with space to relax, gather, and create memories for years to come. The thoughtfully designed layout provides flexibility for the way you live today, with an oversized primary suite, separate dining space, and a family room featuring a fireplace that creates a natural place to unwind after a busy day. The kitchen's breakfast bar and view into the family room make it easy to stay connected while preparing meals, hosting friends, or enjoying a quiet morning at home. Throughout the home, you'll appreciate plenty of storage, a functional floor plan, high ceilings, and the everyday convenience of a two-car garage. An unfinished terrace level adds even more value, offering excellent potential for future expansion, additional living space, a recreation area, home office, gym, or whatever best fits your needs. Step outside and enjoy the possibilities of a private backyard with over half an acre of space, offering room for outdoor gatherings, gardening, play, or simply enjoying fresh air right outside your door. Located in Atlanta with access to nearby shopping, dining, transportation, and city amenities, this home offers the chance to enjoy a comfortable lifestyle while staying connected to everything the area has to offer. Schedule your showing today and experience the space, flexibility, and possibilities this home provides.

Save
Ask
Tour
Hide
Share
Listing Snapshot
Price 
$325,000
Days On Site 
0 Days
Bedrooms 
3
Inside Area (SqFt) 
3,196 sqft
Total Baths 
2
Full Baths 
2
Partial Baths 
N/A
Lot Size 
0.534 Acres
Year Built 
2004
MLS® Number 
10846931
Status 
Coming Soon
Property Tax 
$3,342
HOA/Condo/Coop Fees 
N/A
Sq Ft Source 
Public Records
Friends & Family
Recent Activity
2 hours agoListing first seen on site
3 weeks agoListing updated with changes from the MLS®
General Features
Acres 
0.534
Attached Garage 
Yes
Garage 
Yes
Garage Spaces 
2
Land Lease 
No
Levels 
Multi/Split
Parking 
AttachedGarage
Parking Spaces 
2
Property Sub Type 
Single Family Residence
Security 
Carbon Monoxide Detector(s)
Sewer 
Public Sewer
SqFt Above 
1604
SqFt Below 
1592
Style 
Brick FrontBrick/FrameOther
Utilities 
Cable AvailableElectricity AvailableNatural Gas AvailableSewer ConnectedWater Available
Water Source 
Public
Interior Features
Appliances 
RangeOvenDishwasherDisposalDryerMicrowaveRefrigeratorWasher
Basement 
DaylightExterior EntryInterior EntryUnfinished
Cooling 
Ceiling Fan(s)Central Air
Electric 
220 Volts
Fireplace 
Yes
Fireplace Features 
Family Room
Fireplaces 
1
Flooring 
CarpetTile
Heating 
Forced AirNatural Gas
Interior 
Breakfast BarKitchen IslandPantryDouble VanityHigh CeilingsSoaking TubWalk-In Closet(s)Master DownstairsHigh Speed Internet
Laundry Features 
Laundry RoomOther
Dining Room 
Kitchen 
Save
Ask
Tour
Hide
Share
Exterior Features
Construction Details 
BrickOther
Exterior 
Other
Lot Features 
Private
Patio And Porch 
Deck
Roof 
Composition
Waterfront Features 
None
Community Features
Community Features 
None
Schools
School District
Unknown
Elementary School
Peyton Forest
Middle School
Young
High School
Mays
Listing courtesy of Keller Williams Realty First Atlanta


Information deemed reliable but not guaranteed. The data relating to real estate for sale on this web site comes in part from the Broker Reciprocity Program of Georgia MLS. Real estate listings held by brokerage firms other than this office are marked with the Broker Reciprocity logo and detailed information about them includes the name of the listing brokers. Copyright © 2020-present Georgia MLS. All rights reserved.
Last checked: 2026-10-08 01:35 AM UTC

Neighborhood & Commute
Source: Walkscore
Save
Ask
Tour
Hide
Share