
465 E Side AVE SEAtlanta, GA 30316
Mortgage Calculator
Monthly Payment (Est.)
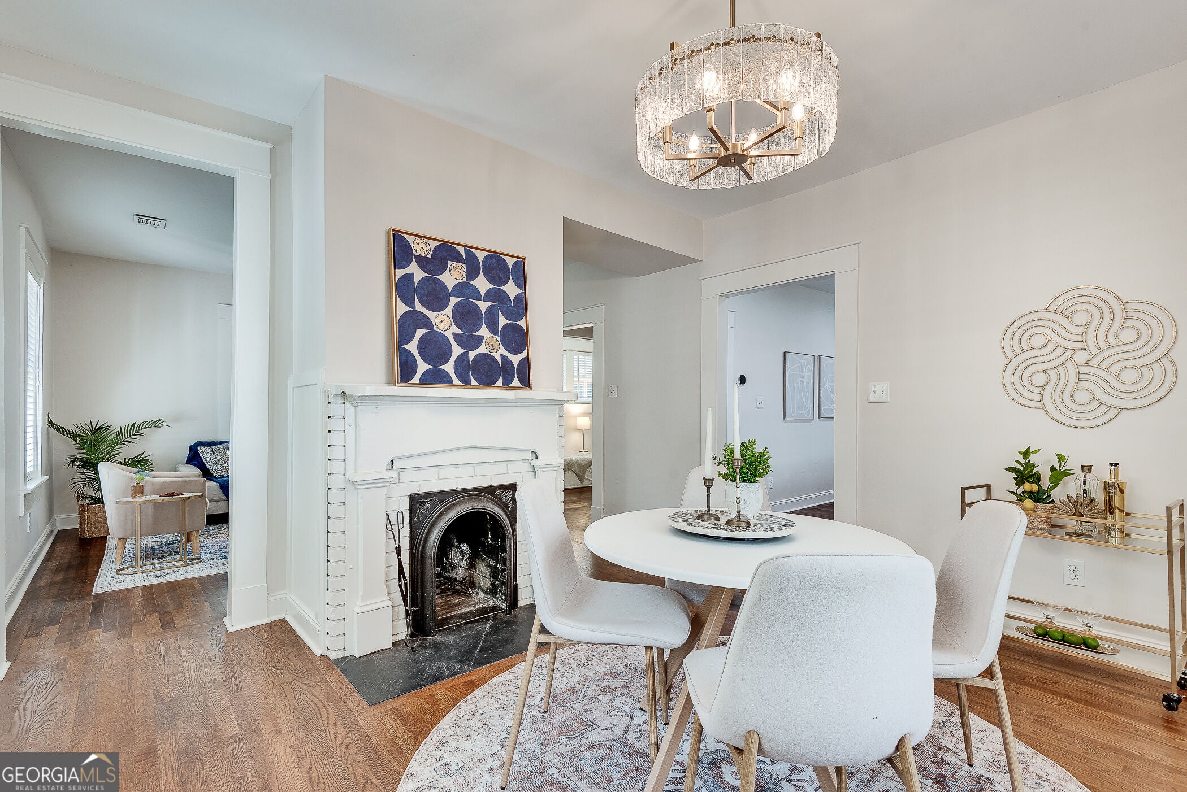
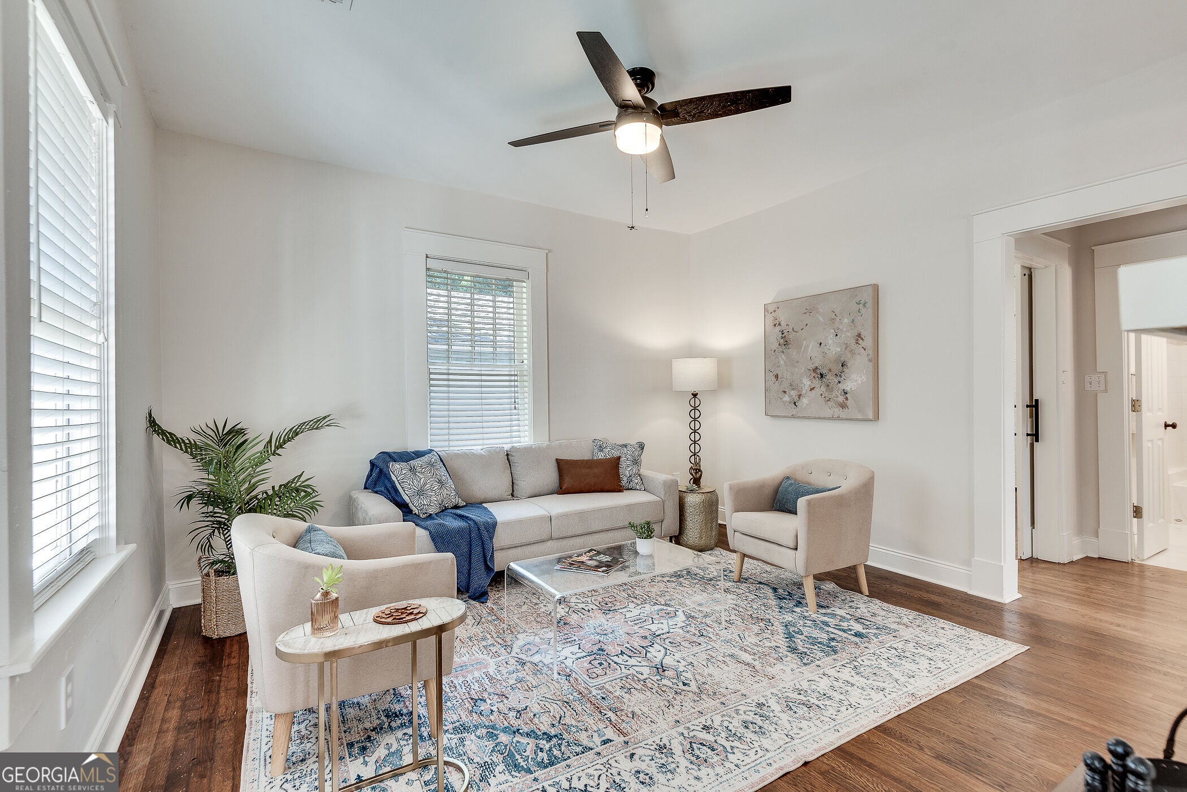
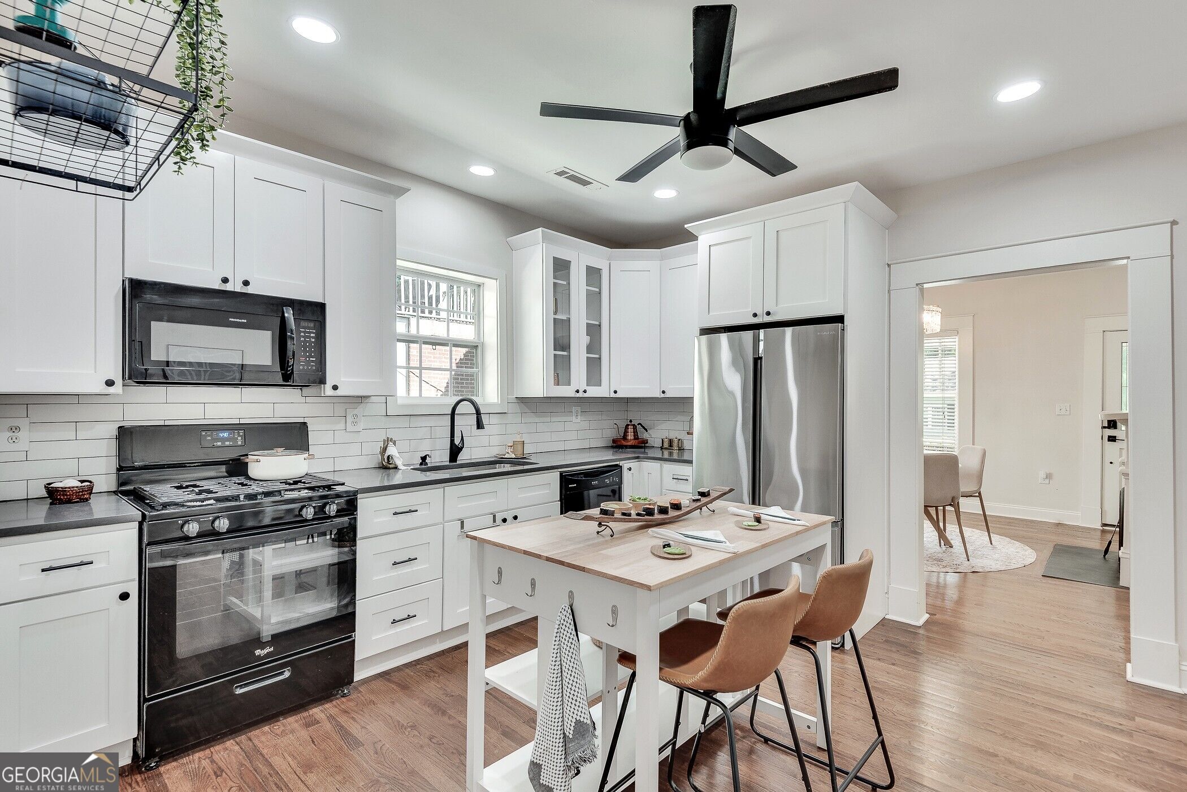
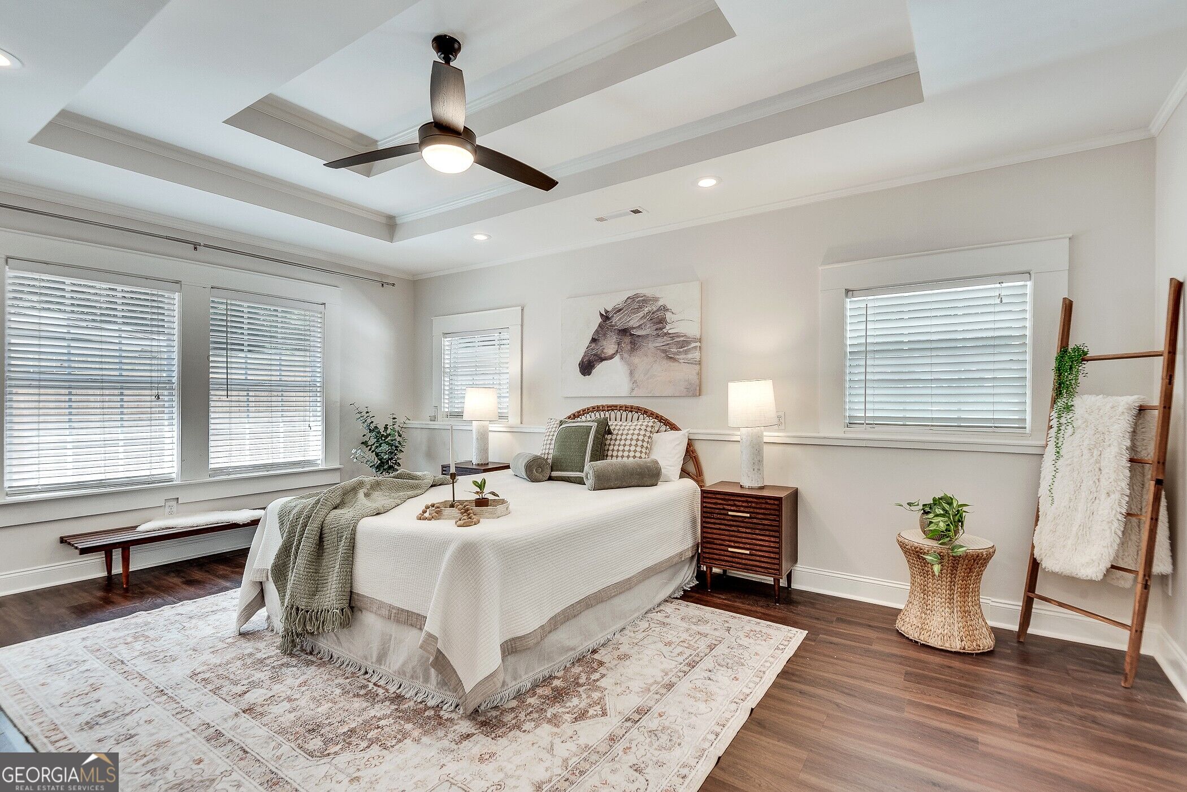
$2,167All the charm of a classic East Atlanta bungalow, but with more room than you'd expect and a genuinely compelling price. At 1343 square feet, this 2-bedroom, 2-bath brick Craftsman offers the living space and flexibility of many three-bedroom homes, plus a deep fenced backyard and an under 10-minute walk to the heart of East Atlanta Village. Inside, 10-foot ceilings, beautiful original hardwood floors and a working original double-sided fireplace bring the character, while thoughtful updates make the home feel fresh and move-in ready. The pristine updated kitchen sits at the heart of the home, with soft-close cabinetry, granite countertops, generous workspace and an easy flow into separate living and dining areas. Use the space as-is, or explore converting one of the rooms into a third bedroom. The split-bedroom floor plan offers plenty of privacy, with a secondary bedroom tucked away from the primary suite - ideal for guests, a home office or creative space. At the rear of the house, the newer primary-suite addition feels like its own private retreat, with backyard views, a separate entrance from the driveway and a spacious en-suite bath with double vanity, soaking tub and separate shower. Out back, the deep lot is a blank slate in the best possible way: mature trees provide wonderful summer shade, a newer wood privacy fence encloses the large backyard, and the barn-style shed with loft offers an impressive amount of storage. There's still plenty of room to garden, entertain and play - or consider adding a detached garage, carriage house or ADU. Add a generous driveway with additional parking in back, newer systems & roof, walkability to Burgess-Peterson Elementary, easy access to the Beltline, Grant Park, Summerhill, and East Atlanta Village restaurants, shops, coffee and nightlife just a few blocks away, and this is the kind of house that makes intown living easy. And with an asking price well below what the home sold for just three years ago, this is a rare opportunity to own a thoughtfully updated East Atlanta home priced to move.
| 4 hours ago | Status changed to Active | |
| 4 hours ago | Listing updated with changes from the MLS® | |
| 9 hours ago | Listing first seen on site |

Information deemed reliable but not guaranteed. The data relating to real estate for sale on this web site comes in part from the Broker Reciprocity Program of Georgia MLS. Real estate listings held by brokerage firms other than this office are marked with the Broker Reciprocity logo and detailed information about them includes the name of the listing brokers. Copyright © 2020-present Georgia MLS. All rights reserved.
Last checked: 2026-09-17 08:57 AM UTC