
69 White Oak DR SECartersville, GA 30121
Mortgage Calculator
Monthly Payment (Est.)
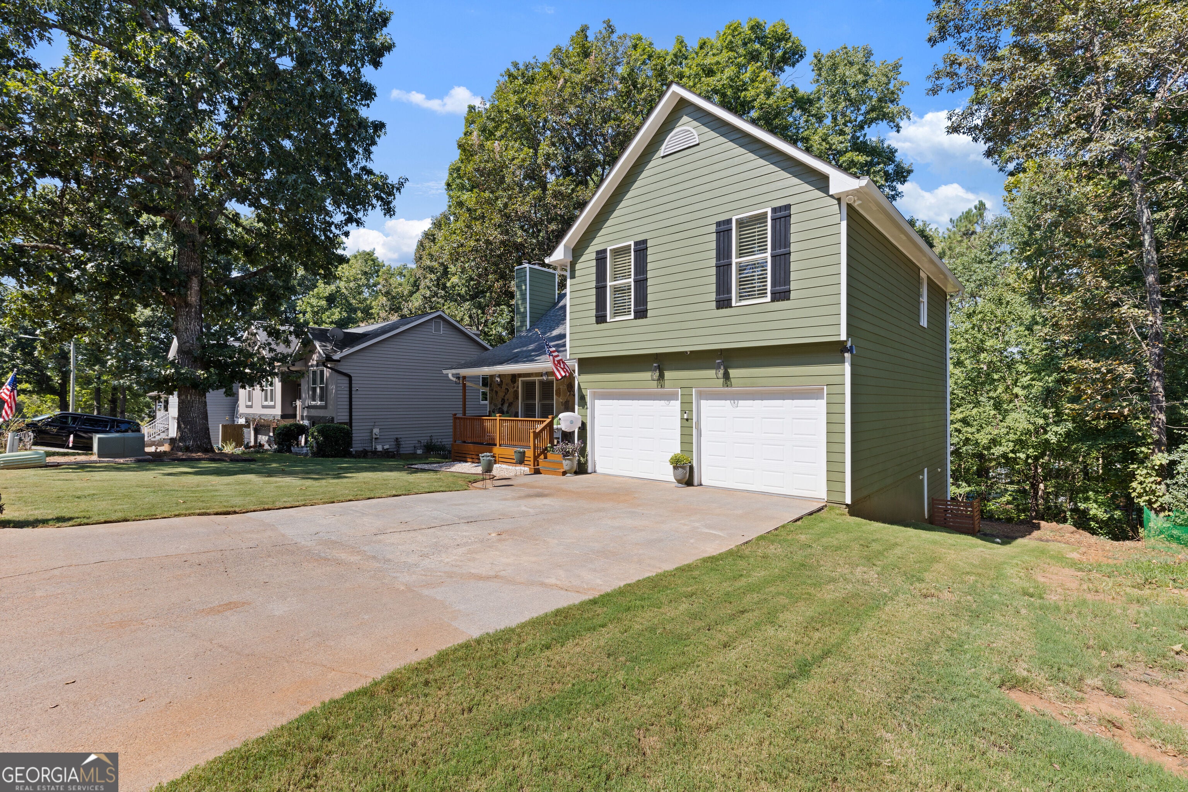
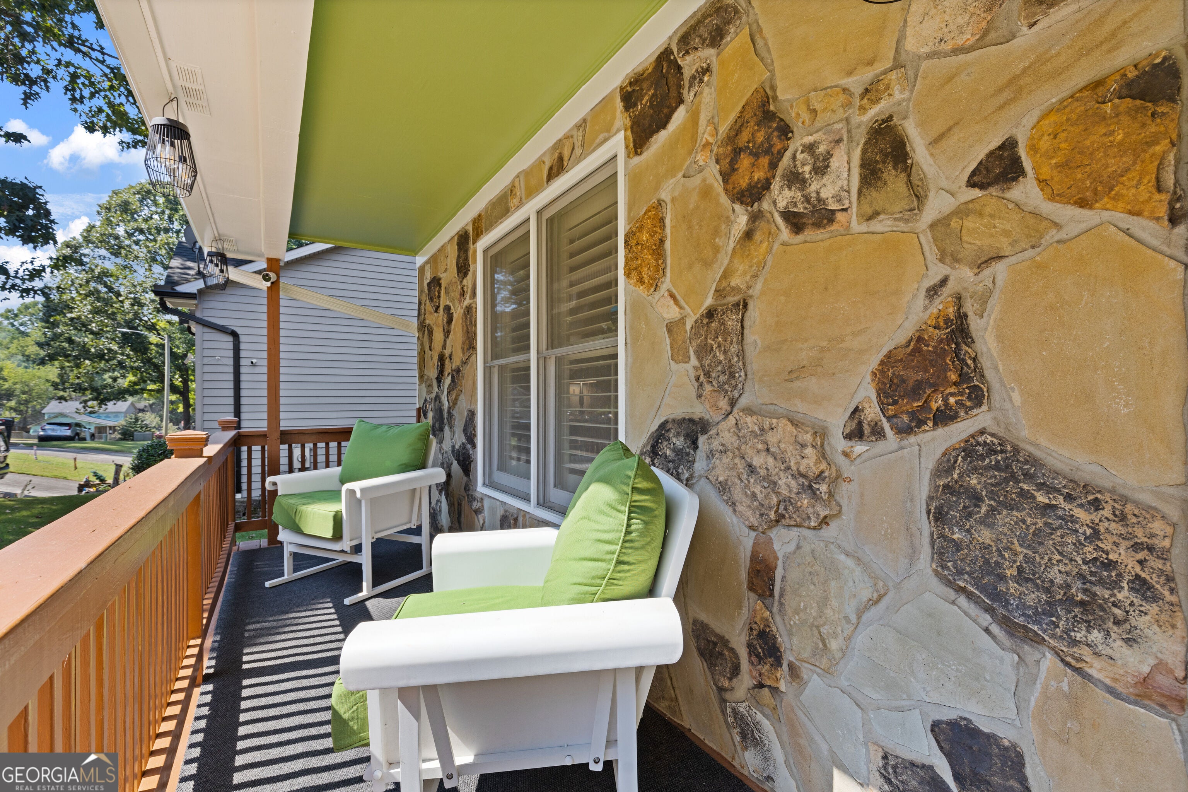
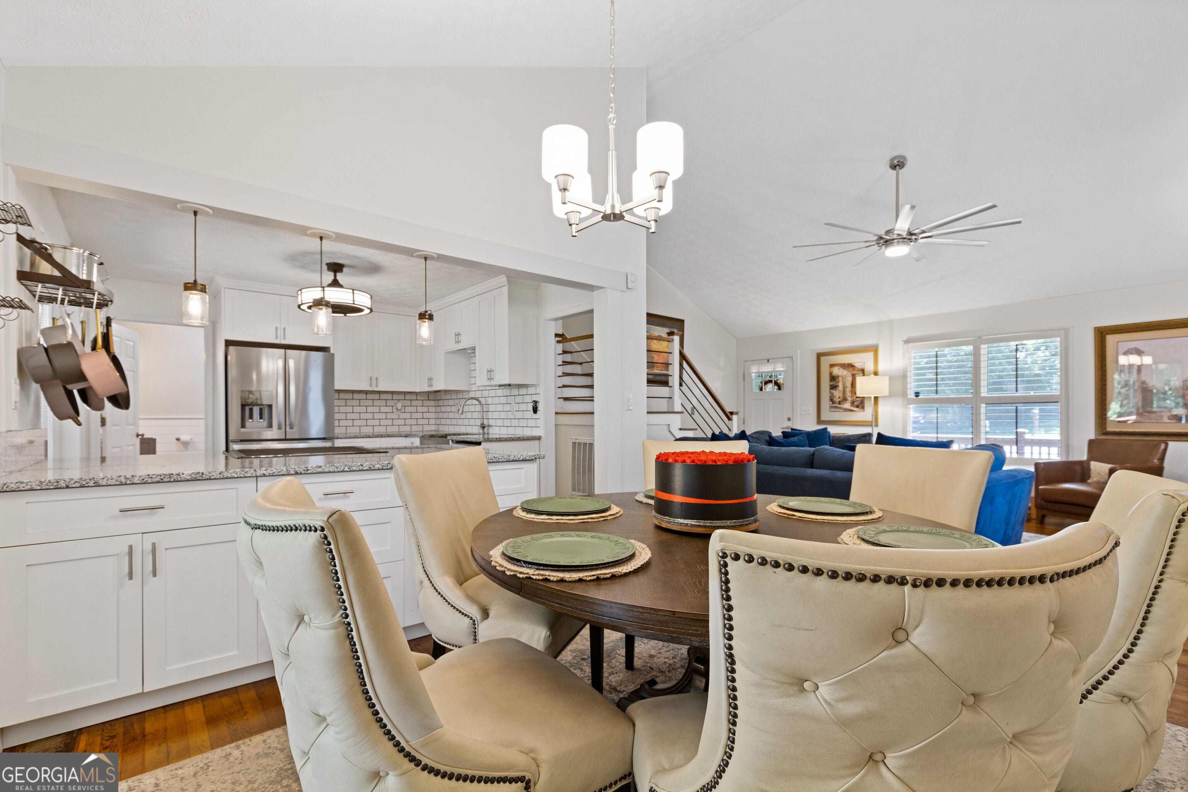
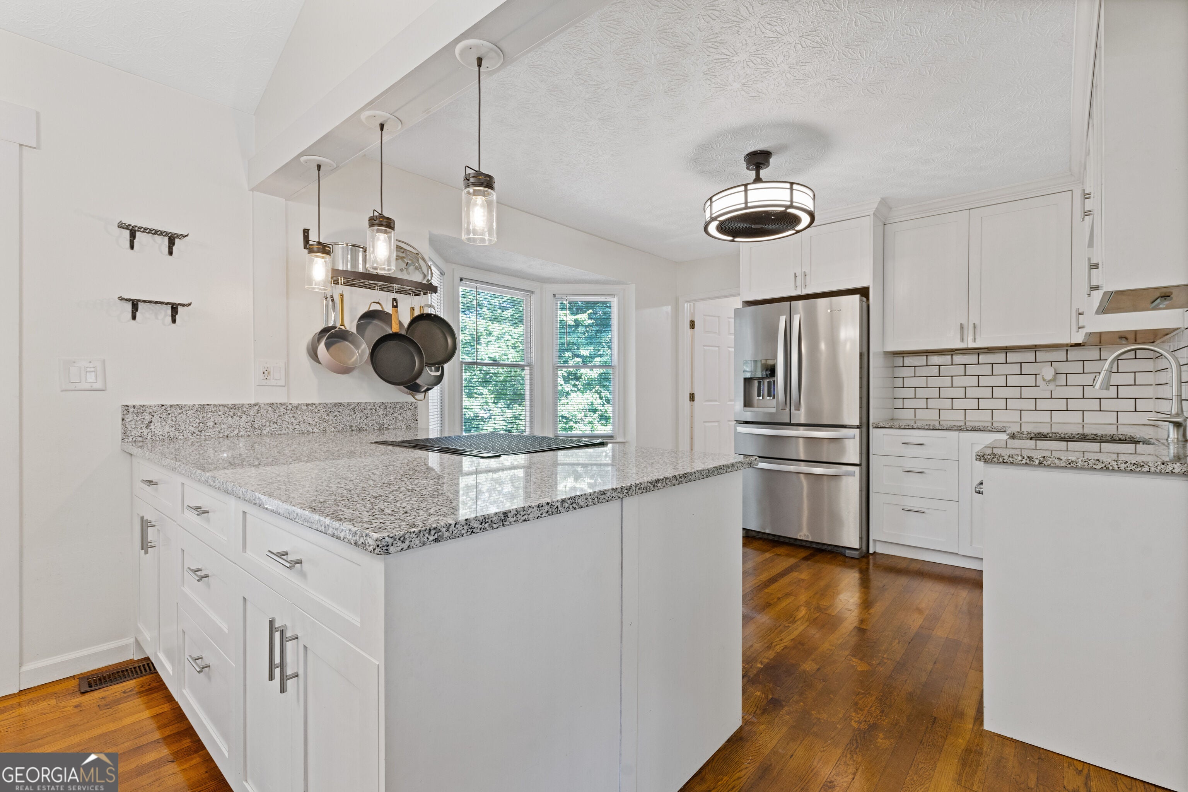
Enter an interest rate to see your estimated monthly payment.Welcome to a home where all the hard work has already been done for you. Nestled in the heart of Cartersville, this property has been meticulously transformed with over $28,000 in documented upgrades, making it an incredible opportunity for a first-time homeowner or a savvy investor looking for a truly move-in-ready gem. From the moment you pull up, the pride of ownership is evident. The exterior shines with fresh paint, a waterproofed front porch, and a brand-new storm door. The grounds have been professionally curated with new sod, improved drainage and extensive tree work, ensuring the curb appeal is as polished as the interior. Step inside to find a space that feels bright, fresh, and modern. The entire home has been professionally painted, perfectly complementing the gleaming hardwoods that flow through the main level. The heart of the home features a beautifully renovated fireplace and a kitchen equipped with a brand-new electric stove. For those who love to entertain or need extra space, the dedicated game room features stylish new hardwood flooring, while the bedrooms offer updated flooring for a cozy, clean feel. Beyond the aesthetics, the "behind-the- scenes" improvements provide ultimate peace of mind. You'll find a full electrical overhaul, including a new panel and rewiring, along with a comprehensive HVAC system upgrade that includes all-new ductwork. Even the garage has been addressed with a new opener and a freshly serviced track. Protection and maintenance were top priorities here. The home comes equipped with a Sentricon termite system, wildlife protection, and a history of regular pest control and lawn service. With new gutters and protective covers, plus sealed windows and doors, this residence is designed for low-maintenance living for years to come. It's rare to find a home at this price point cared for with such precision and attention to detail. All that's left to do is turn the key and start your next chapter.
| 5 days ago | Status changed to Active | |
| 5 days ago | Listing updated with changes from the MLS® | |
| 5 days ago | Listing first seen on site |

Information deemed reliable but not guaranteed. The data relating to real estate for sale on this web site comes in part from the Broker Reciprocity Program of Georgia MLS. Real estate listings held by brokerage firms other than this office are marked with the Broker Reciprocity logo and detailed information about them includes the name of the listing brokers. Copyright © 2020-present Georgia MLS. All rights reserved.
Last checked: 2026-09-29 01:19 AM UTC