AI Home Broker

191 Wana CIR SE, Mableton, GA, 30126

Save
Ask
Tour
Hide
Share
$349,900
4 Days On Site

191 Wana CIR SE
Mableton, GA 30126

For Sale|Single Family Residence|Active
3
Beds
2
Total Baths
2
Full Baths
1991
Built
Subdivision:
Cooper Hills
County:
Cobb
Call Now: (478) 335-0702
Is this the listing for you? We can help make it yours.
(478) 335-0702
191 Wana CIR SE191 Wana CIR SE191 Wana CIR SE191 Wana CIR SE
Save
Ask
Tour
Hide
Share

Mortgage Calculator

Monthly Payment (Est.)

Enter an interest rate to see your estimated monthly payment.
Calculator powered by Showcase IDX, a Constellation1 Company. Copyright ©2026 Information is deemed reliable but not guaranteed.

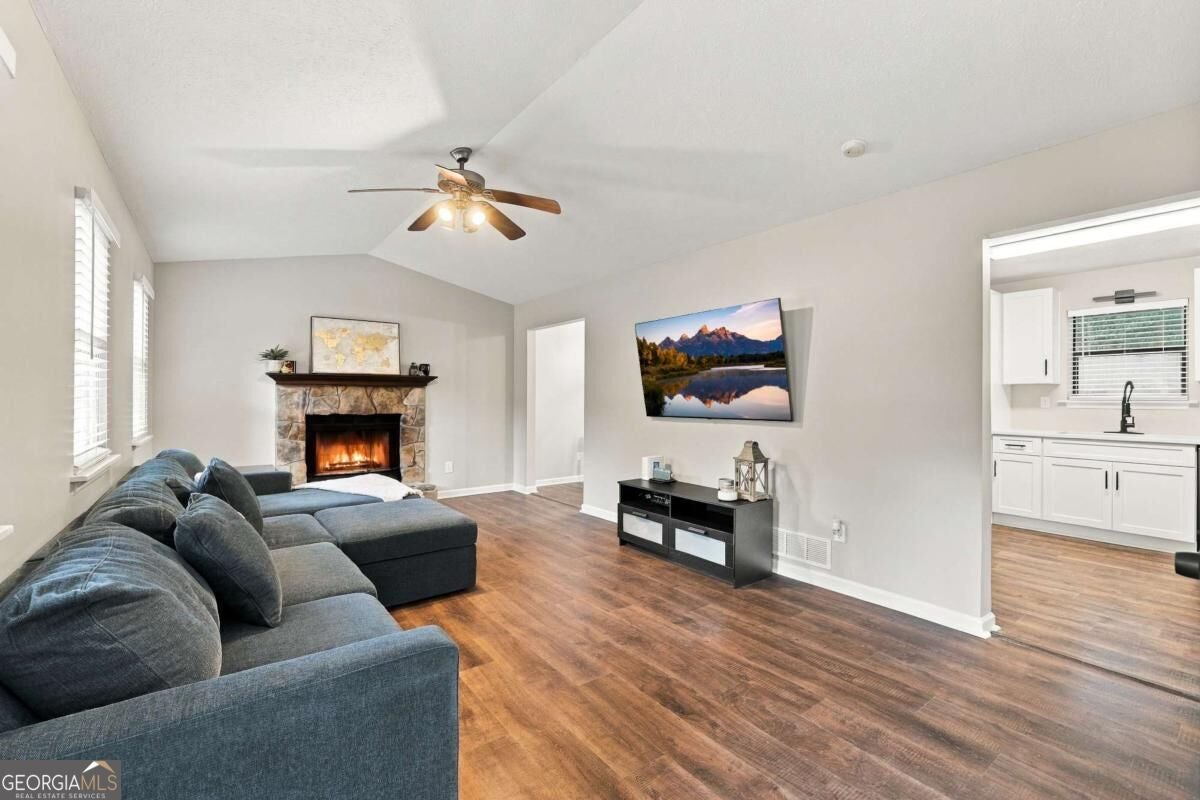
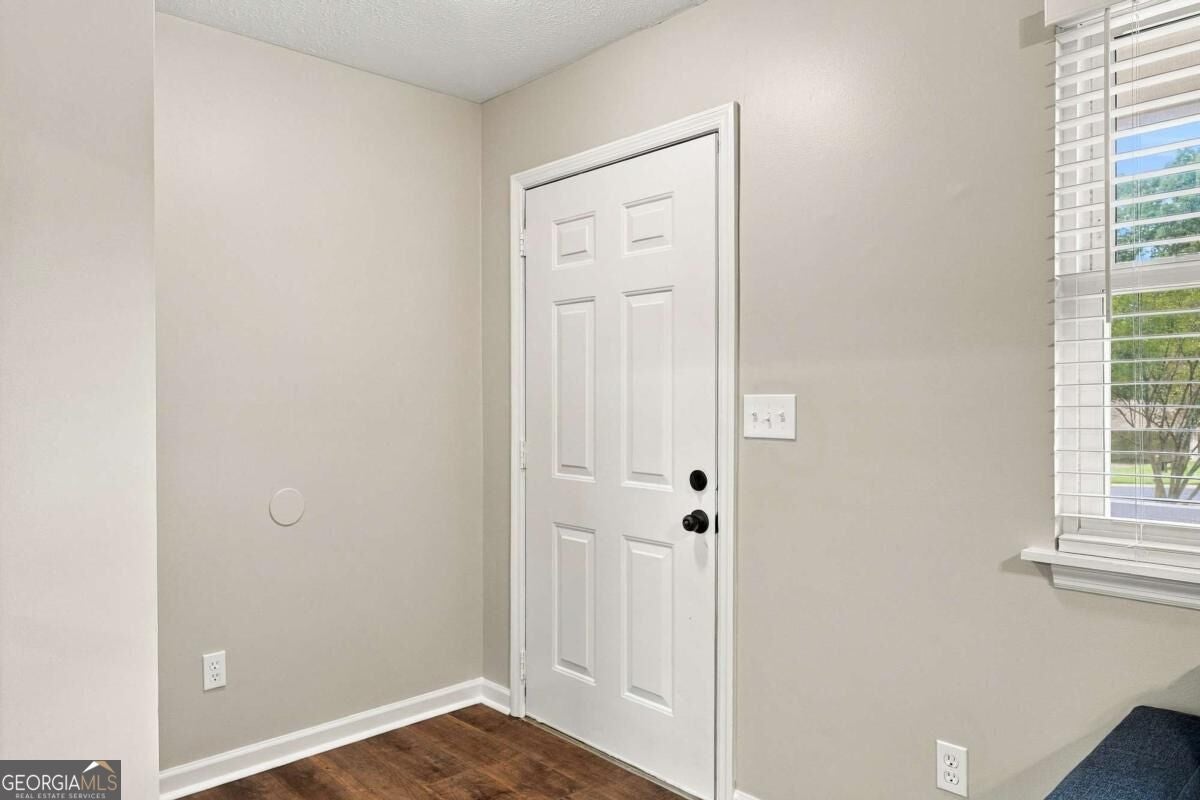
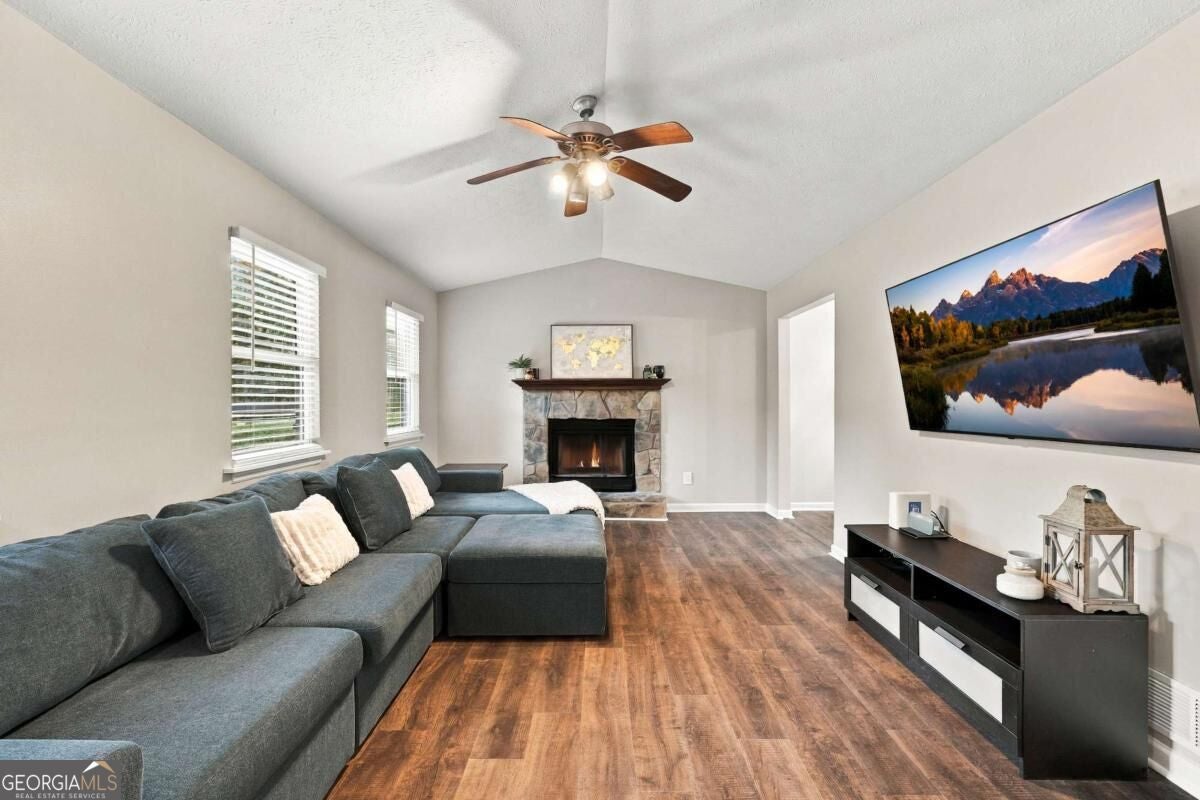
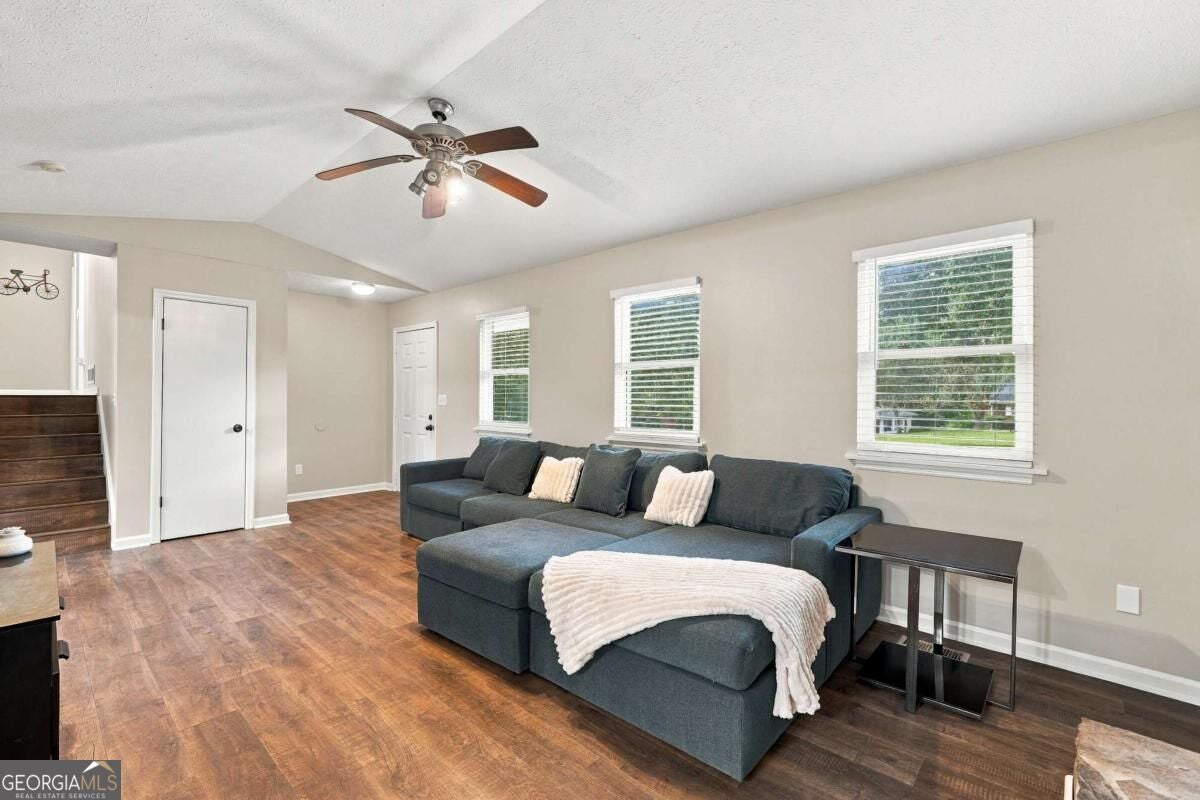
No projects, no hassle! This beautifully remodeled home is truly move-in ready. The kitchen features new, crisp white slow-close cabinets, a built-in pantry, quartz countertops, and an open-concept layout that flows effortlessly into the dining area. A window above the kitchen sink overlooks the backyard, bringing in natural light and a great view. Throughout the home, you'll find new LVP flooring, fresh paint, new interior doors, and remodeled, relaxing bathrooms. The epoxy-coated garage floors are a great finishing touch. Outside, enjoy a huge lot with a long, level driveway, a large, fenced backyard, and an extended back deck that's perfect for entertaining, grilling, or relaxing. Located just off Cooper Lake Road, you're close to shopping, restaurants, and major highways. With so many updates already taken care of, this is the kind of home where you can unpack, settle in, and enjoy. Completely remodeled, beautifully finished, and ready for you to call home.

Save
Ask
Tour
Hide
Share
Listing Snapshot
Price 
$349,900
Days On Site 
4 Days
Bedrooms 
3
Inside Area (SqFt) 
N/A
Total Baths 
2
Full Baths 
2
Partial Baths 
N/A
Lot Size 
0.256 Acres
Year Built 
1991
MLS® Number 
10847225
Status 
Active
Property Tax 
$3,218
HOA/Condo/Coop Fees 
N/A
Sq Ft Source 
Public Records
Friends & Family
Recent Activity
5 days agoListing first seen on site
5 days agoListing updated with changes from the MLS®
General Features
Acres 
0.256
Garage 
Yes
Garage Spaces 
2
Land Lease 
No
Levels 
Multi/Split
Parking 
GarageGarage Door Opener
Parking Spaces 
2
Property Sub Type 
Single Family Residence
Security 
Smoke Detector(s)
Sewer 
Public Sewer
Style 
Traditional
Utilities 
Cable AvailableElectricity AvailableNatural Gas AvailableSewer AvailableWater Available
Water Source 
Public
Interior Features
Appliances 
DishwasherGas Water HeaterMicrowave
Basement 
Crawl Space
Cooling 
Central AirElectric
Electric 
220 Volts
Fireplace 
Yes
Fireplace Features 
Gas StarterLiving Room
Fireplaces 
1
Flooring 
Vinyl
Heating 
Forced Air
Interior 
PantryDouble VanityVaulted Ceiling(s)Walk-In Closet(s)
Laundry Features 
In BasementIn Garage
Window Features 
Window Treatments
Kitchen 
Save
Ask
Tour
Hide
Share
Exterior Features
Construction Details 
Other
Exterior 
Other
Fencing 
Back YardChain LinkFencedWood
Lot Features 
Other
Patio And Porch 
DeckPorch
Roof 
Composition
Waterfront Features 
NONE
Windows/Doors 
Window Treatments
Community Features
Community Features 
None
Schools
School District
Unknown
Elementary School
Nickajack
Middle School
Griffin
High School
Campbell
Listing courtesy of Coldwell Banker Realty


Information deemed reliable but not guaranteed. The data relating to real estate for sale on this web site comes in part from the Broker Reciprocity Program of Georgia MLS. Real estate listings held by brokerage firms other than this office are marked with the Broker Reciprocity logo and detailed information about them includes the name of the listing brokers. Copyright © 2020-present Georgia MLS. All rights reserved.
Last checked: 2026-09-21 10:50 AM UTC

Neighborhood & Commute
Source: Walkscore
Save
Ask
Tour
Hide
Share